- Active
2171 Bartlett Avenue
Oak Bay · Single Family
- Beds
- 4
- Baths
- 4
- Sqft
- 3,505
- Built
- 2005
Listed by The Agency · MLS® 1052201
There is more to this listing. Create a free account to see the exact location, taxes, room sizes and price history.
Sign inAbout this home
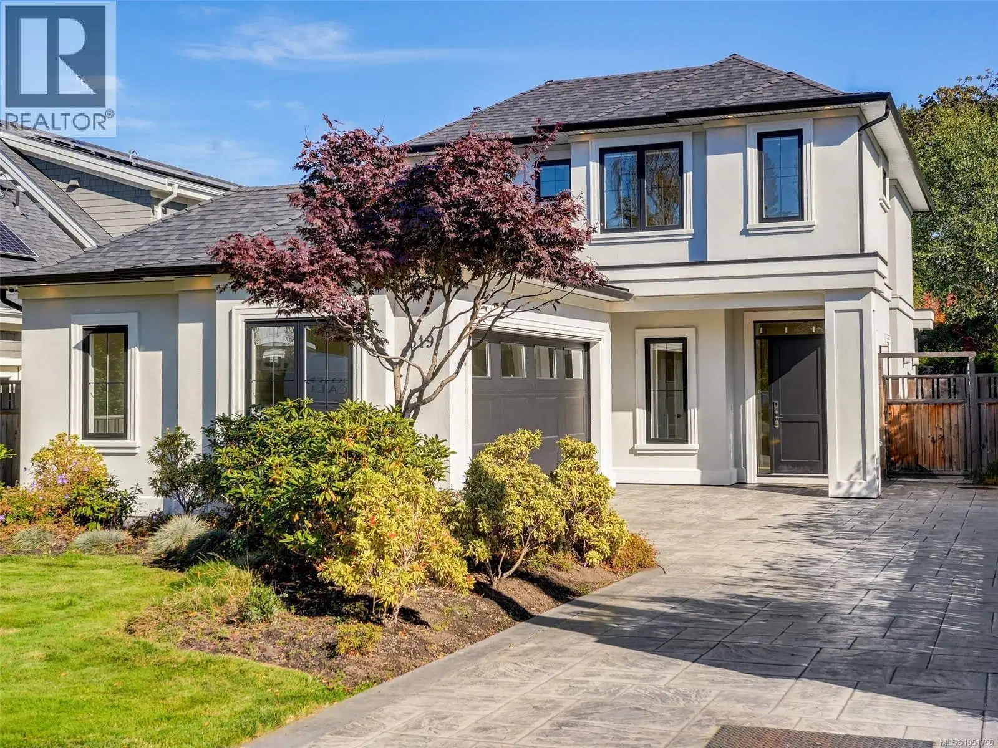
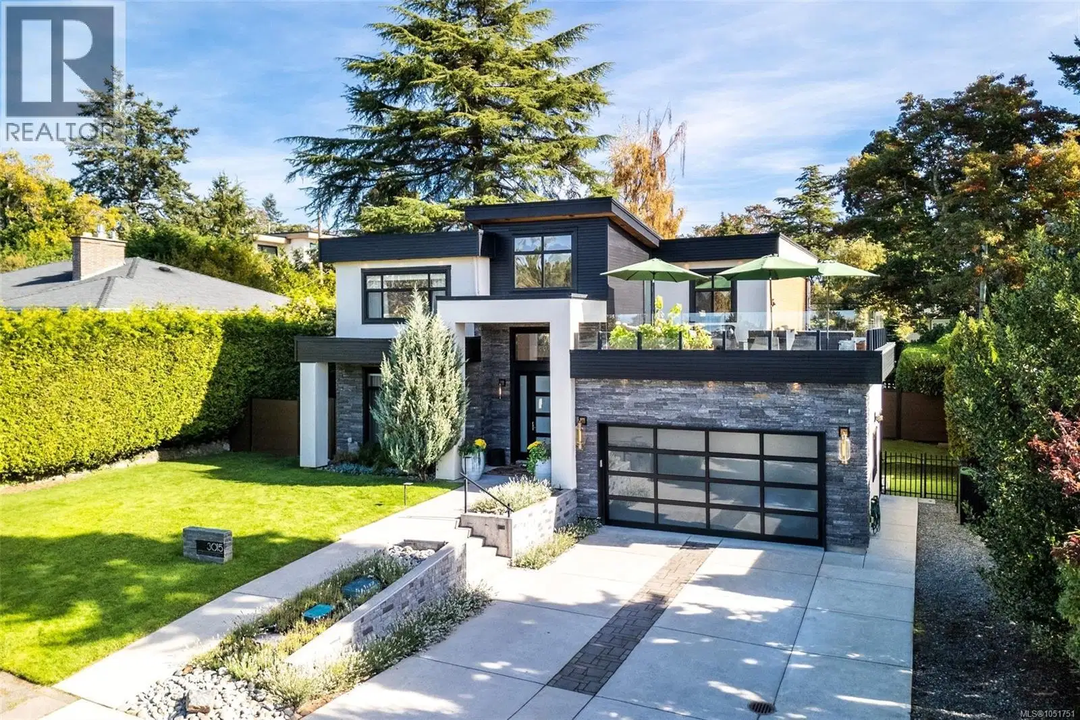
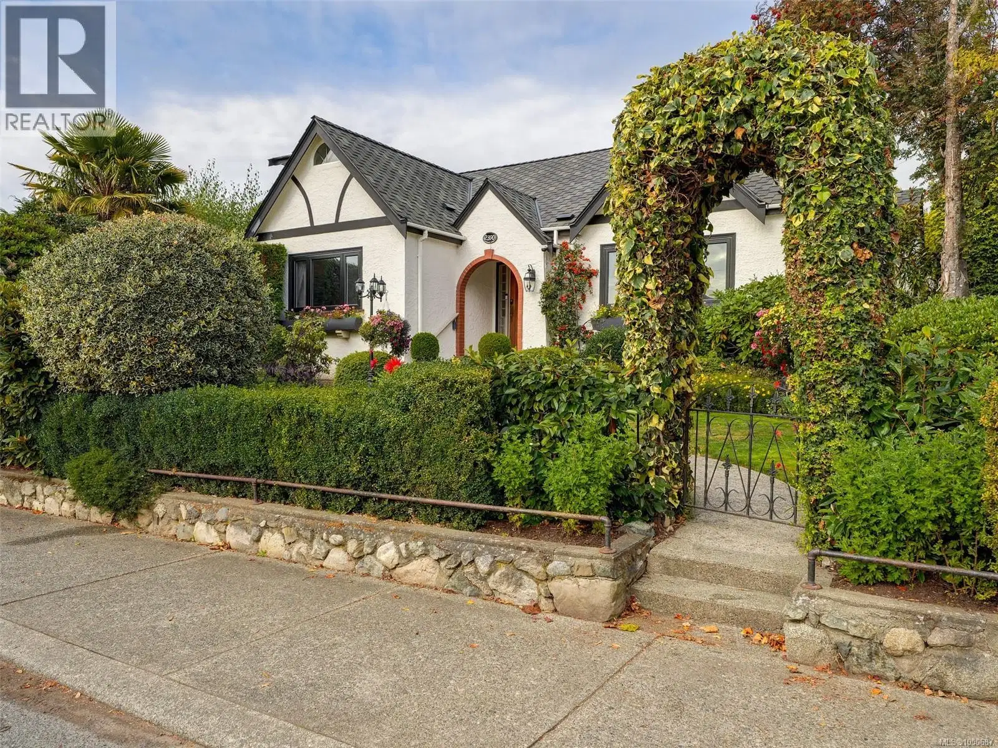
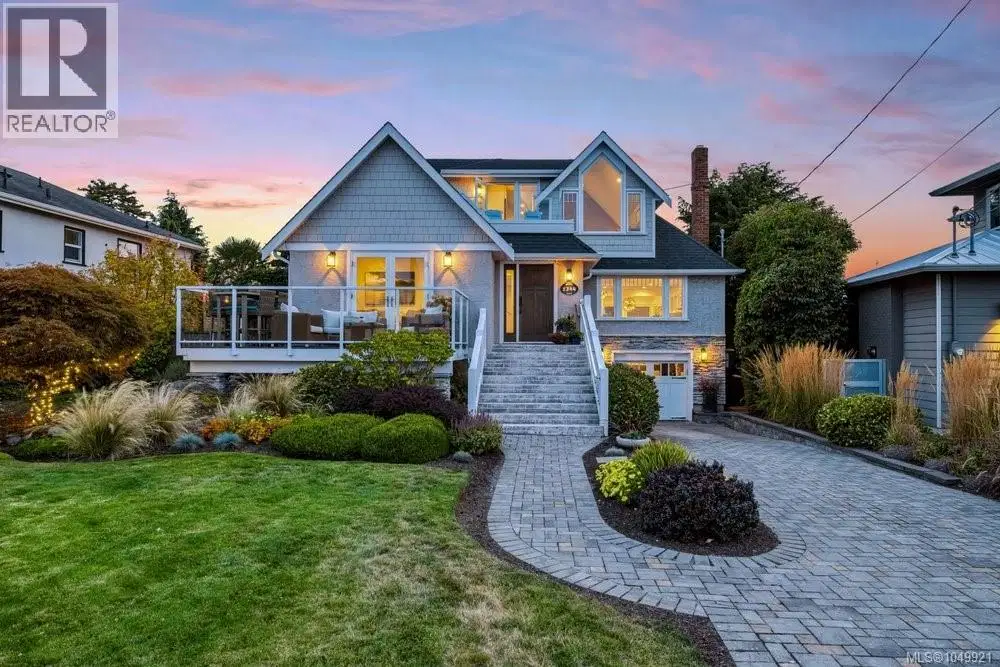
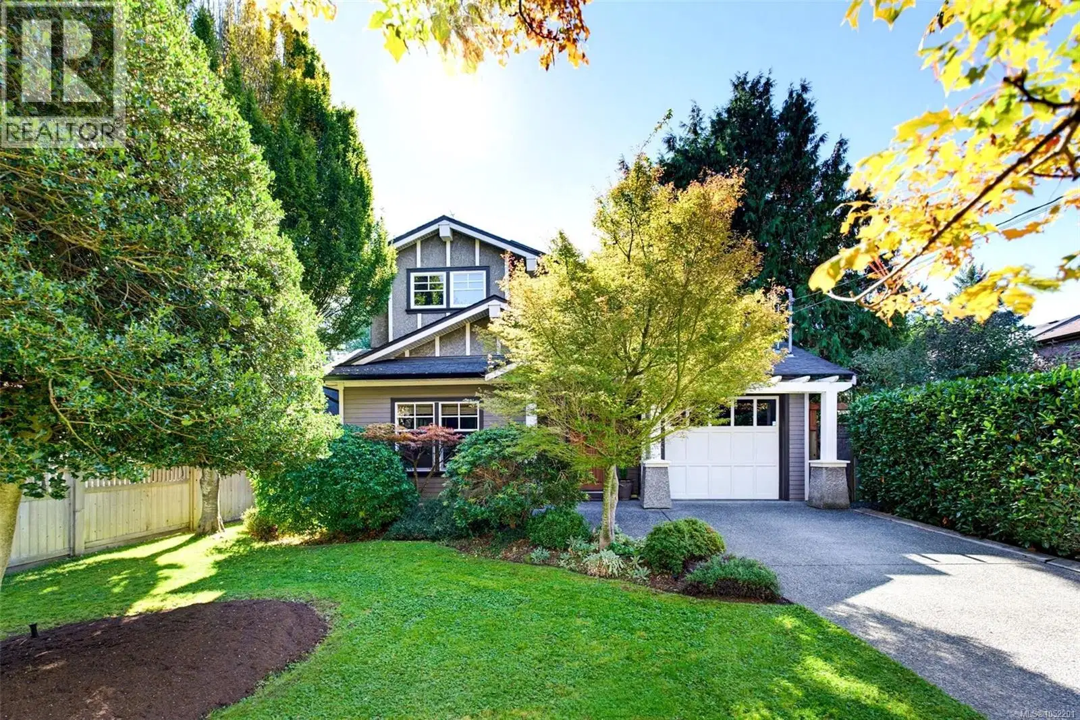
Escape to a rare custom-built sanctuary on one of Oak Bay’s most coveted one-block streets. Just minutes from the ocean, this 3,500-square-foot home offers three levels of refined living where privacy meets family life. Welcome to 2171 Bartlett Ave. Radiant floor heating warms every room, and gleaming wood floors flow through the main and upper levels. Two fireplaces, one in the living room and one in the main-floor family room, create inviting gathering spaces. The large kitchen handles everything from holiday entertaining to weekday dinner prep, with room to talk through the day while you cook. Upstairs, three bedrooms and two bathrooms include a primary suite with an elegant ensuite, complete with a jetted tub and spa-inspired rain shower. Two additional bedrooms bookend a full bathroom, flexible for family or a home office. A bathroom on the main floor keeps everyday life easy. Downstairs, the expansive lower level with 8-foot ceilings adds a fourth bedroom and full bath, ideal for extended family or a private guest retreat. A separate media room is made for movie nights and casual evenings in, while dedicated wine storage showcases your collection. Built to exacting standards in 2005, the home sits on a private 5,500-square-foot lot with mature landscaping and a fenced, tranquil back yard. An attached garage, full driveway, and extra parking pad provide convenient off-street parking plus a Level 2 EV charger. Step outside the front door and the neighbourhood opens in every direction. Head south to the shores of McNeill Bay, north to the shops of Oak Bay Avenue, or wander up Gonzales and Anderson Hill. Top ranked schools sit blocks away, alongside renowned cafés and favourite local restaurants. From busy mornings in the kitchen to long summer evenings in the back yard, 2171 Bartlett has room for every stage of life. Whether filled with young children, teenagers, or visiting grandparents, this home has the space and setting for everyone.
Home facts
- Bedrooms
- 4
- Bathrooms
- 4 full
- Interior
- 3,505 sq ft
- Lot size
- 5,500 sq ft
- Year built
- 2005
- Parking
- 4
- Property type
- Single Family
- Garage
- Yes
- Fireplaces
- 2
- Area
- South Oak Bay
- Style
- Character
- Listed
- October 14, 2026
- Structure
- House
- PID
- 007-839-774
- Common interest
- Freehold
Highlights
- EV charging
- Radiant heat
Features and inclusions
- Appliances
- Washer, Refrigerator, Dishwasher, Range, Dryer, Microwave, Garburator, Oven - Built-In, Jetted Tub
- Heating
- Natural gas, Other
- Cooling
- None
- Parking
- Attached Garage, Garage, Visitor Parking, Electric Vehicle Charging Station(s)
- Lot
- Central location, Level lot, Private setting, Other, Rectangular
Rooms and building
- Water
- Zoning
- Residential

The information contained on this site is based in whole or in part on information that is provided by members of The Canadian Real Estate Association (CREA), who are responsible for its accuracy. CREA reproduces and distributes this information as a service for its members and assumes no responsibility for its accuracy.
Monthly and upfront costs
Uses the posted 5-year rate (5.19%), 20% down and a 25-year amortization.
Monthly ownership costs
- Principal and interest
- $12,655
- Property tax
- $775/mo
- Home insurance
- $150/mo
- Estimated monthly total
- $13,580
Purchase snapshot
- List price
- $2,670,000
- Down payment
- $534,000 (20%)
- Estimated mortgage
- $2,136,000
Estimates only. They leave out utilities, upkeep and closing costs.
Borrowing costs
What money costs right now
The rates behind any payment estimate on this page.
- Prime rate
- 4.45%
- Variable mortgages are quoted against this.
- 5 year bond yield
- 3.68%
- Fixed mortgage pricing follows this.
- Policy rate
- 2.25%
- Set by the Bank of Canada.
These are benchmark rates, not mortgage quotes. Your rate depends on the lender, the term, and your file.
Source: Bank of Canada. As of 2026-09-29
Property tax
What the tax bill looks like
Municipal, regional, hospital and school rates combined.
- Estimated annual tax
- $14,626
- At 5.4779 per $1,000 of assessed value.
Estimated by applying the municipal rate to the asking price. Your actual bill is based on the BC Assessment value, which is set separately and usually differs from the sale price. Home owner grants are not included.
Source: Province of British Columbia, Local Government Statistics Schedule 702, 2026. As of 2026-01-01
Neighbourhood
Estimated travel times. Map data © OpenStreetMap contributors.
Land and hazards
What the maps say about this land
Provincial designations and mapped natural hazards at this location.
- Wildfire interface
- Low risk
- In a mapped wildland-urban interface zone. Affects insurance and FireSmart requirements.
Based on where this point falls in provincial map layers, not a site survey or a formal hazard assessment. Confirm with the municipality, a professional, and your insurer before relying on it.
Source: BC Geographic Warehouse (Agricultural Land Commission, BC Wildfire Service)
Most listed
Detached · 43%
Who lives here
Documents
Pick the records you want. Ray Rasouli will email what the listing brokerage shares.
Availability is not guaranteed. Review documents with a professional.