- Active
2305 Mate Place
Nanoose Bay · Single Family
- Beds
- 4
- Baths
- 4
- Sqft
- 3,040
- Built
- 1992
Listed by REMAX Professionals (NA) · MLS® 1043502
There is more to this listing. Create a free account to see the exact location, taxes, room sizes and price history.
Sign inAbout this home
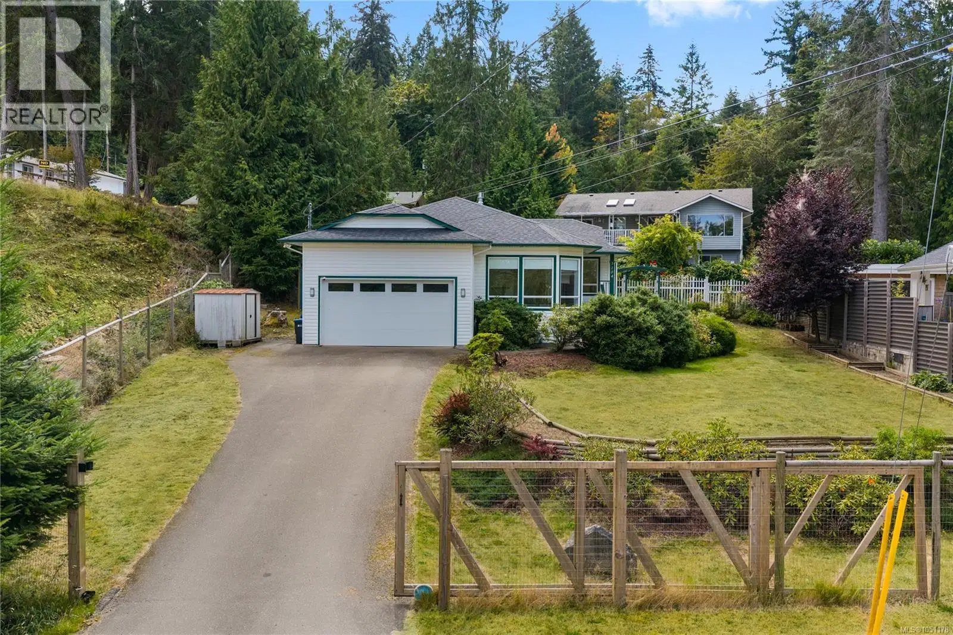
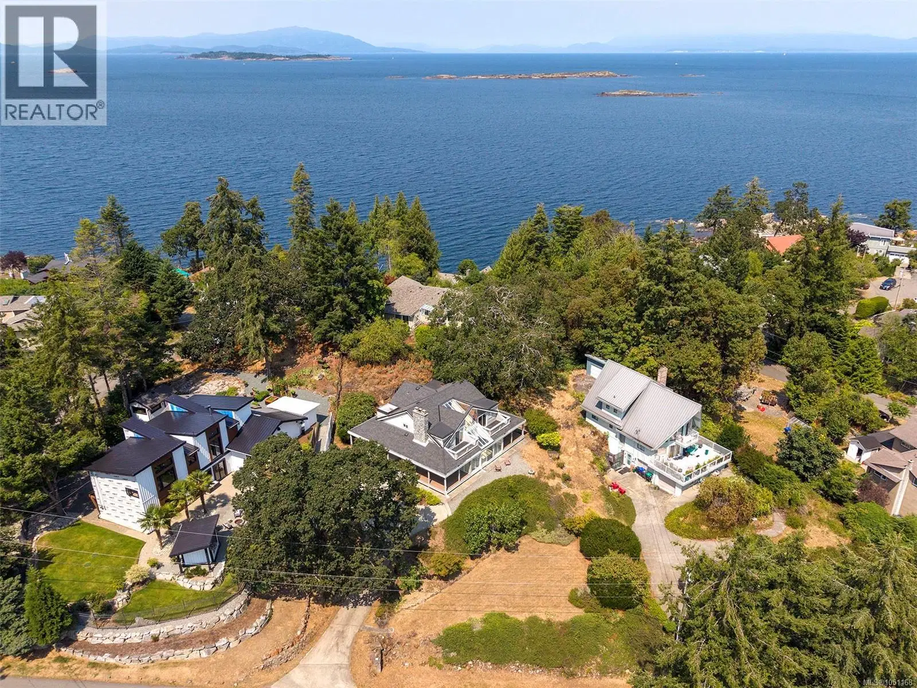
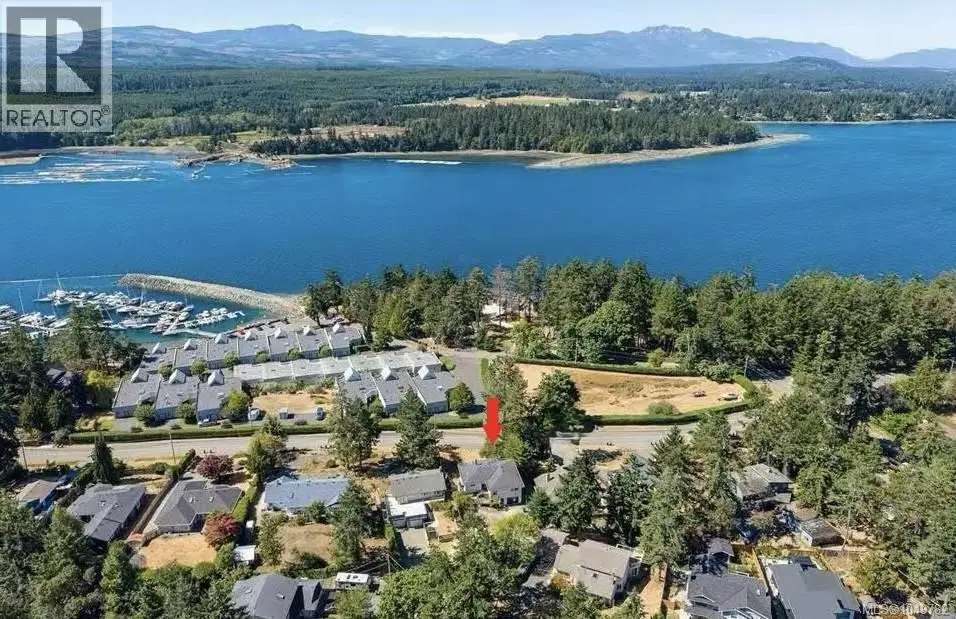
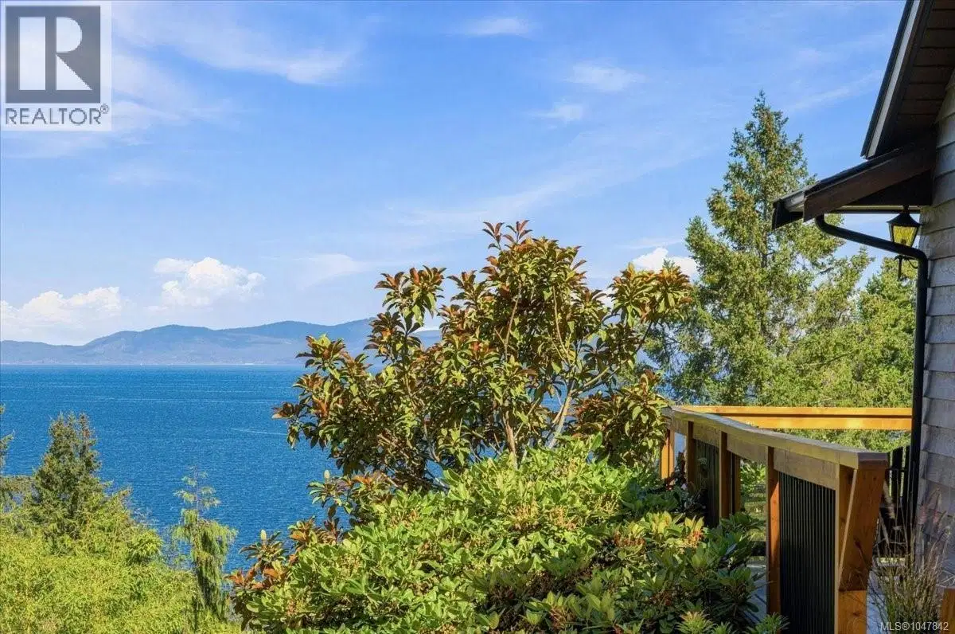
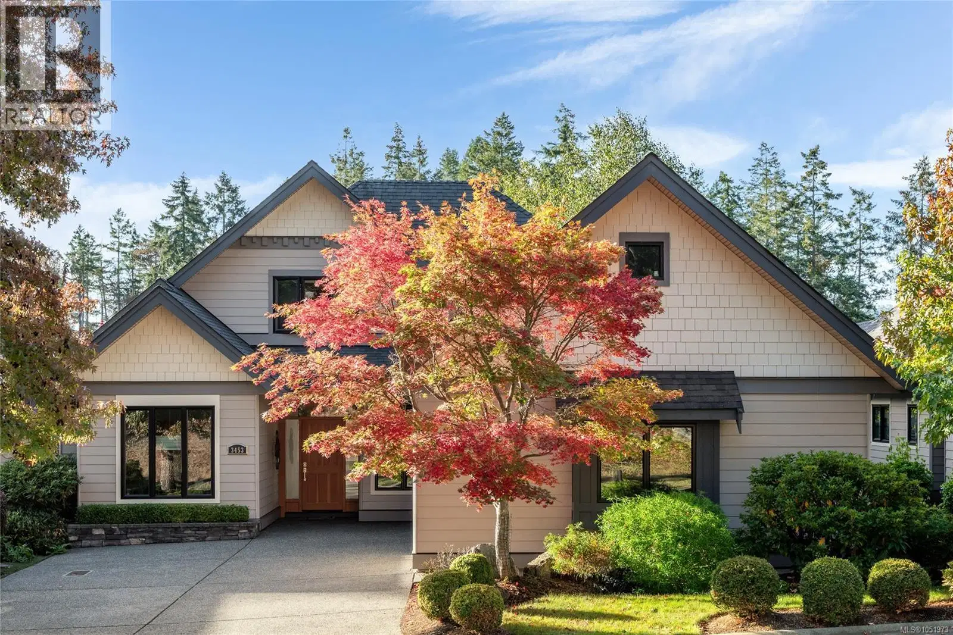
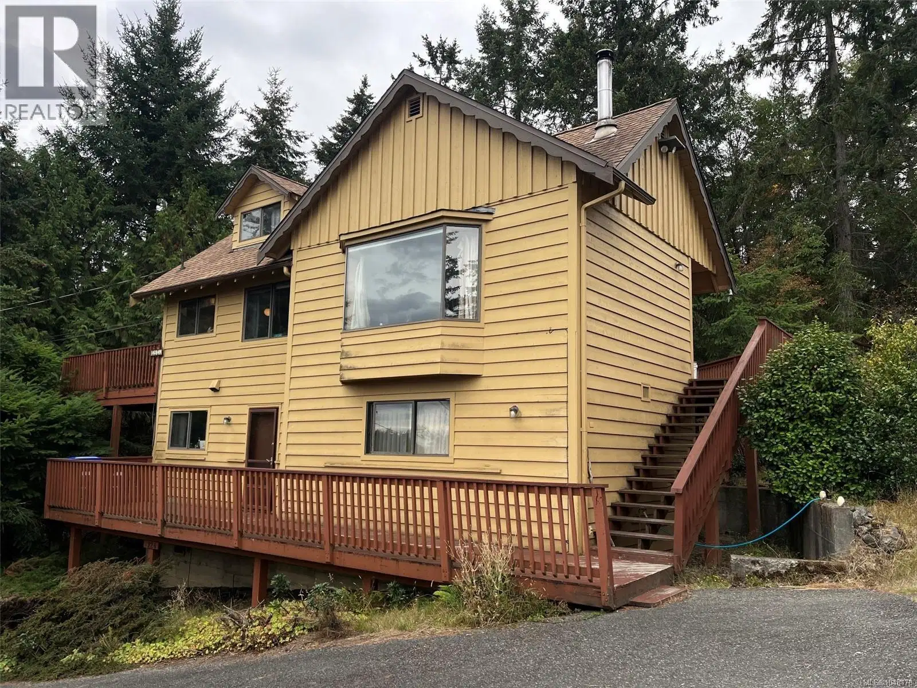
Discover this unique private park like garden sanctuary, where handcrafted character, spectacular tiered gardens, and distant ocean and mainland mountain views create a truly special place to call home. This 4-bedroom, 4 bath, 3,040 sq. ft. residence on 3 levels is located just outside the sought-after Fairwinds community, directly across from the Enos Lake View Trail and minutes to Fairwinds Golf Course, Marina, Wellness Centre, beaches, and scenic walking trails. Expansive windows fill the main level with natural light while capturing distant ocean and mainland mountain views. Soaring ceilings, engineered oak flooring, and a striking West Coast fireplace create warm and inviting living spaces. The island kitchen features quartz countertops, a generous pantry, and opens to the dining room with access to a spacious deck overlooking the spectacular gardens. The primary suite features an ensuite and private balcony, while a second bedroom and full bath complete the main level. The lower level offers exceptional flexibility with a spacious family room, kitchenette, full bathroom, abundant storage, a cozy gas stove, and access to a covered balcony overlooking the gardens. The 3rd garden level features a separate studio/flex space, ideal for guests, a home office, art studio, fitness room, or creative retreat. The spectacular fenced and irrigated tiered gardens are the heart of the property, lovingly created over many years with winding pathways, mature landscaping, raised garden beds, a greenhouse, 2 garden sheds, charming arbors, and numerous peaceful places to relax and enjoy nature. Handcrafted wood details throughout the home add warmth and character. Generous RV parking with convenient lower-level access completes this exceptional Nanoose Bay property. Measurements are approximate and should be verified if important.
Home facts
- Bedrooms
- 4
- Bathrooms
- 4 full
- Interior
- 3,040 sq ft
- Lot size
- 17,860 sq ft
- Year built
- 1992
- Parking
- 4
- Property type
- Single Family
- Garage
- Yes
- Fireplaces
- 2
- Area
- Nanoose
- Listed
- July 17, 2026
- Structure
- House
- PID
- 000-857-882
- Common interest
- Freehold
Highlights
- Mountain view
- Balcony
- Gym
- High ceilings
- Golf course
- Gas range
Features and inclusions
- Appliances
- Washer, Refrigerator, Range - Electric, Dishwasher, Dryer
- Heating
- Heat Pump, Forced air, Electric, Natural gas
- Cooling
- Air Conditioned
- Parking
- Attached Garage, Garage, RV
- Lot
- Irregular lot size, Other, Marine Oriented
Rooms and building
- Water
- Zoning
- Residential

The information contained on this site is based in whole or in part on information that is provided by members of The Canadian Real Estate Association (CREA), who are responsible for its accuracy. CREA reproduces and distributes this information as a service for its members and assumes no responsibility for its accuracy.
Monthly and upfront costs
Uses the posted 5-year rate (5.19%), 20% down and a 25-year amortization.
Monthly ownership costs
- Principal and interest
- $4,976
- Property tax
- $308/mo
- Home insurance
- $150/mo
- Estimated monthly total
- $5,434
Purchase snapshot
- List price
- $1,049,800
- Down payment
- $209,960 (20%)
- Estimated mortgage
- $839,840
Estimates only. They leave out utilities, upkeep and closing costs.
Borrowing costs
What money costs right now
The rates behind any payment estimate on this page.
- Prime rate
- 4.45%
- Variable mortgages are quoted against this.
- 5 year bond yield
- 3.68%
- Fixed mortgage pricing follows this.
- Policy rate
- 2.25%
- Set by the Bank of Canada.
These are benchmark rates, not mortgage quotes. Your rate depends on the lender, the term, and your file.
Source: Bank of Canada. As of 2026-09-29
Neighbourhood
Estimated travel times. Map data © OpenStreetMap contributors.
Land and hazards
What the maps say about this land
Provincial designations and mapped natural hazards at this location.
- Wildfire interface
- Low risk
- In a mapped wildland-urban interface zone. Affects insurance and FireSmart requirements.
Based on where this point falls in provincial map layers, not a site survey or a formal hazard assessment. Confirm with the municipality, a professional, and your insurer before relying on it.
Source: BC Geographic Warehouse (Agricultural Land Commission, BC Wildfire Service)
Most listed
Detached · 64%
Who lives here
Documents
Pick the records you want. Ray Rasouli will email what the listing brokerage shares.
Availability is not guaranteed. Review documents with a professional.