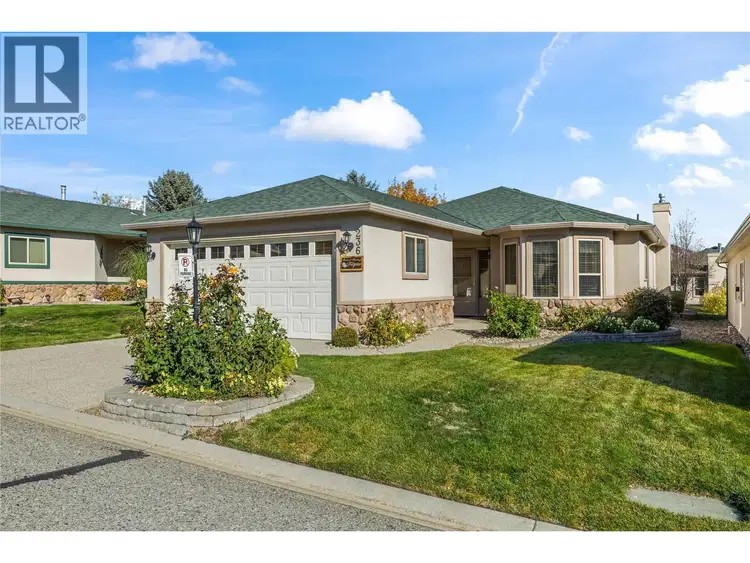
- Active
#236 – 2330 Butt Road
Westbank · Single Family
- Beds
- 2
- Baths
- 2
Westbank · Single Family
Listed by Royal LePage Kelowna · MLS® 10404613
There is more to this listing. Create a free account to see the exact location, taxes, room sizes and price history.
Sign in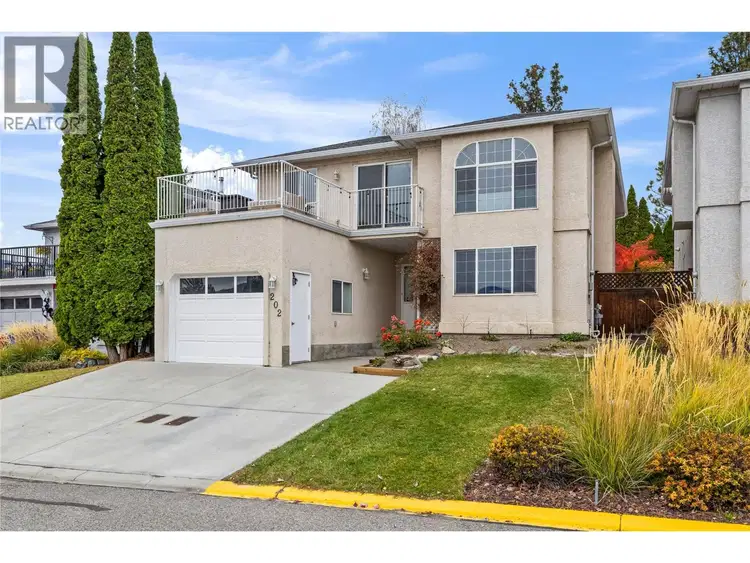
$624,900
$288/sqft
4 bd · 2 ba · 2,171 sqft
#202, 2440 Old Okanagan Highway
Westbank · Single Family
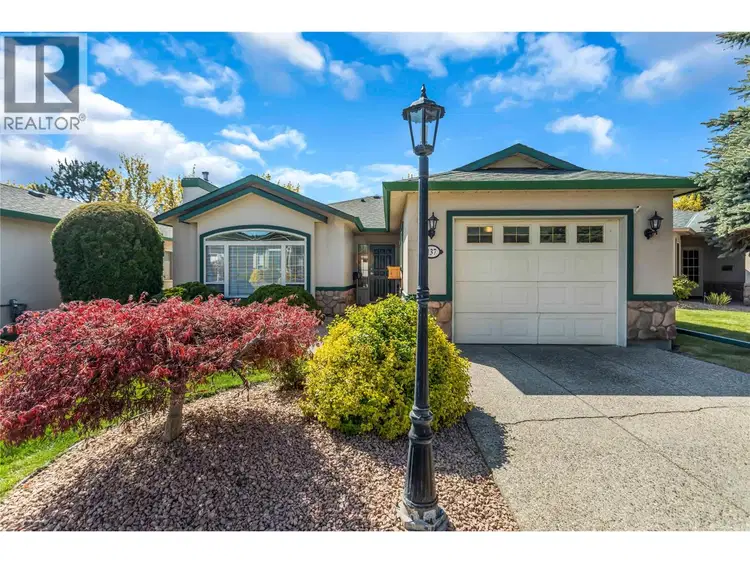
$475,000
$410/sqft
1 bd · 2 ba · 1,158 sqft
#137, 2330 Butt Road
Westbank · Single Family
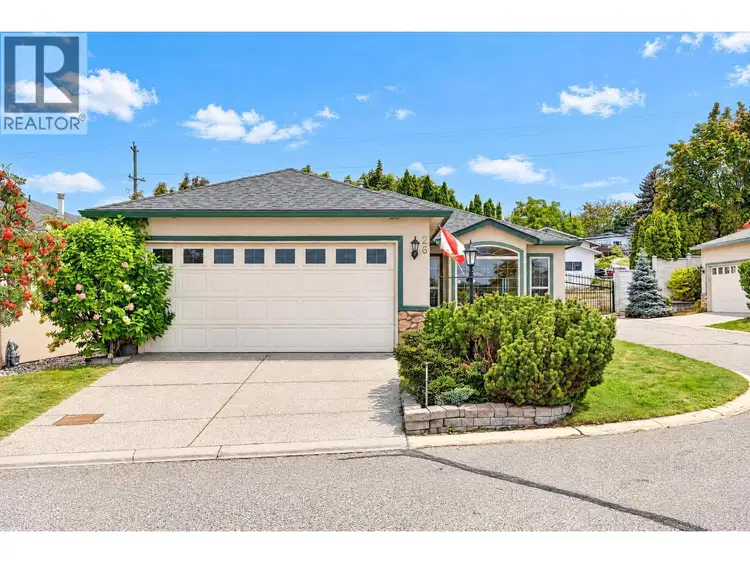
$499,000
$323/sqft
3 bd · 2 ba · 1,543 sqft
#26, 2330 Butt Road
Westbank · Single Family
$699,900
$266/sqft
5 bd · 3 ba · 2,628 sqft
#1132, 2440 Old Okanagan Highway
Westbank · Single Family
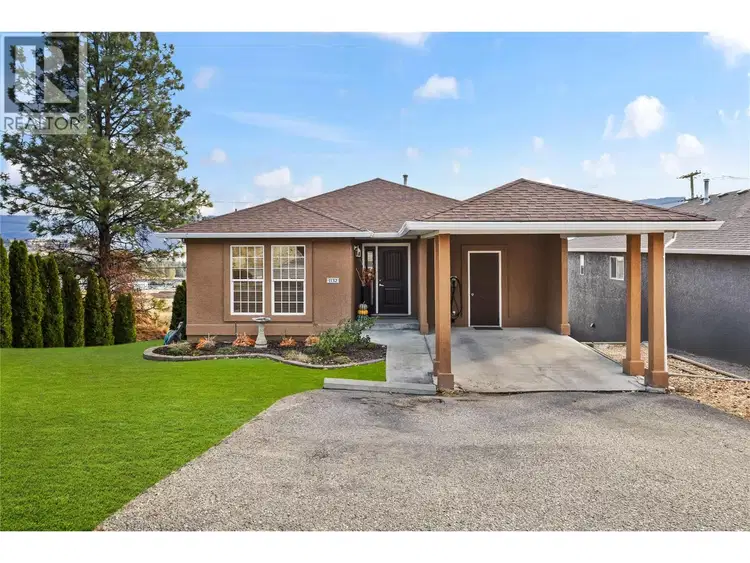
*LEASE FULLY PAID* Welcome to Sun Village, a gated West Kelowna community where this 2-bedroom, 2-bathroom home keeps everything conveniently on one level and desirably located on the trickling waterscape. Leading from the foyer, the living and dining room centres on a gas fireplace made for cool evenings. In the kitchen, a cozy nook overlooks the front yard and fills with beautiful morning light, a lovely spot to enjoy your morning cup of coffee. Both bedrooms on the one level, the large primary bedroom has a walk-in closet and an equally generous ensuite with a long vanity and a tub. The laundry room has plenty of cupboards and connects directly to the double garage, and easy access to the crawl space adds even more storage. Patio doors fill the living room with natural light and open on to the covered patio, which looks over a wide stretch of green space, and the creek that runs through the development. The clubhouse offers an indoor pool and hot tub, a fitness area, a kitchen, a craft/hobby space, and RV storage is available on site. You can walk to Superstore, Walmart, a handful of restaurants, and the lake and local wineries are a quick five minute drive. Bright, well kept and ready for your own touches, Sun Village is a friendly place to enjoy lock-and-leave living with good neighbours close by. No Property Transfer Tax or Speculation Tax and the poly B plumbing has been replaced with PEX.

The information contained on this site is based in whole or in part on information that is provided by members of The Canadian Real Estate Association (CREA), who are responsible for its accuracy. CREA reproduces and distributes this information as a service for its members and assumes no responsibility for its accuracy.
Uses the posted 5-year rate (5.19%), 20% down and a 25-year amortization.
Estimates only. They leave out utilities, upkeep and closing costs.
Estimated travel times. Map data © OpenStreetMap contributors.
Most listed
Detached · 30%
Active listings within 3 km of this home.
Source: Statistics Canada, 2021 Census of Population. 80 dwellings.
Statistics Canada area 59350366 · Tsinstikeptum 9
Source: Statistics Canada, 2021 Census Profile, dissemination area 59350366.
Pick the records you want. Ray Rasouli will email what the listing brokerage shares.
Availability is not guaranteed. Review documents with a professional.
Borrowing costs
The rates behind any payment estimate on this page.
These are benchmark rates, not mortgage quotes. Your rate depends on the lender, the term, and your file.
Source: Bank of Canada. As of 2026-10-29
Land and hazards
Provincial designations and mapped natural hazards at this location.
Based on where this point falls in provincial map layers, not a site survey or a formal hazard assessment. Confirm with the municipality, a professional, and your insurer before relying on it.
Source: BC Geographic Warehouse (Agricultural Land Commission, BC Wildfire Service)