- Active
2375 Damascus Road
Shawnigan Lake · Single Family
- Beds
- 4
- Baths
- 3
- Sqft
- 2,860
- Built
- 1990
Listed by Pemberton Holmes Ltd. (Cow Vall) · MLS® 1049680
There is more to this listing. Create a free account to see the exact location, taxes, room sizes and price history.
Sign inAbout this home
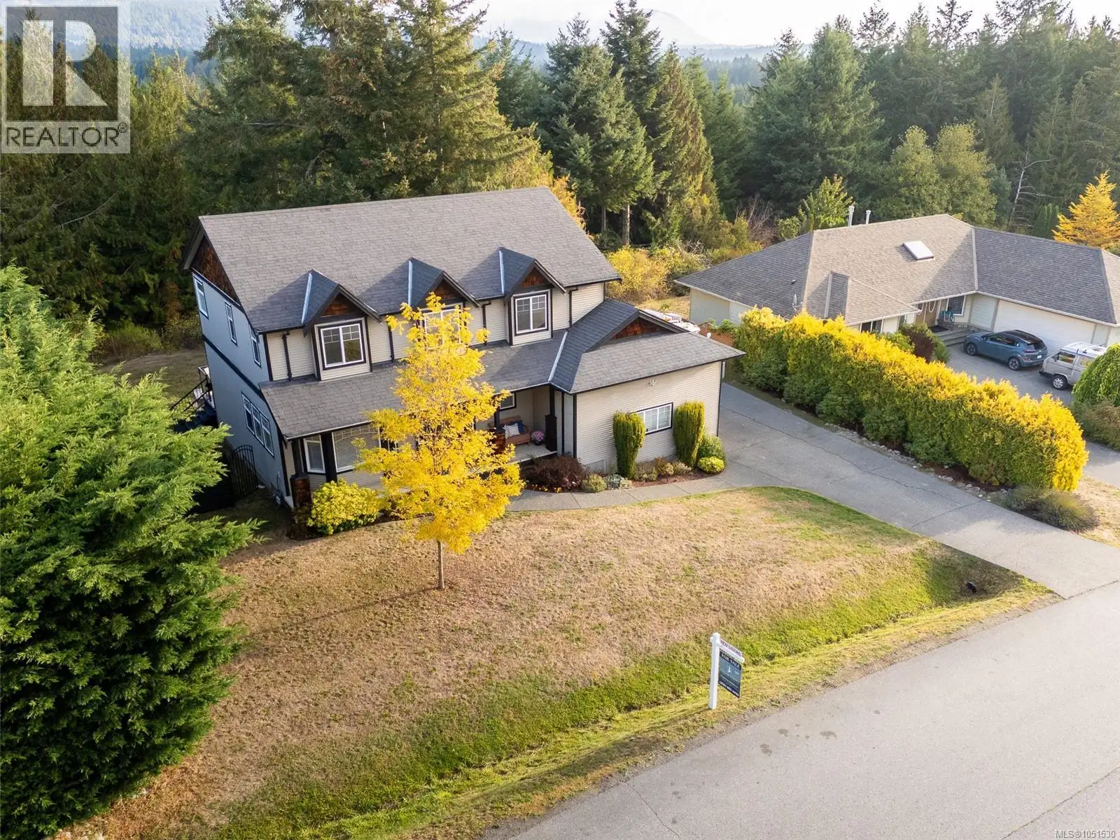
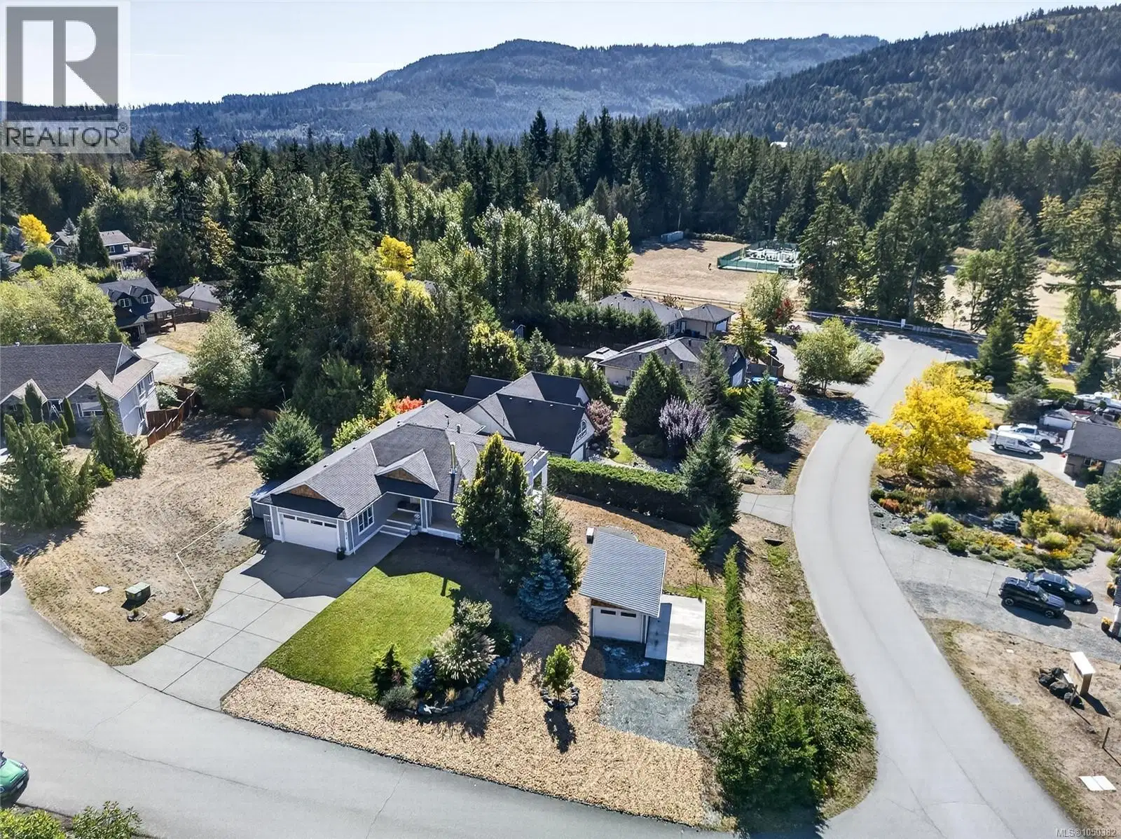
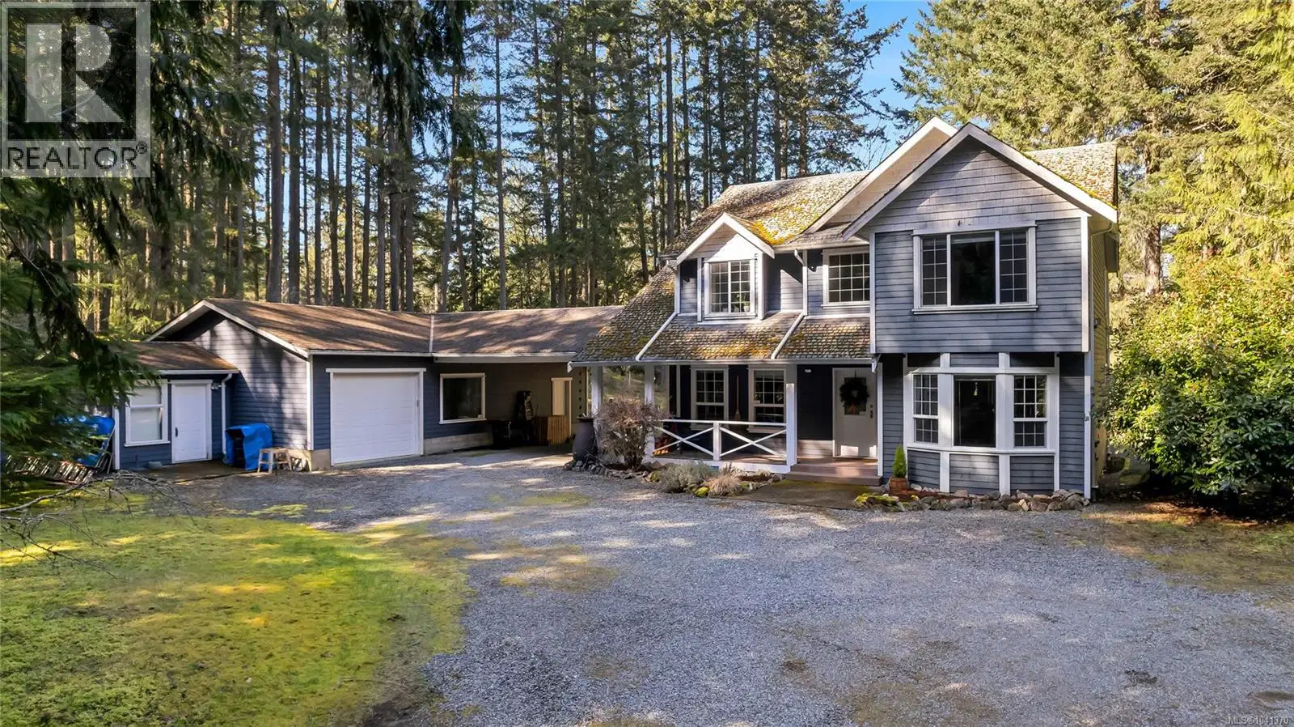
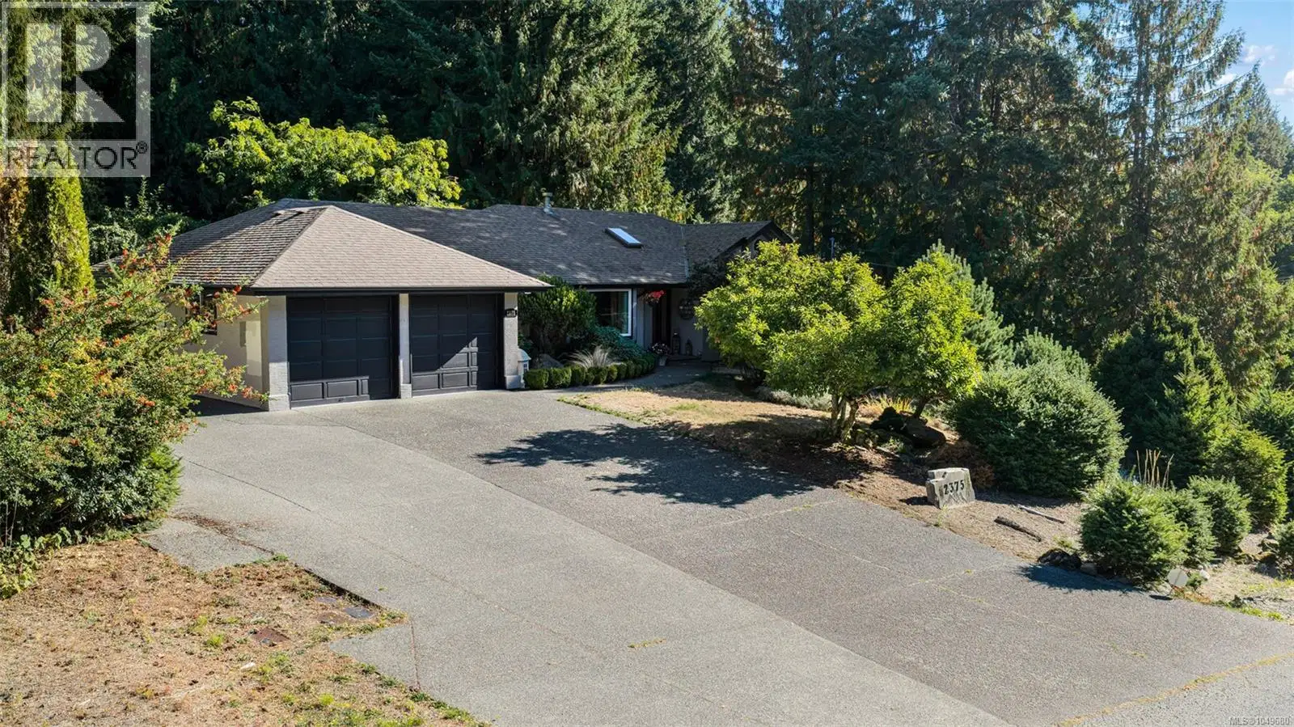
Proudly presenting 2375 Damascus Road—a rare sanctuary where modern luxury, privacy, and nature meet just moments from Shawnigan Lake. Nestled on a quiet cul-de-sac and backing onto a vast forested area, this 4-bedroom, 3-bathroom home delivers serene living with exceptional versatility across two levels and main-level entry for effortless accessibility. At the heart of the home lies the stunning 2025 custom chef’s kitchen, featuring Brazilian quartzite countertops, a Fulgor Milano 36'' dual-fuel range, newer stainless appliances, and a dramatic 4-foot skylight that floods the space with natural light. Flowing from the kitchen, you’ll find a bright living room with a propane fireplace, a cozy dining room, and a second living room at the front of the home. The primary suite overlooks the lush, park-like backyard and includes a walk-in closet and a spa-inspired ensuite with a soaker tub positioned to enjoy serene views of the tranquil yard—your perfect retreat. Completing this floor are two additional bedrooms, two full bathrooms, and an oversized laundry or summer kitchen. Downstairs, discover a bonus family room, another bedroom, and abundant storage easily suited for an Airbnb or mortgage helper, complete with a wood stove for year-round comfort. Outside, your private oasis awaits: a beautifully landscaped yard with pergola, tranquil koi pond, relaxing hot tub, and forested backdrop for ultimate peace and privacy. Enjoy effortless access to Shawnigan Lake for boating, swimming, and trails, with parks and amenities just minutes away. Recent upgrades include a high-efficiency heat pump, new vinyl windows, natural gas, and more. This special home won’t last—book your showing today! sarahdoylerealestate.ca
Home facts
- Bedrooms
- 4
- Bathrooms
- 3 full
- Interior
- 2,860 sq ft
- Year built
- 1990
- Parking
- 8
- Property type
- Single Family
- Garage
- Yes
- Fireplaces
- 2
- Area
- Shawnigan
- Listed
- September 18, 2026
- Structure
- House
- PID
- 017-386-560
- Common interest
- Freehold
Highlights
- Private yard
- Hot tub
- Fireplace
Features and inclusions
- Appliances
- Washer, Refrigerator, Range - Gas, Dishwasher, Range, Dryer
- Heating
- Heat Pump, Baseboard heaters, Electric, Propane, Wood
- Cooling
- Air Conditioned
- Parking
- Attached Garage, Garage, RV, Additional Parking
- Lot
- Central location, Cul-de-sac, Park setting, Private setting, Wooded area, Other, Marine Oriented
Rooms and building
- Water
- Zoning
- Residential

The information contained on this site is based in whole or in part on information that is provided by members of The Canadian Real Estate Association (CREA), who are responsible for its accuracy. CREA reproduces and distributes this information as a service for its members and assumes no responsibility for its accuracy.
Monthly and upfront costs
Uses the posted 5-year rate (5.19%), 20% down and a 25-year amortization.
Monthly ownership costs
- Principal and interest
- $5,683
- Property tax
- $350/mo
- Home insurance
- $150/mo
- Estimated monthly total
- $6,183
Purchase snapshot
- List price
- $1,199,000
- Down payment
- $239,800 (20%)
- Estimated mortgage
- $959,200
Estimates only. They leave out utilities, upkeep and closing costs.
Borrowing costs
What money costs right now
The rates behind any payment estimate on this page.
- Prime rate
- 4.45%
- Variable mortgages are quoted against this.
- 5 year bond yield
- 3.68%
- Fixed mortgage pricing follows this.
- Policy rate
- 2.25%
- Set by the Bank of Canada.
These are benchmark rates, not mortgage quotes. Your rate depends on the lender, the term, and your file.
Source: Bank of Canada. As of 2026-09-29
Neighbourhood
Estimated travel times. Map data © OpenStreetMap contributors.
Land and hazards
What the maps say about this land
Provincial designations and mapped natural hazards at this location.
- Wildfire interface
- Low risk
- In a mapped wildland-urban interface zone. Affects insurance and FireSmart requirements.
Based on where this point falls in provincial map layers, not a site survey or a formal hazard assessment. Confirm with the municipality, a professional, and your insurer before relying on it.
Source: BC Geographic Warehouse (Agricultural Land Commission, BC Wildfire Service)
Most listed
Detached · 88%
Who lives here
Documents
Pick the records you want. Ray Rasouli will email what the listing brokerage shares.
Availability is not guaranteed. Review documents with a professional.