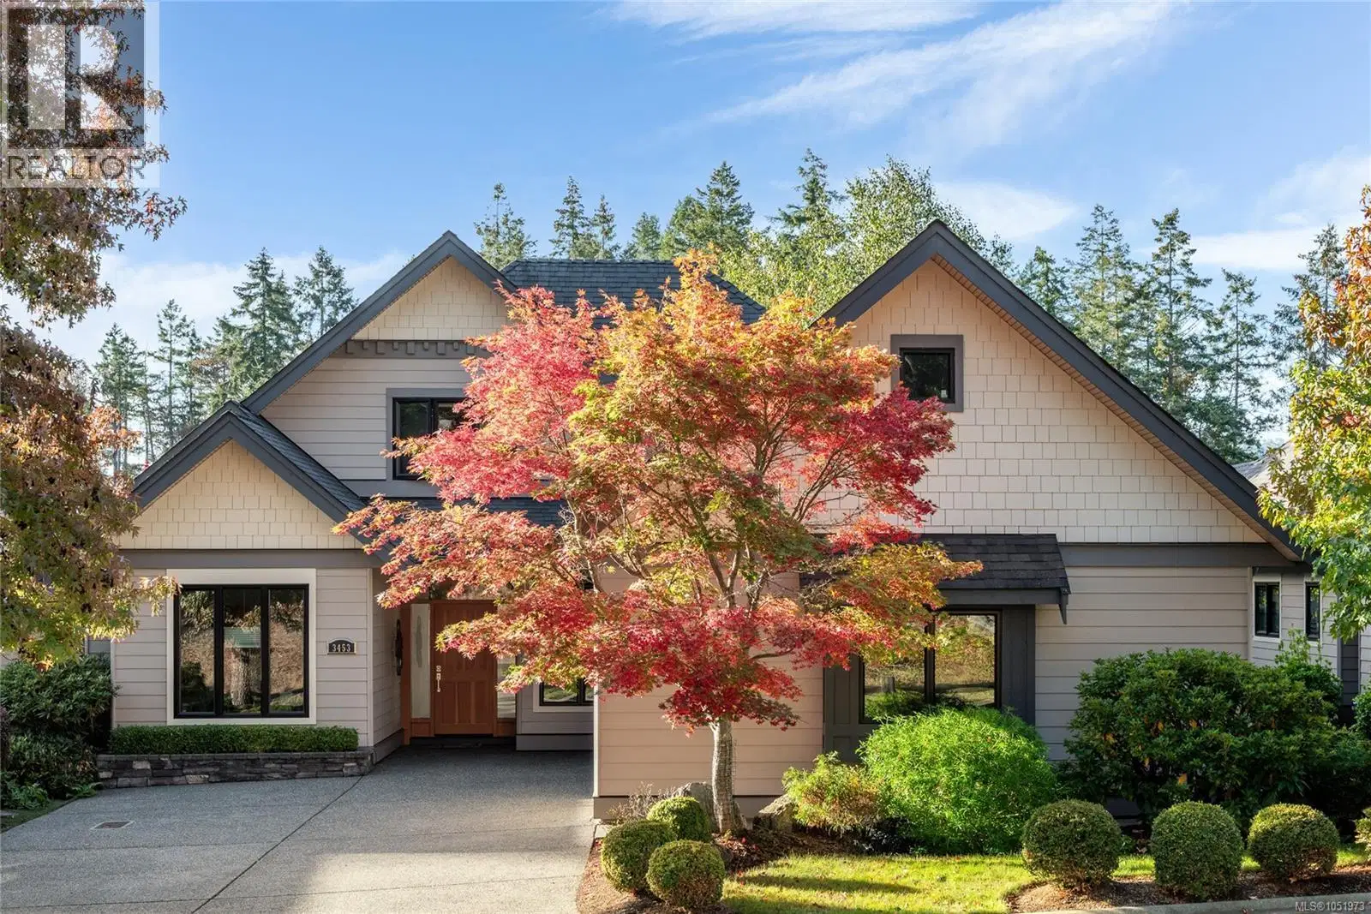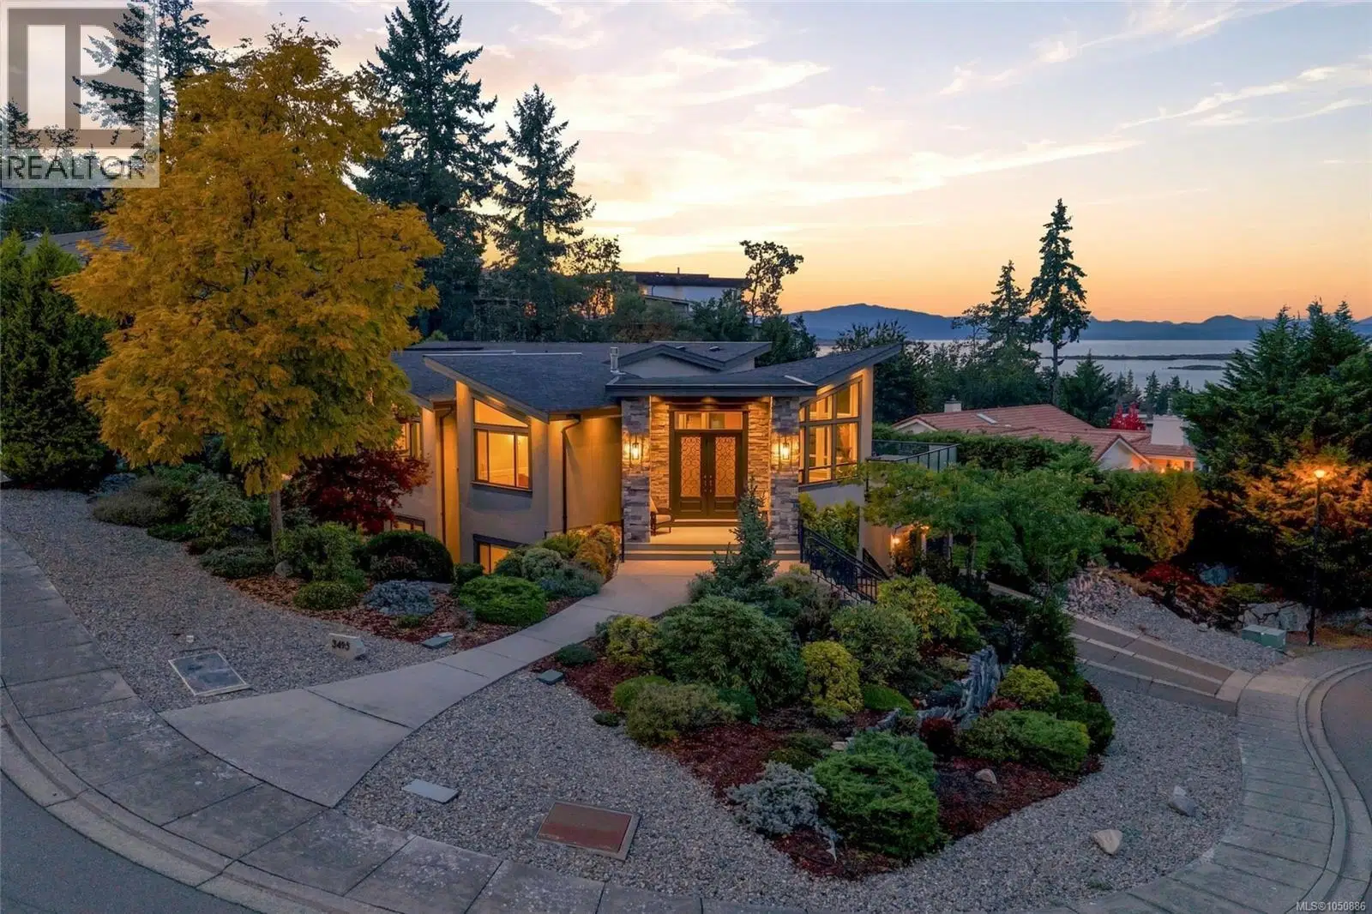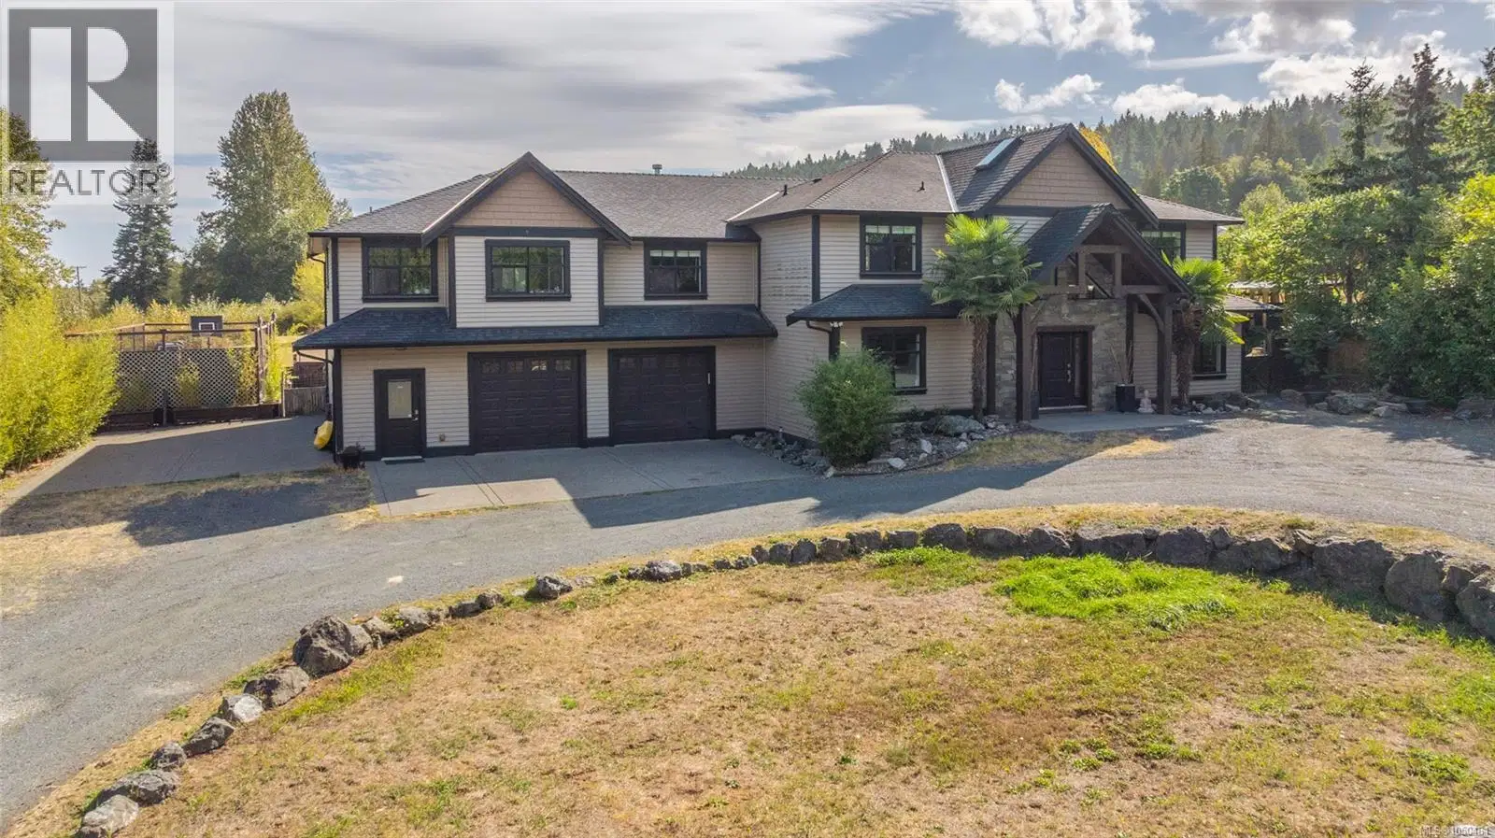
- Active
2466 Summerset Road
Nanoose Bay · Single Family
- Beds
- 6
- Baths
- 4
- Sqft
- 5,597
- Built
- 2014
Listed by Royal LePage Island Living (PK) · MLS® 1050461
There is more to this listing. Create a free account to see the exact location, taxes, room sizes and price history.
Sign inAbout this home
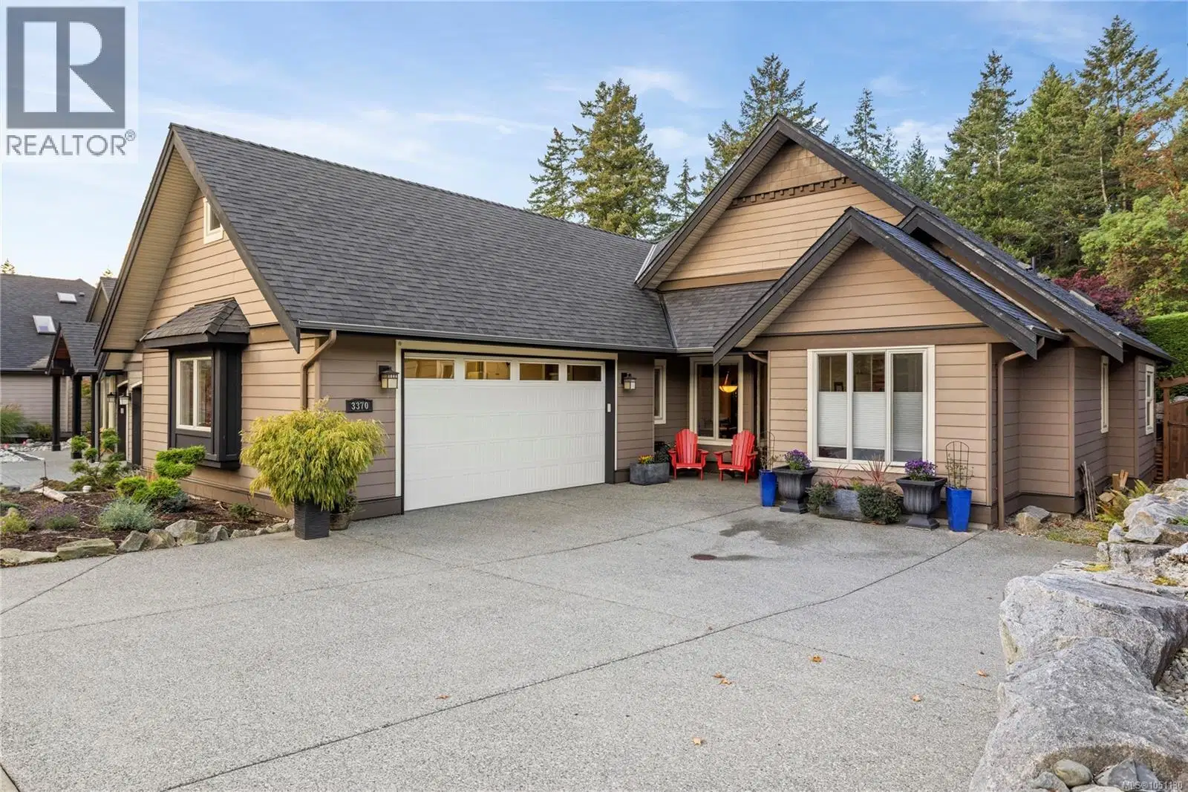
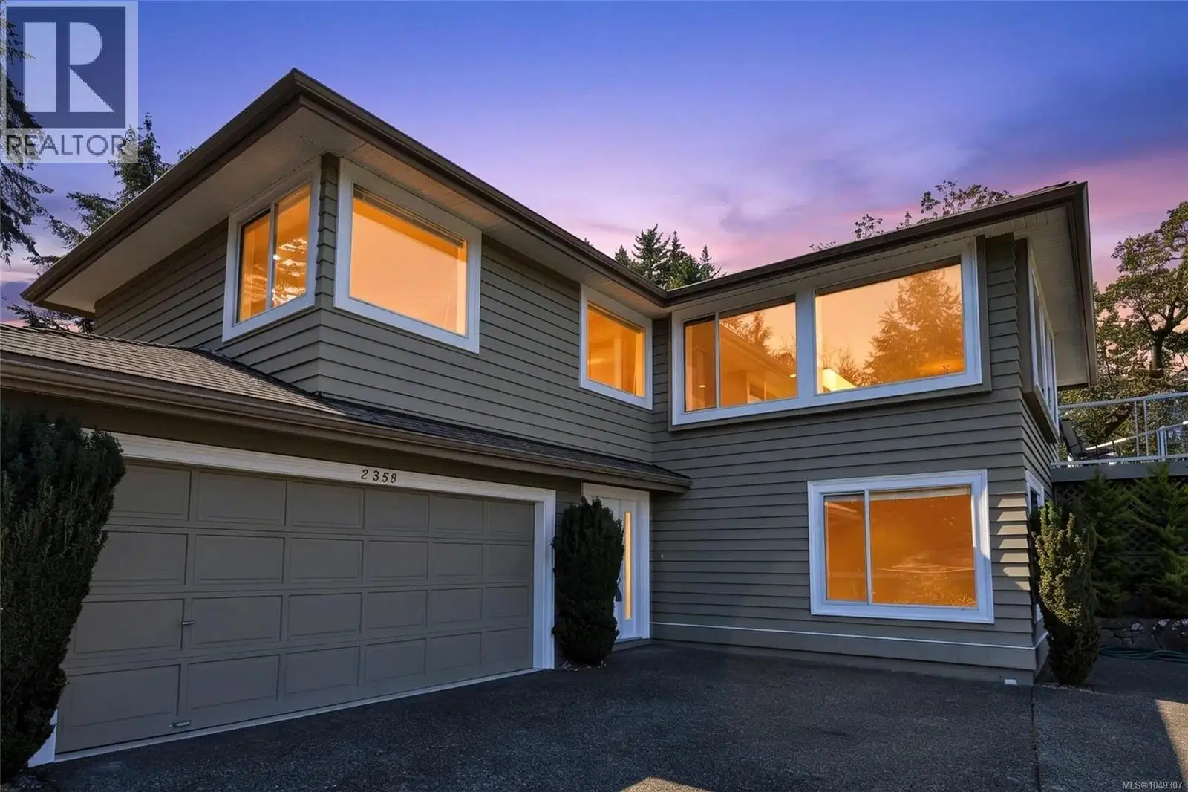
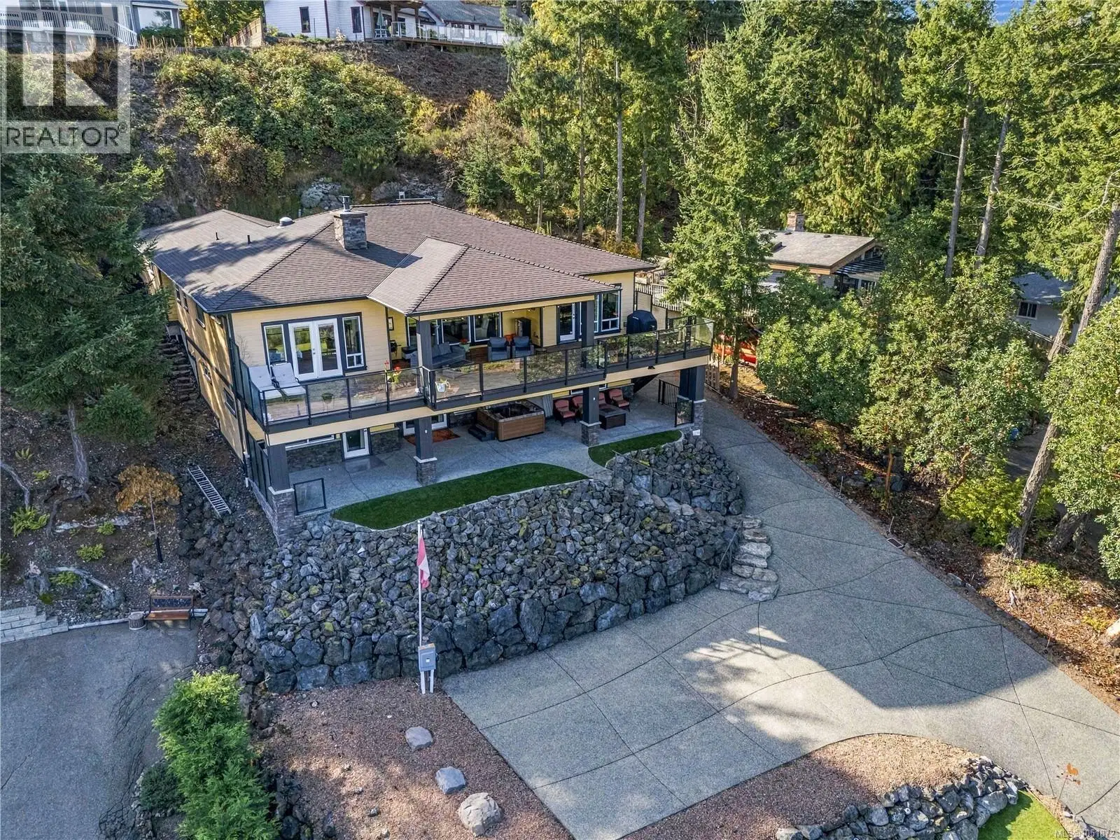
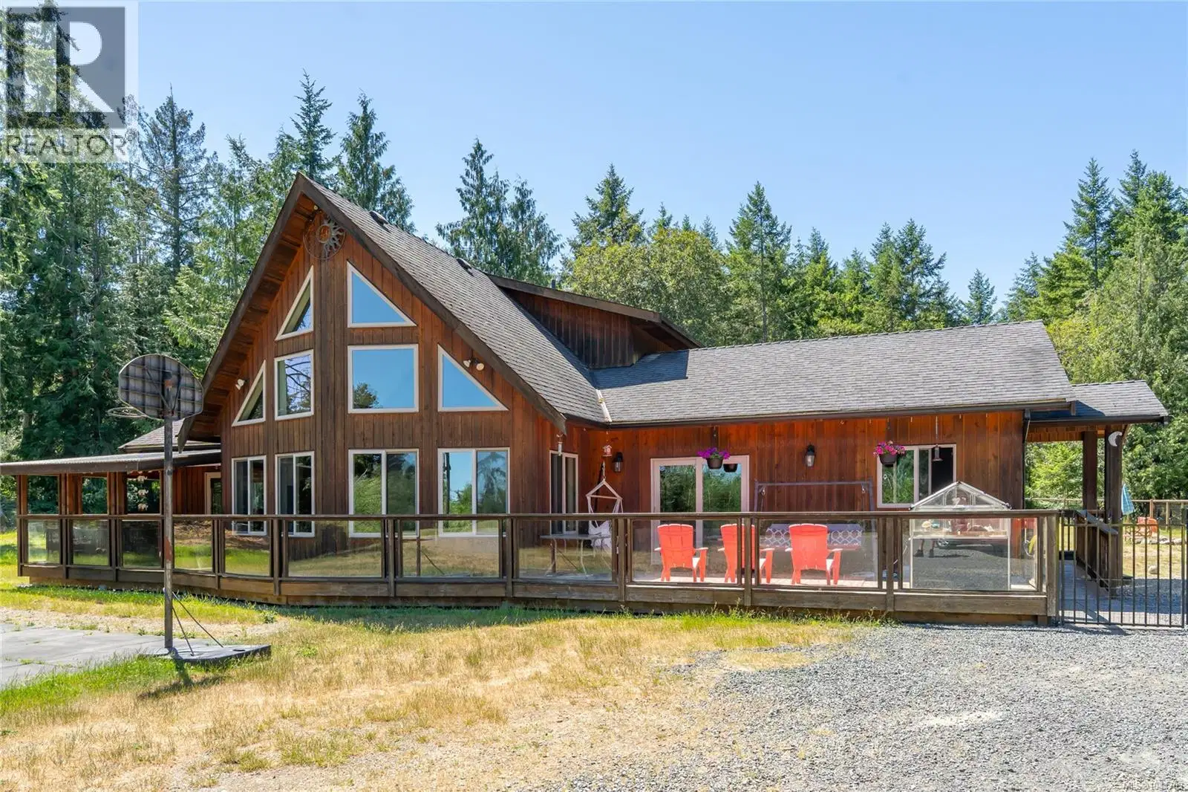
Spectacular Nanoose Bay Executive Home with a Full Legal Suite! Don’t miss this impressive 5597 sqft 6 Bed/4 Bath Executive Home on a sprawling 0.44-acre lot, boasting day-to-day main-level living, an upper level of additional space, and a Full Legal Suite for extended family or multi-generational use —like two homes in one! Enjoy stylish design features and finishes, skylights, and picture windows for a bright ambiance, distant ocean glimpses, and sun-soaked outdoor living space including a multi-use sports court. There is ample parking, including a dedicated RV spot, and the superb location puts you just a short drive away from shopping, amenities, and endless outdoor activities. A gated entry and circular drive introduce this stunning home, where a covered porch framed by palms leads to a grand foyer with skylights. Wood floors extend into an impressive Great Room with a soaring cathedral ceiling, a dramatic wall of windows, and a rock-faced propane fireplace. The Chef’s Kitchen boasts granite counters, dark wood cabinetry, stainless appliances including a gas stove, a walk-in pantry, and a large island with breakfast bar. The Dining Area offers meadow views and access to a huge partly covered patio with sunny exposure, a pond, a grassy picnic spot, and a fenced multi-use sports court. The Primary Suite features patio access, dual walk-ins, and a luxurious 5-piece ensuite with dual vanities, a glass shower, and jetted tub. Also on the main level: a Den/Office, Powder Room, and Laundry Room. Upstairs are three Bedrooms, a Jack & Jill Bath, a Games Room with wet bar, and access to the Legal Suite. Extras include an extended Single Garage with dog wash, 200-amp service, Workshop with exterior access, and a second Single Garage with a staircase leading up to a 2 Bed+Den/1 Bath Legal Suite with its own Kitchen, Living/Dining areas, Laundry, private deck, and serene Nanoose views. Visit our website for more info.
Home facts
- Bedrooms
- 6
- Bathrooms
- 4 full
- Interior
- 5,597 sq ft
- Lot size
- 19,166 sq ft
- Year built
- 2014
- Parking
- 10
- Property type
- Single Family
- Garage
- Yes
- Fireplace
- 1
- Area
- Nanoose
- Style
- Character
- Listed
- September 22, 2026
- Structure
- House
- PID
- 004-404-912
- Common interest
- Freehold
Highlights
- Patio
- Gas range
- Fireplace
Features and inclusions
- Appliances
- Dishwasher, Dryer, Microwave
- Heating
- Forced air, Propane
- Cooling
- None
- Parking
- Garage, RV
- Lot
- Private setting, Irregular lot size, Other, Marine Oriented
Rooms and building
- Water
- Zoning
- Residential

The information contained on this site is based in whole or in part on information that is provided by members of The Canadian Real Estate Association (CREA), who are responsible for its accuracy. CREA reproduces and distributes this information as a service for its members and assumes no responsibility for its accuracy.
Monthly and upfront costs
Uses the posted 5-year rate (5.19%), 20% down and a 25-year amortization.
Monthly ownership costs
- Principal and interest
- $7,574
- Property tax
- $467/mo
- Home insurance
- $150/mo
- Estimated monthly total
- $8,191
Purchase snapshot
- List price
- $1,598,000
- Down payment
- $319,600 (20%)
- Estimated mortgage
- $1,278,400
Estimates only. They leave out utilities, upkeep and closing costs.
Borrowing costs
What money costs right now
The rates behind any payment estimate on this page.
- Prime rate
- 4.45%
- Variable mortgages are quoted against this.
- 5 year bond yield
- 3.68%
- Fixed mortgage pricing follows this.
- Policy rate
- 2.25%
- Set by the Bank of Canada.
These are benchmark rates, not mortgage quotes. Your rate depends on the lender, the term, and your file.
Source: Bank of Canada. As of 2026-09-29
For investors
As a rental
- Estimated rent
- $1,755 a month
- Gross yield
- 1.3%
Estimated rent from Statistics Canada rents for this area, scaled to the bedrooms. Gross yield is 12 months of that rent over the asking price, before costs.
Neighbourhood
Estimated travel times. Map data © OpenStreetMap contributors.
Land and hazards
What the maps say about this land
Provincial designations and mapped natural hazards at this location.
- Wildfire interface
- Low risk
- In a mapped wildland-urban interface zone. Affects insurance and FireSmart requirements.
Based on where this point falls in provincial map layers, not a site survey or a formal hazard assessment. Confirm with the municipality, a professional, and your insurer before relying on it.
Source: BC Geographic Warehouse (Agricultural Land Commission, BC Wildfire Service)
Most listed
Detached · 74%
Who lives here
Documents
Pick the records you want. Ray Rasouli will email what the listing brokerage shares.
Availability is not guaranteed. Review documents with a professional.