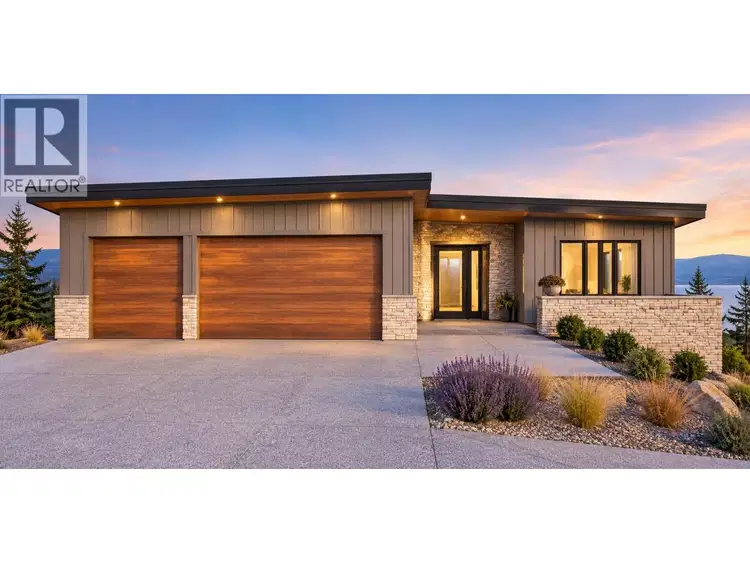
- Active
2468 Highlands Drive
Blind Bay · Single Family
- Beds
- 5
- Baths
- 4
Blind Bay · Single Family
Listed by CIR Realty · MLS® 10404832
There is more to this listing. Create a free account to see the exact location, taxes, room sizes and price history.
Sign in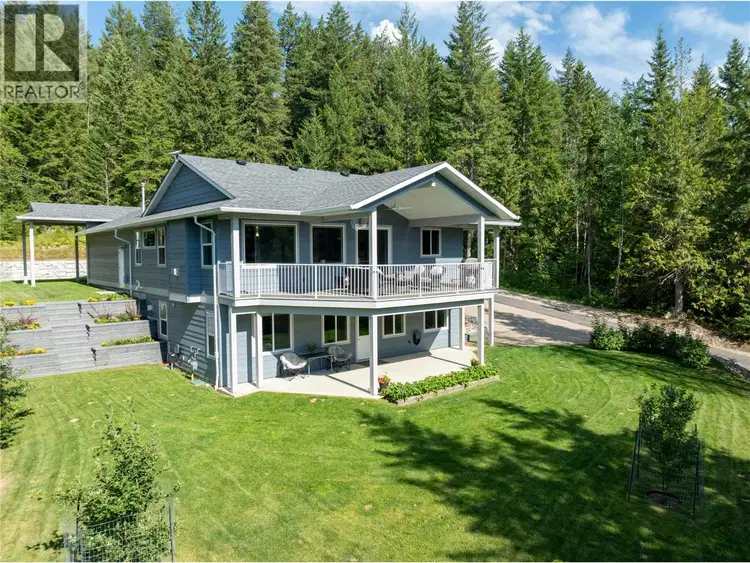
$1,100,000
$430/sqft
3 bd · 3 ba · 2,558 sqft
#58, 2592 Alpen Paradies Road
Blind Bay · Single Family
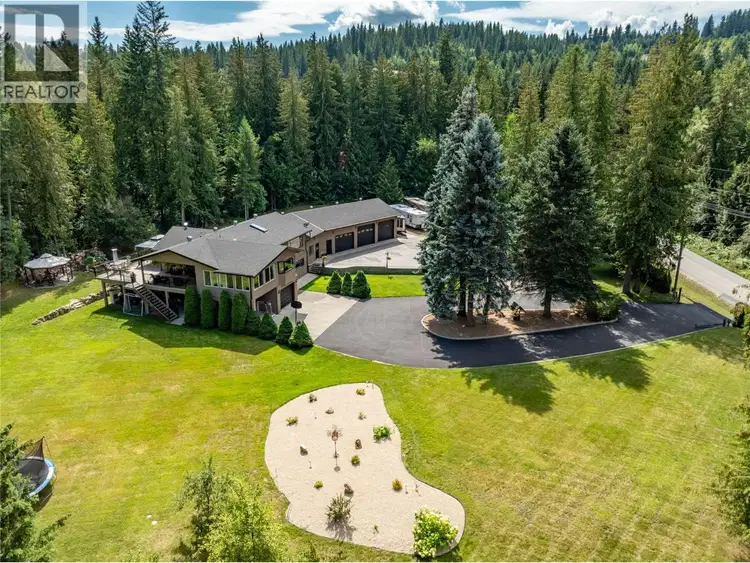
$1,224,000
$309/sqft
4 bd · 3 ba · 3,963 sqft
2746 Balmoral Road
Blind Bay · Single Family
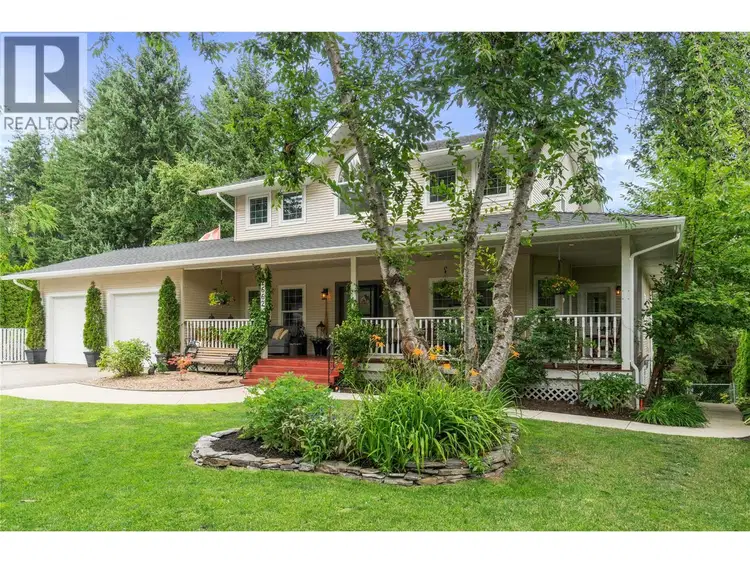
$1,145,000
$362/sqft
4 bd · 4 ba · 3,160 sqft
2662 Blind Bay Road
Blind Bay · Single Family
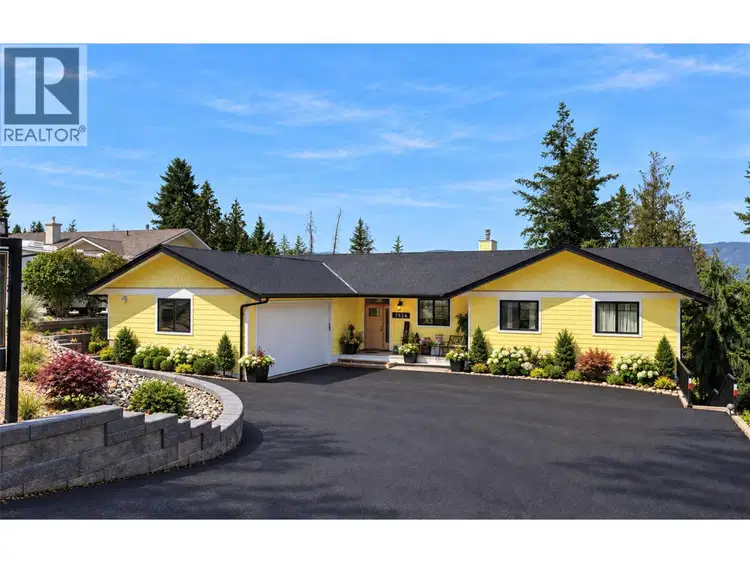
$1,025,000
$314/sqft
5 bd · 4 ba · 3,262 sqft
2526 Waverly Drive
Blind Bay · Single Family
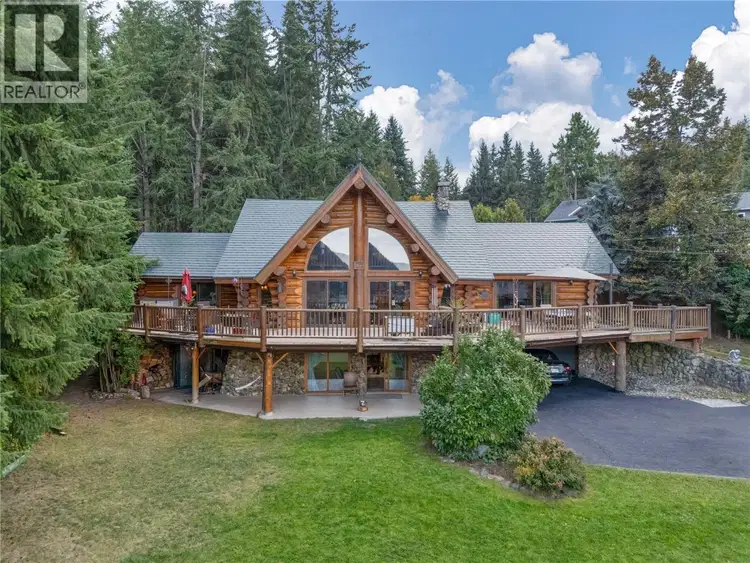
$999,999
$281/sqft
4 bd · 3 ba · 3,556 sqft
2462 Leisure Road
Blind Bay · Single Family
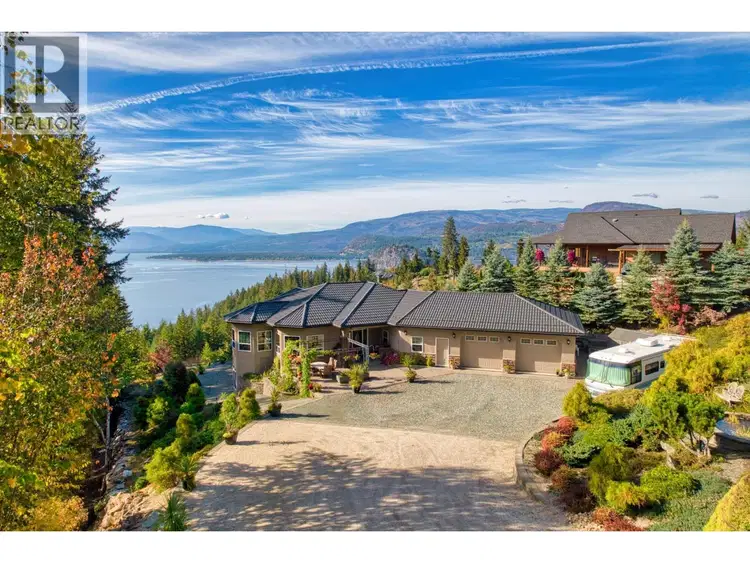
$1,399,000
$370/sqft
4 bd · 3 ba · 3,782 sqft
3676 McBride Road
Blind Bay · Single Family
Blind Bay Developments Ltd. proudly presents this exceptional new home in The Highlands at Blind Bay! Construction is underway, with completion anticipated for Summer 2027. Offering approximately 3,555 sq. ft. of living space, this thoughtfully designed home features 5 bedrooms, 4 bathrooms, and a bright open-concept kitchen, dining, and living area with a spacious island, butler's pantry, and expansive rear deck. The main floor includes a primary suite with ensuite and walk-in closet, a second bedroom, and laundry room. The walkout basement offers two additional bedrooms and a large family and games room. Included in the total square footage is a separate 657 sq. ft. one-bedroom suite with private entrance, kitchen, bathroom, and laundry, ideal for extended family or potential rental income. The 25' × 30' triple garage offers room for vehicles and a suitably sized wakeboard boat. Enjoy the Shuswap lifestyle with nearby boating, golf, and outdoor recreation. Buyers who act early may still customize select finishes, including cabinetry, countertops, flooring, and colours. Discover more at LiveAtBlindBay.com and contact us today for pricing, floor plans, and customization opportunities!

The information contained on this site is based in whole or in part on information that is provided by members of The Canadian Real Estate Association (CREA), who are responsible for its accuracy. CREA reproduces and distributes this information as a service for its members and assumes no responsibility for its accuracy.
Uses the posted 5-year rate (5.19%), 20% down and a 25-year amortization.
Estimates only. They leave out utilities, upkeep and closing costs.
Estimated travel times. Map data © OpenStreetMap contributors.
Most listed
Detached · 51%
Active listings within 3 km of this home.
Source: Statistics Canada, 2021 Census of Population. 315 dwellings.
Statistics Canada area 59390136 · Columbia-Shuswap C
Source: Statistics Canada, 2021 Census Profile, dissemination area 59390136.
Pick the records you want. Ray Rasouli will email what the listing brokerage shares.
Availability is not guaranteed. Review documents with a professional.
For investors
Estimated rent from Statistics Canada rents for this area, scaled to the bedrooms. Gross yield is 12 months of that rent over the asking price, before costs.
Land and hazards
Provincial designations and mapped natural hazards at this location.
Based on where this point falls in provincial map layers, not a site survey or a formal hazard assessment. Confirm with the municipality, a professional, and your insurer before relying on it.
Source: BC Geographic Warehouse (Agricultural Land Commission, BC Wildfire Service)
Borrowing costs
The rates behind any payment estimate on this page.
These are benchmark rates, not mortgage quotes. Your rate depends on the lender, the term, and your file.
Source: Bank of Canada. As of 2026-10-29