- Active
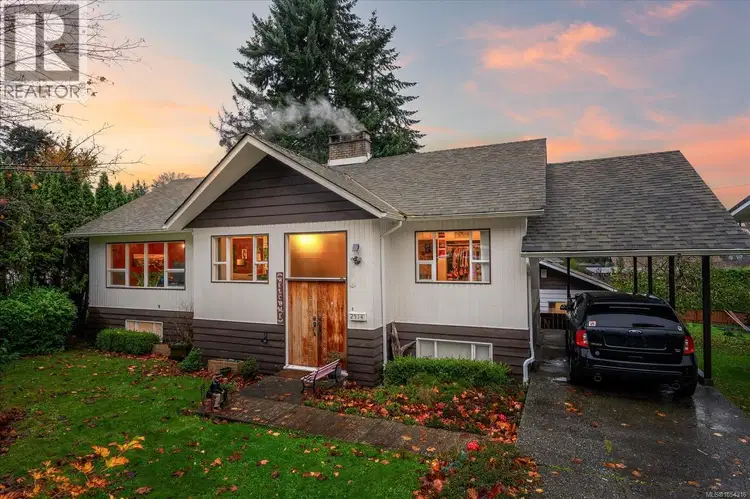
2514 16th Avenue
Port Alberni · Single Family
- Beds
- 4
- Baths
- 2
Port Alberni · Single Family
Listed by eXp Realty (NA) · MLS® 1054316
There is more to this listing. Create a free account to see the exact location, taxes, room sizes and price history.
Sign in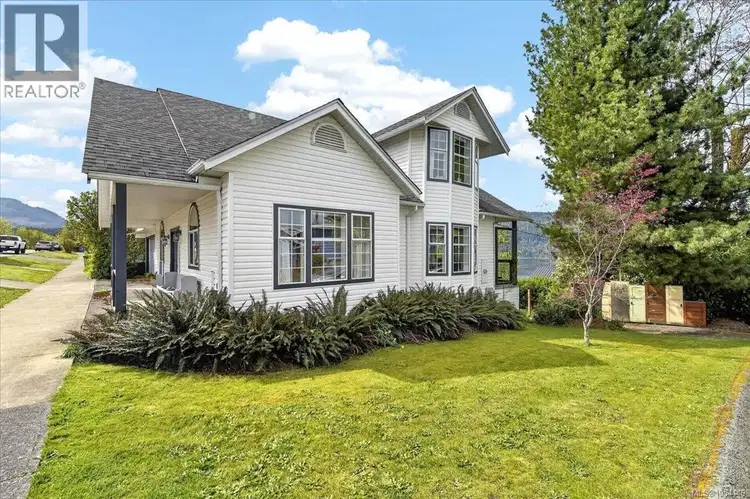
$699,000
$202/sqft
4 bd · 3 ba · 3,452 sqft
2880 1st Avenue
Port Alberni · Single Family
$579,900
$391/sqft
4 bd · 2 ba · 1,485 sqft
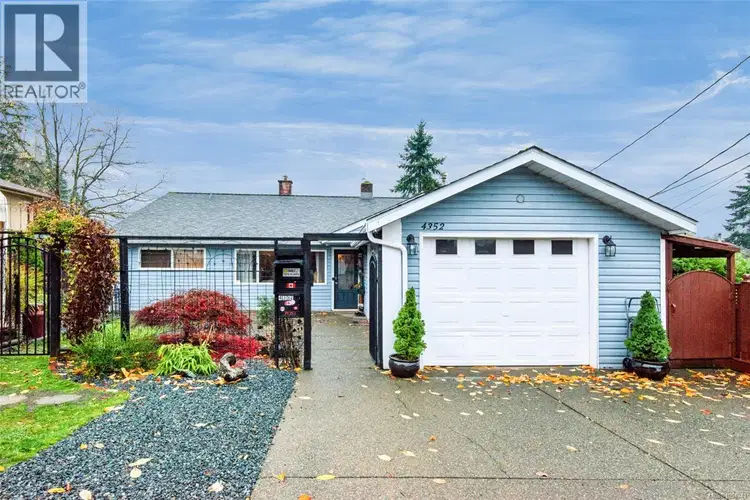
4352 Michigan Road
Port Alberni · Single Family
$698,000
$440/sqft
3 bd · 2 ba · 1,588 sqft
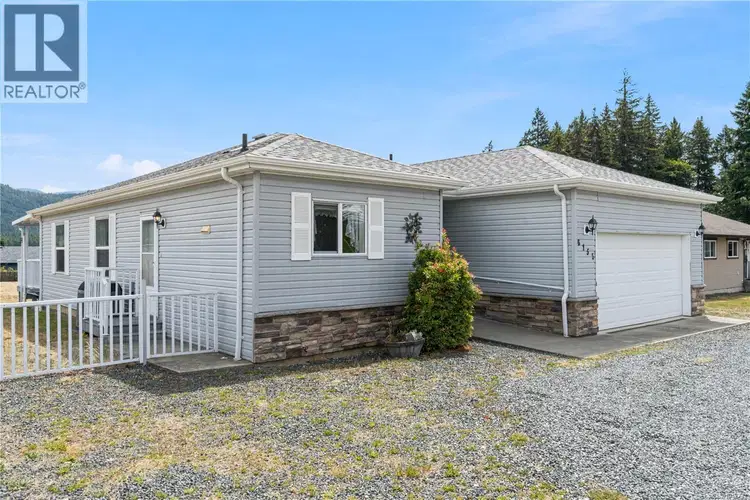
6155 Cherry Creek Road
Port Alberni · Single Family
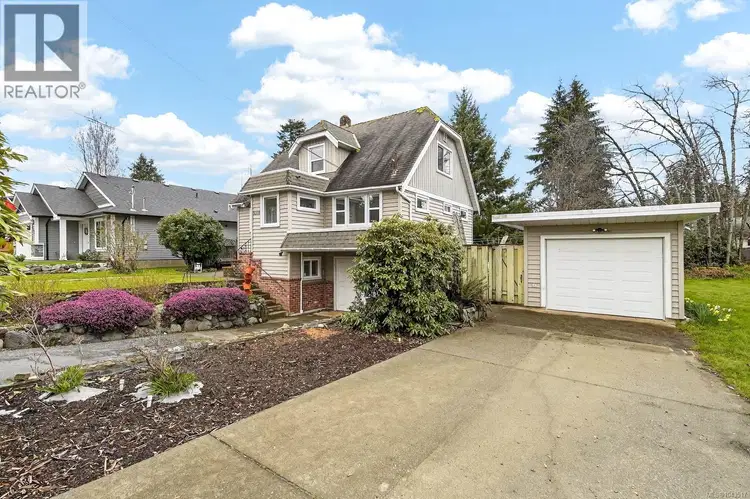
$759,900
$355/sqft
4 bd · 2 ba · 2,139 sqft
5118 Compton Road
Port Alberni · Single Family
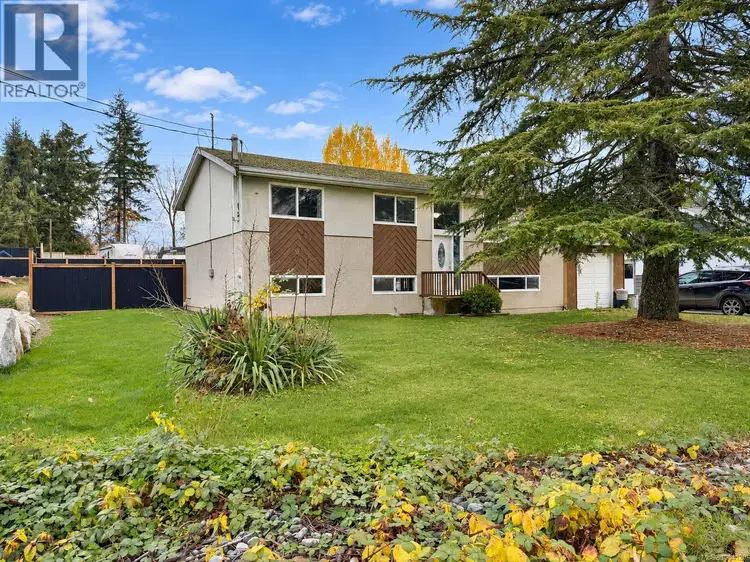
$539,900
$245/sqft
4 bd · 2 ba · 2,202 sqft
5085 JOHN Street
Port Alberni · Single Family
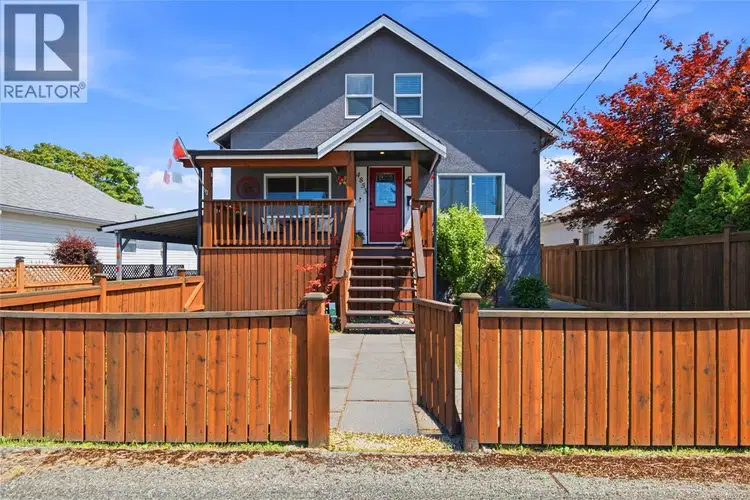
$539,900
$370/sqft
3 bd · 2 ba · 1,460 sqft
4853 Gertrude Street
Port Alberni · Single Family
Space, character and opportunity come together at 2514 16th Avenue in Port Alberni! This well-built 4-bedroom, 2-bathroom home offers an impressive 2,657 sq ft of finished living space on a generous 8,250 sq ft lot, with room to grow, entertain and make it your own. The main floor features 3 bedrooms, a spacious living and dining area, a functional kitchen and distinctive old-growth Burmese wood panelling that adds warmth and timeless character. A striking stone fireplace creates a cozy focal point, while large windows welcome natural light throughout the living spaces. Downstairs, the fully finished walk-out lower level offers a fourth bedroom, family room, recreation room, laundry and additional flexible space. With plumbing already in place in the rec room, there's exciting potential to create an in-law suite or additional living accommodation, subject to applicable approvals. Outside is where this property truly shines! The expansive backyard features mature landscaping, established fruit trees dot the property, plus a spacious deck and a fully fenced back yard for relaxing or entertaining. Hobbyists, mechanics and outdoor enthusiasts will appreciate the large detached garage/workshop, covered carport, RV parking and plenty of room for vehicles, tools and recreational toys. Additional highlights include natural gas forced-air heating, two wood-burning fireplaces and perimeter drains redone in 2008. Located just one block from Maquinna Elementary School and close to excellent hiking and biking trails, this property combines everyday convenience with easy access to outdoor recreation. Whether you're looking for a spacious home, room for extended family, a workshop for your hobbies or an opportunity to build equity through cosmetic improvements, this property delivers outstanding versatility and potential. Bring your ideas and discover the possibilities!

The information contained on this site is based in whole or in part on information that is provided by members of The Canadian Real Estate Association (CREA), who are responsible for its accuracy. CREA reproduces and distributes this information as a service for its members and assumes no responsibility for its accuracy.
Uses the posted 5-year rate (5.19%), 20% down and a 25-year amortization.
Estimates only. They leave out utilities, upkeep and closing costs.
Estimated travel times. Map data © OpenStreetMap contributors.
Most listed
Detached · 55%
Active listings within 3 km of this home.
Source: Statistics Canada, 2021 Census of Population. 195 dwellings.
Statistics Canada area 59230138 · Port Alberni
Source: Statistics Canada, 2021 Census Profile, dissemination area 59230138.
Pick the records you want. Ray Rasouli will email what the listing brokerage shares.
Availability is not guaranteed. Review documents with a professional.
Borrowing costs
The rates behind any payment estimate on this page.
These are benchmark rates, not mortgage quotes. Your rate depends on the lender, the term, and your file.
Source: Bank of Canada. As of 2026-10-29
For investors
Estimated rent from Statistics Canada rents for this area, scaled to the bedrooms. Gross yield is 12 months of that rent over the asking price, before costs.
Property tax
Municipal, regional, hospital and school rates combined.
Estimated by applying the municipal rate to the asking price. Your actual bill is based on the BC Assessment value, which is set separately and usually differs from the sale price. Home owner grants are not included.
Source: Province of British Columbia, Local Government Statistics Schedule 702, 2026. As of 2026-01-01
Land and hazards
Provincial designations and mapped natural hazards at this location.
Based on where this point falls in provincial map layers, not a site survey or a formal hazard assessment. Confirm with the municipality, a professional, and your insurer before relying on it.
Source: BC Geographic Warehouse (Agricultural Land Commission, BC Wildfire Service)