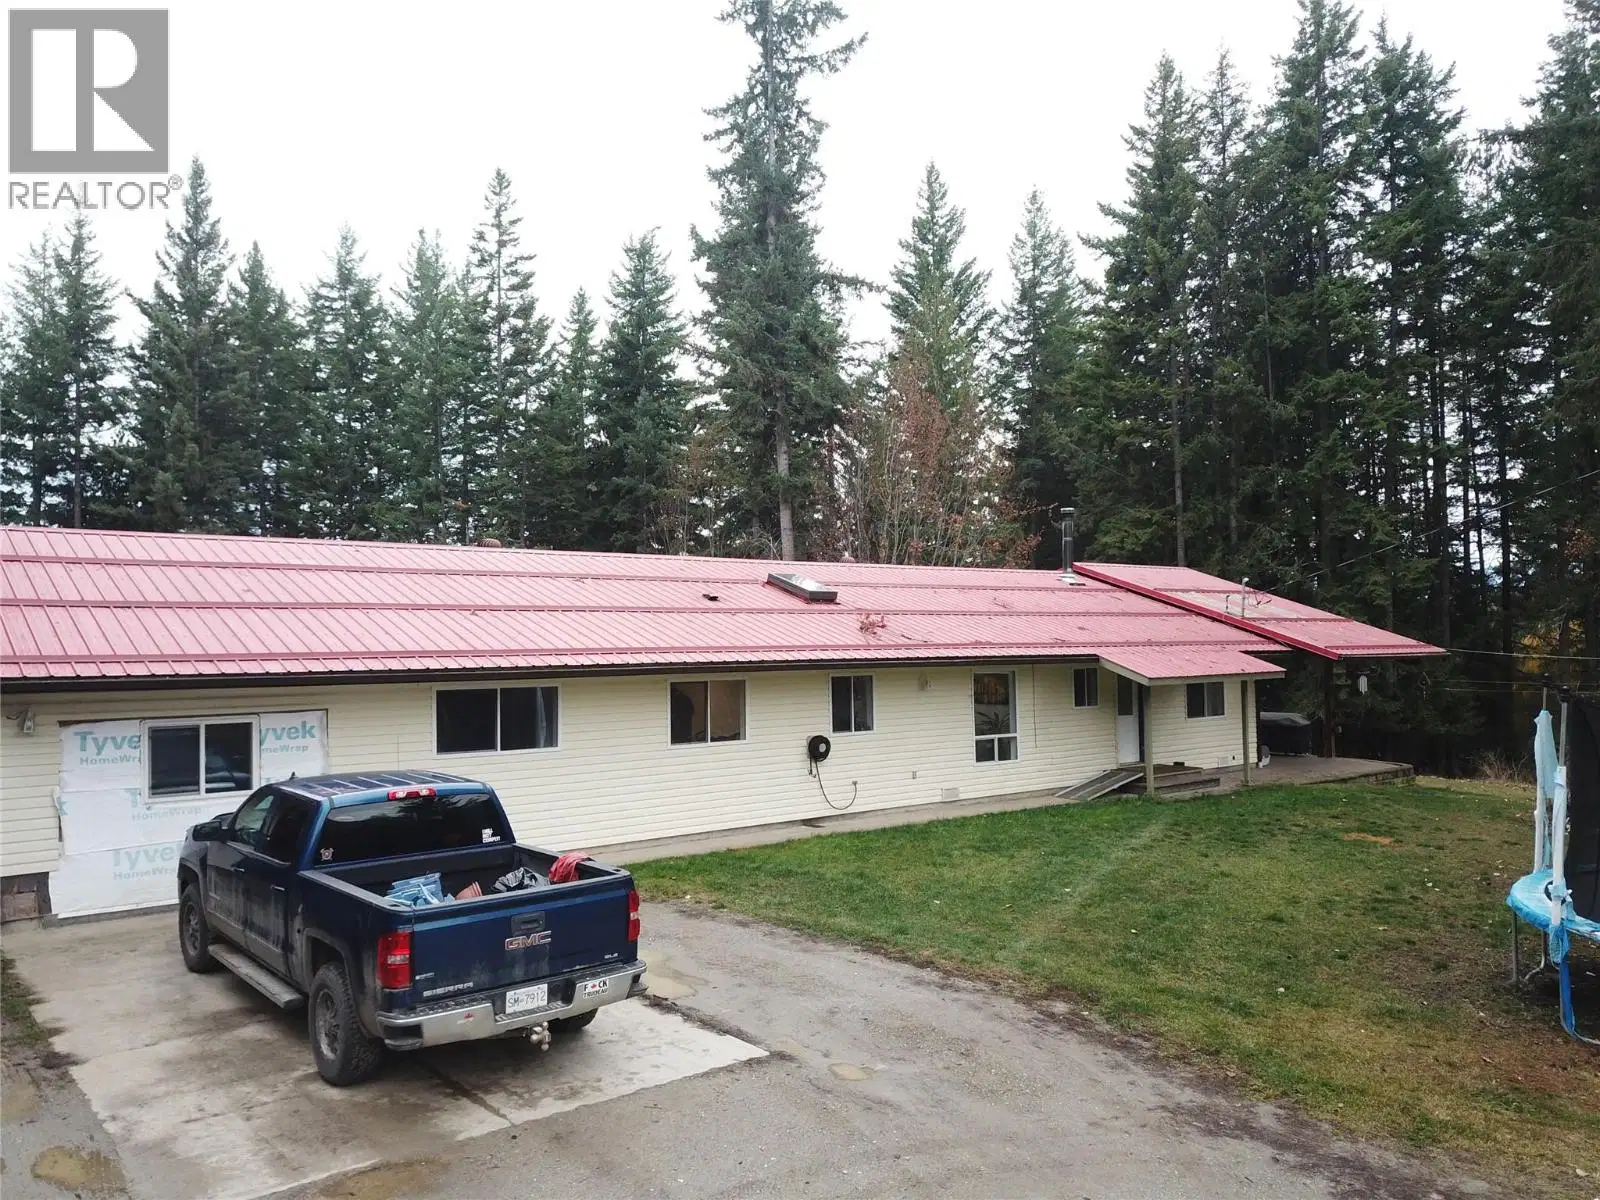
- Active
2550 Cody Road
Magna Bay · Single Family
- Beds
- 5
- Baths
- 4
- Sqft
- 2,112
- Built
- 1991
Listed by Century 21 Lakeside Realty Ltd. · MLS® 10369775
There is more to this listing. Create a free account to see the exact location, taxes, room sizes and price history.
Sign inAbout this home
Stunning 7.75-Acre Homestead Retreat with Renovated Home, Private Pond & Abundant Fruit Trees Discover the perfect blend of comfort, self-sufficiency, and rural charm on this 7.75-acre property, featuring a serene private pond, expansive usable land, and a beautifully updated home. Orchard & Land Features • A thriving orchard with 6 mature plum trees, 4 mature cherry trees (two varieties), 2 mature pear trees, plus newly planted Japanese plums, fig, peach, and Japanese pear. • A mature walnut tree offering shade and seasonal harvests. • Ample acreage that can be easily cleared or used for small livestock, gardens, or hobby farming. • A dedicated fenced garden area currently used as a chicken coop. • Two wells on the property, with plentiful water—only one has ever been needed to support a large family. • A spacious 4-bay garage, perfect for vehicles, tools, equipment, or recreational toys.• A large loft above ready to be finished into a workshop, studio, or storage space. • Modern renovations throughout, including quartz countertops in the kitchen and bathrooms. • Updated bathrooms with premium bidet toilets. • A WETT-certified wood fireplace, perfect for cozy nights and added heating efficiency. • Radiant in-floor heating powered by a newly installed outdoor boiler, which also heats the hot water tank—helping to significantly lower electrical costs. • All appliances are less than 5 years old. • Hot water tank replaced ~4 years ago. • Holding tank installed ~2 years ago. High-Quality Water System Installed approximately 5 years ago, the property includes a full water treatment setup: • Salt & sand filtration • Water softener • UV purification • Reverse osmosis system This property offers the ideal setting for those seeking a peaceful rural lifestyle with modern comforts. With its generous orchard, updated home systems, large carport / loft and land well-suited for gardens or small livestock, this acreage holds incredible potential
Home facts
- Bedrooms
- 5
- Bathrooms
- 3 full + 1 half
- Interior
- 2,112 sq ft
- Year built
- 1991
- Storey
- 1
- Parking
- 1
- Property type
- Single Family
- Basement
- Crawl space
- Area
- North Shuswap
- Style
- Ranch
- Listed
- November 25, 2025
- Structure
- House
- PID
- 018-752-683
- Common interest
- Freehold
Highlights
- Mountain view
- Fireplace
Features and inclusions
- Appliances
- Washer, Refrigerator, Range - Electric, Dishwasher, Dryer
- Heating
- Baseboard heaters, Electric
- Flooring
- Carpeted, Linoleum
- Roof
- Metal, Unknown
- Parking
- Covered, Additional Parking
- Lot
- Private setting, Irregular lot size
- Community
- Rural Setting
Rooms and building
- Sewer
- Septic tank
- Water
- Well

The information contained on this site is based in whole or in part on information that is provided by members of The Canadian Real Estate Association (CREA), who are responsible for its accuracy. CREA reproduces and distributes this information as a service for its members and assumes no responsibility for its accuracy.
Monthly and upfront costs
Uses the posted 5-year rate (5.19%), 20% down and a 25-year amortization.
Monthly ownership costs
- Principal and interest
- $4,384
- Property tax
- $267/mo
- Home insurance
- $150/mo
- Estimated monthly total
- $4,801
Purchase snapshot
- List price
- $925,000
- Down payment
- $185,000 (20%)
- Estimated mortgage
- $740,000
Estimates only. They leave out utilities, upkeep and closing costs.
Borrowing costs
What money costs right now
The rates behind any payment estimate on this page.
- Prime rate
- 4.45%
- Variable mortgages are quoted against this.
- 5 year bond yield
- 3.68%
- Fixed mortgage pricing follows this.
- Policy rate
- 2.25%
- Set by the Bank of Canada.
These are benchmark rates, not mortgage quotes. Your rate depends on the lender, the term, and your file.
Source: Bank of Canada. As of 2026-09-29
Neighbourhood
Estimated travel times. Map data © OpenStreetMap contributors.
Land and hazards
What the maps say about this land
Provincial designations and mapped natural hazards at this location.
- Wildfire interface
- Extreme risk
- In a mapped wildland-urban interface zone. Affects insurance and FireSmart requirements.
Based on where this point falls in provincial map layers, not a site survey or a formal hazard assessment. Confirm with the municipality, a professional, and your insurer before relying on it.
Source: BC Geographic Warehouse (Agricultural Land Commission, BC Wildfire Service)
Most listed
Detached · 46%
Who lives here
Documents
Pick the records you want. Ray Rasouli will email what the listing brokerage shares.
Availability is not guaranteed. Review documents with a professional.


