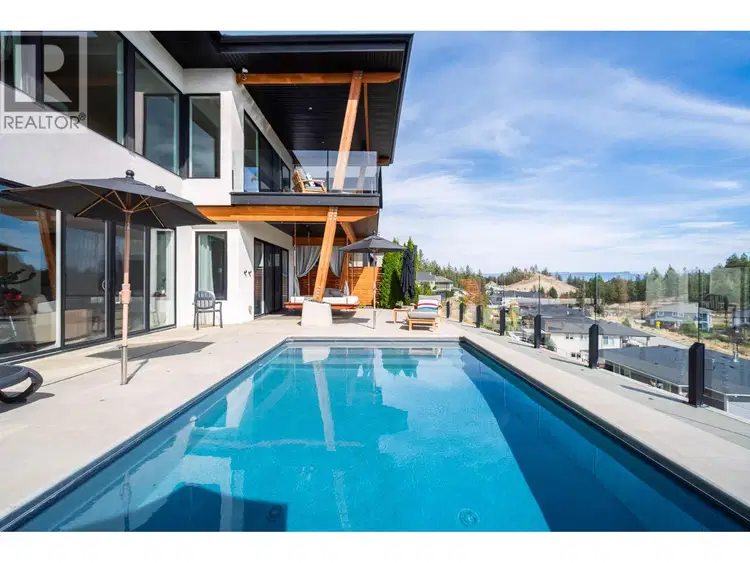
- Active
2559 Crown Crest Drive
West Kelowna · Single Family
- Beds
- 3
- Baths
West Kelowna · Single Family
Listed by REMAX Kelowna · MLS® 10404884
There is more to this listing. Create a free account to see the exact location, taxes, room sizes and price history.
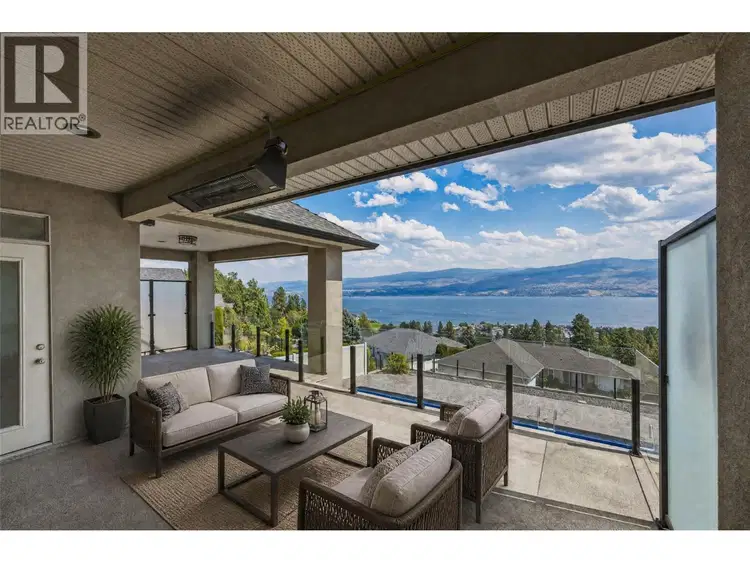
Sign inThere is truly nothing else like this home, a fully custom build where both the floor plan and finishings set it apart from anything on the market. Perched to capture the best views in Tallus Ridge, this 3 bedroom, low maintenance home delivers luxury, lifestyle and exceptional outdoor living at every turn. The light filled main level offers a chef inspired kitchen featuring a generous eat-up island, stainless appliances and a second dining deck with gas BBQ outlet. The living room offers a gas fireplace and sliding doors to a versatile office or guest bedroom with a rich wood ceiling. The covered deck boasts topless glass railings, wood beam accents and an infrared heater for year round enjoyment. Down the open staircase, a rec room offers direct pool deck access and a second bedroom with its own ensuite opening to the pool. The primary retreat is spectacular with dual sliding doors to the pool, its own hanging cabana, and a walk through closet. You'll love the spa-like ensuite, with a walk-in shower featuring body and foot jets. Second laundry, storage and linen downstairs too. Outside is a resort style oasis with a self-cleaning pool, sunken hot tub and synthetic lawn. The double garage offers epoxy floors, a workbench and easy EV-charging power. A tankless Navien system delivers in floor heat, hot water and pool heat in one, backed by 200A service, efficient furnace/AC, solar rough-in and elevator ready structure. Home automation completes this one-of-a-kind property.

The information contained on this site is based in whole or in part on information that is provided by members of The Canadian Real Estate Association (CREA), who are responsible for its accuracy. CREA reproduces and distributes this information as a service for its members and assumes no responsibility for its accuracy.
Uses the posted 5-year rate (5.19%), 20% down and a 25-year amortization.
Estimates only. They leave out utilities, upkeep and closing costs.
Estimated travel times. Map data © OpenStreetMap contributors.
Most listed
Detached · 32%
Active listings within 3 km of this home.
Source: Statistics Canada, 2021 Census of Population. 370 dwellings.
Statistics Canada area 59350449 · West Kelowna
Source: Statistics Canada, 2021 Census Profile, dissemination area 59350449.
Pick the records you want. Ray Rasouli will email what the listing brokerage shares.
Availability is not guaranteed. Review documents with a professional.
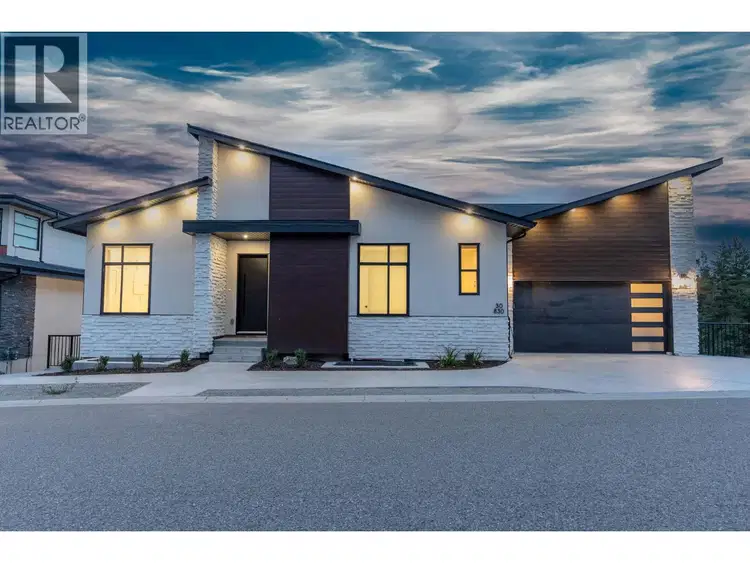
$1,199,000
$285/sqft
6 bd · 6 ba · 4,203 sqft
#30, 830 Westview Way
West Kelowna · Single Family
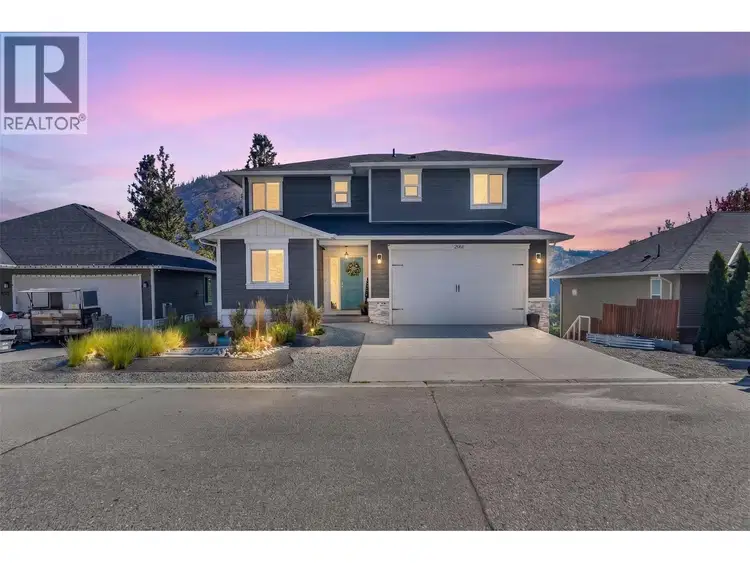
$1,299,900
$388/sqft
7 bd · 5 ba · 3,349 sqft
2961 Ensign Way
West Kelowna · Single Family
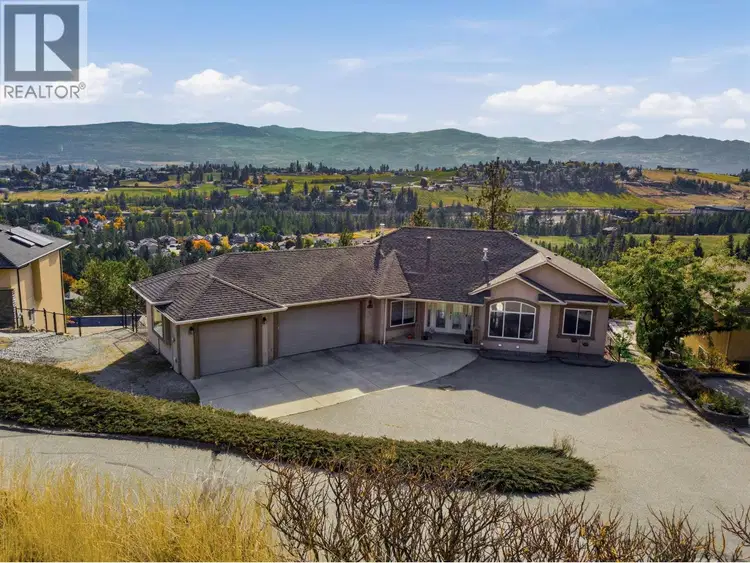
$1,197,000
$288/sqft
5 bd · 4 ba · 4,150 sqft
1078 Aurora Heights
West Kelowna · Single Family
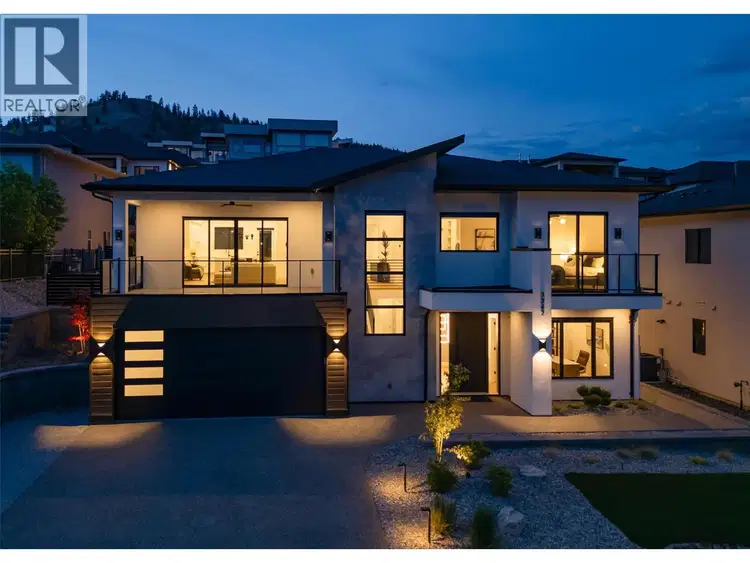
$1,650,000
$488/sqft
6 bd · 4 ba · 3,379 sqft
1581 Gregory Road
West Kelowna · Single Family
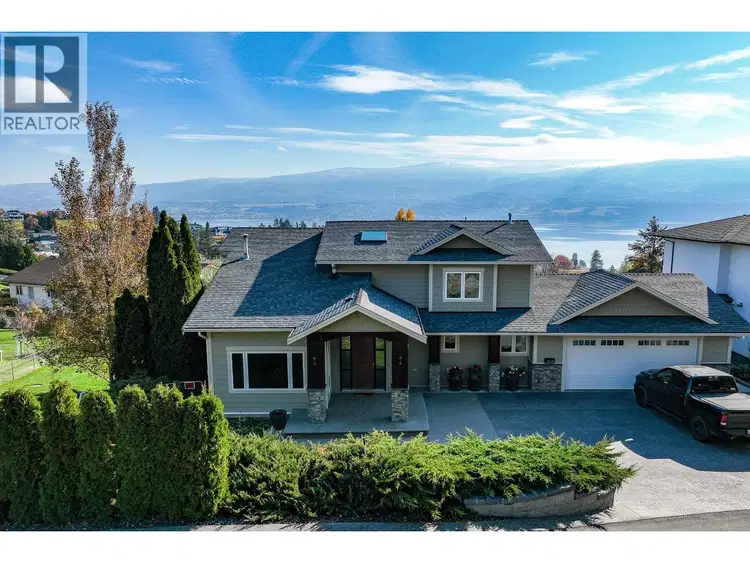
$1,795,000
$475/sqft
4 bd · 5 ba · 3,776 sqft
3342 Vineyard View Drive
West Kelowna · Single Family
$1,758,000
$405/sqft
5 bd · 4 ba · 4,343 sqft
1115 Menu Road
West Kelowna · Single Family
Land and hazards
Provincial designations and mapped natural hazards at this location.
Based on where this point falls in provincial map layers, not a site survey or a formal hazard assessment. Confirm with the municipality, a professional, and your insurer before relying on it.
Source: BC Geographic Warehouse (Agricultural Land Commission, BC Wildfire Service)
For investors
Estimated rent from Statistics Canada rents for this area, scaled to the bedrooms. Gross yield is 12 months of that rent over the asking price, before costs.
Property tax
Municipal, regional, hospital and school rates combined.
Estimated by applying the municipal rate to the asking price. Your actual bill is based on the BC Assessment value, which is set separately and usually differs from the sale price. Home owner grants are not included.
Source: Province of British Columbia, Local Government Statistics Schedule 702, 2026. As of 2026-01-01
Climate
Ten year average, 2016–2025.
Averaged from the last ten complete years of Environment Canada observations at the nearest principal station, so it reflects the climate as it is now rather than a thirty year normal. Bright sunshine is the exception: it is no longer measured at these stations, so that figure is the long term average.
Source: Environment and Climate Change Canada, monthly climate summaries
Borrowing costs
The rates behind any payment estimate on this page.
These are benchmark rates, not mortgage quotes. Your rate depends on the lender, the term, and your file.
Source: Bank of Canada. As of 2026-10-29