- Active
264 EASTSIDE Road
Okanagan Falls · Single Family
- Beds
- 4
- Baths
- 5
- Sqft
- 6,744
- Built
- 1963
Listed by Parker Real Estate · MLS® 10331737
There is more to this listing. Create a free account to see the exact location, taxes, room sizes and price history.
Sign inAbout this home
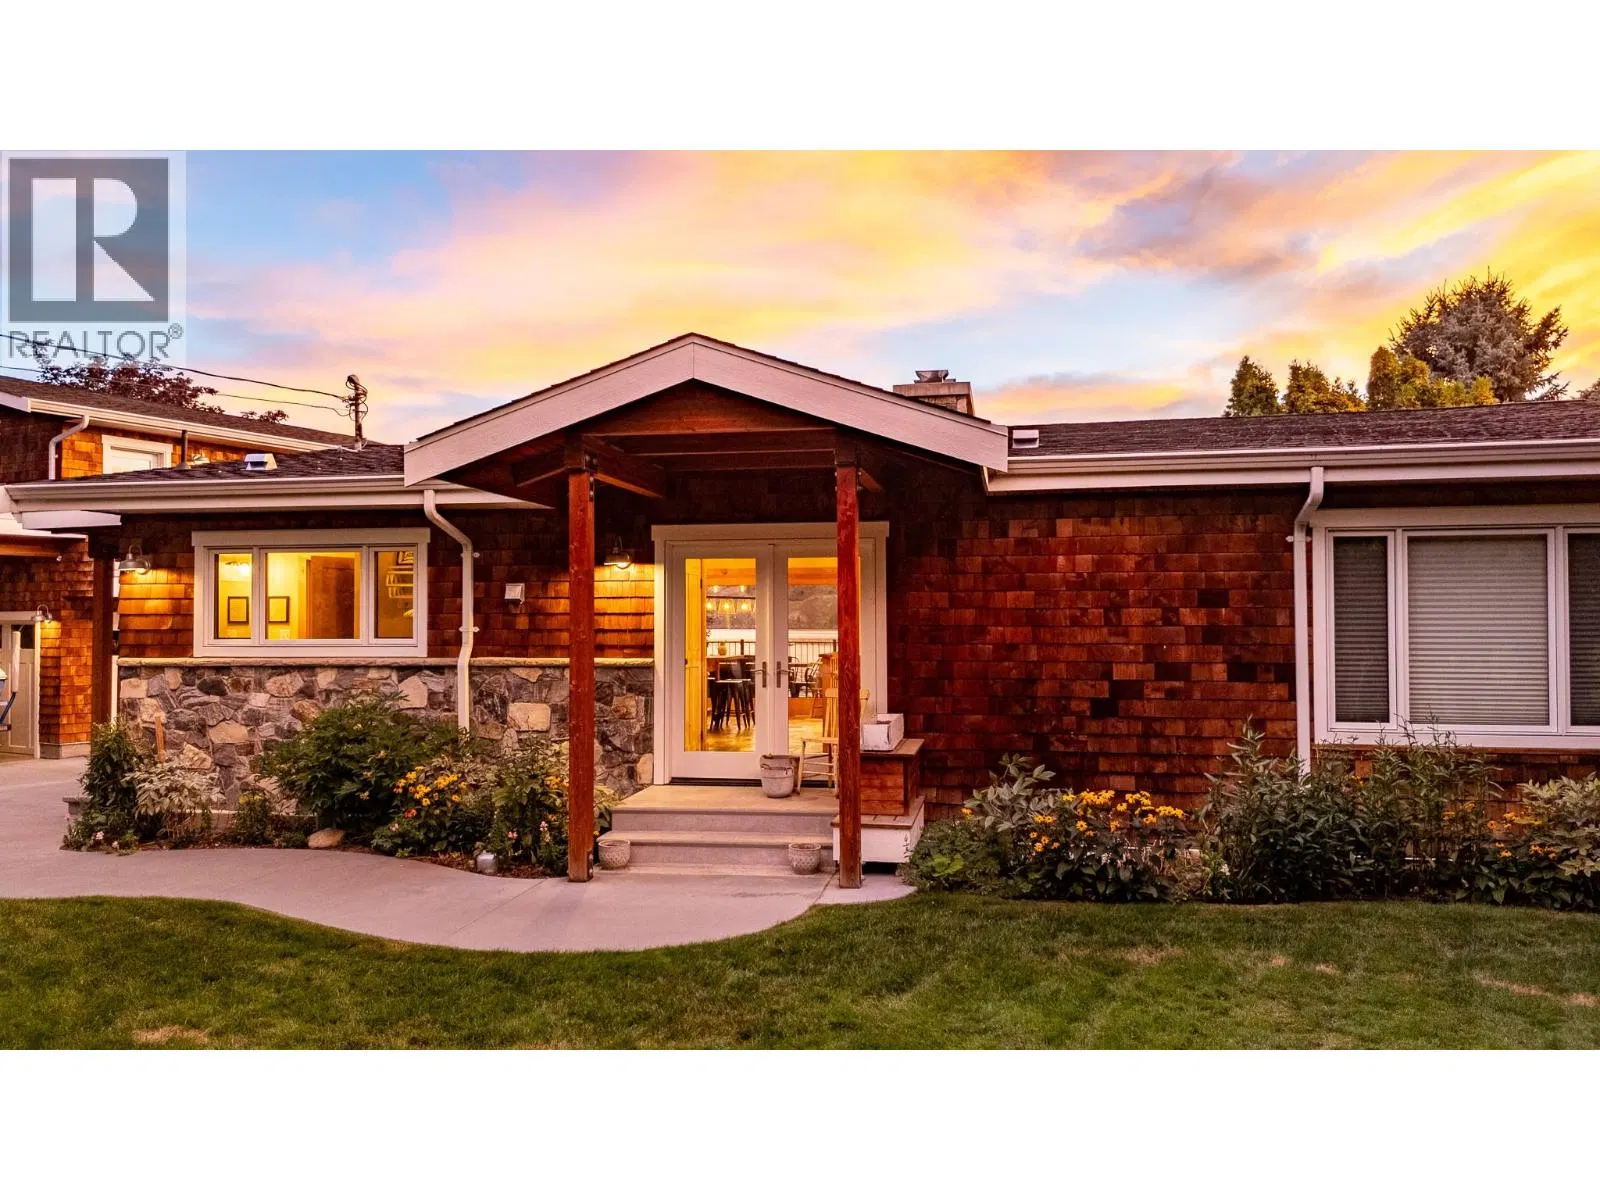
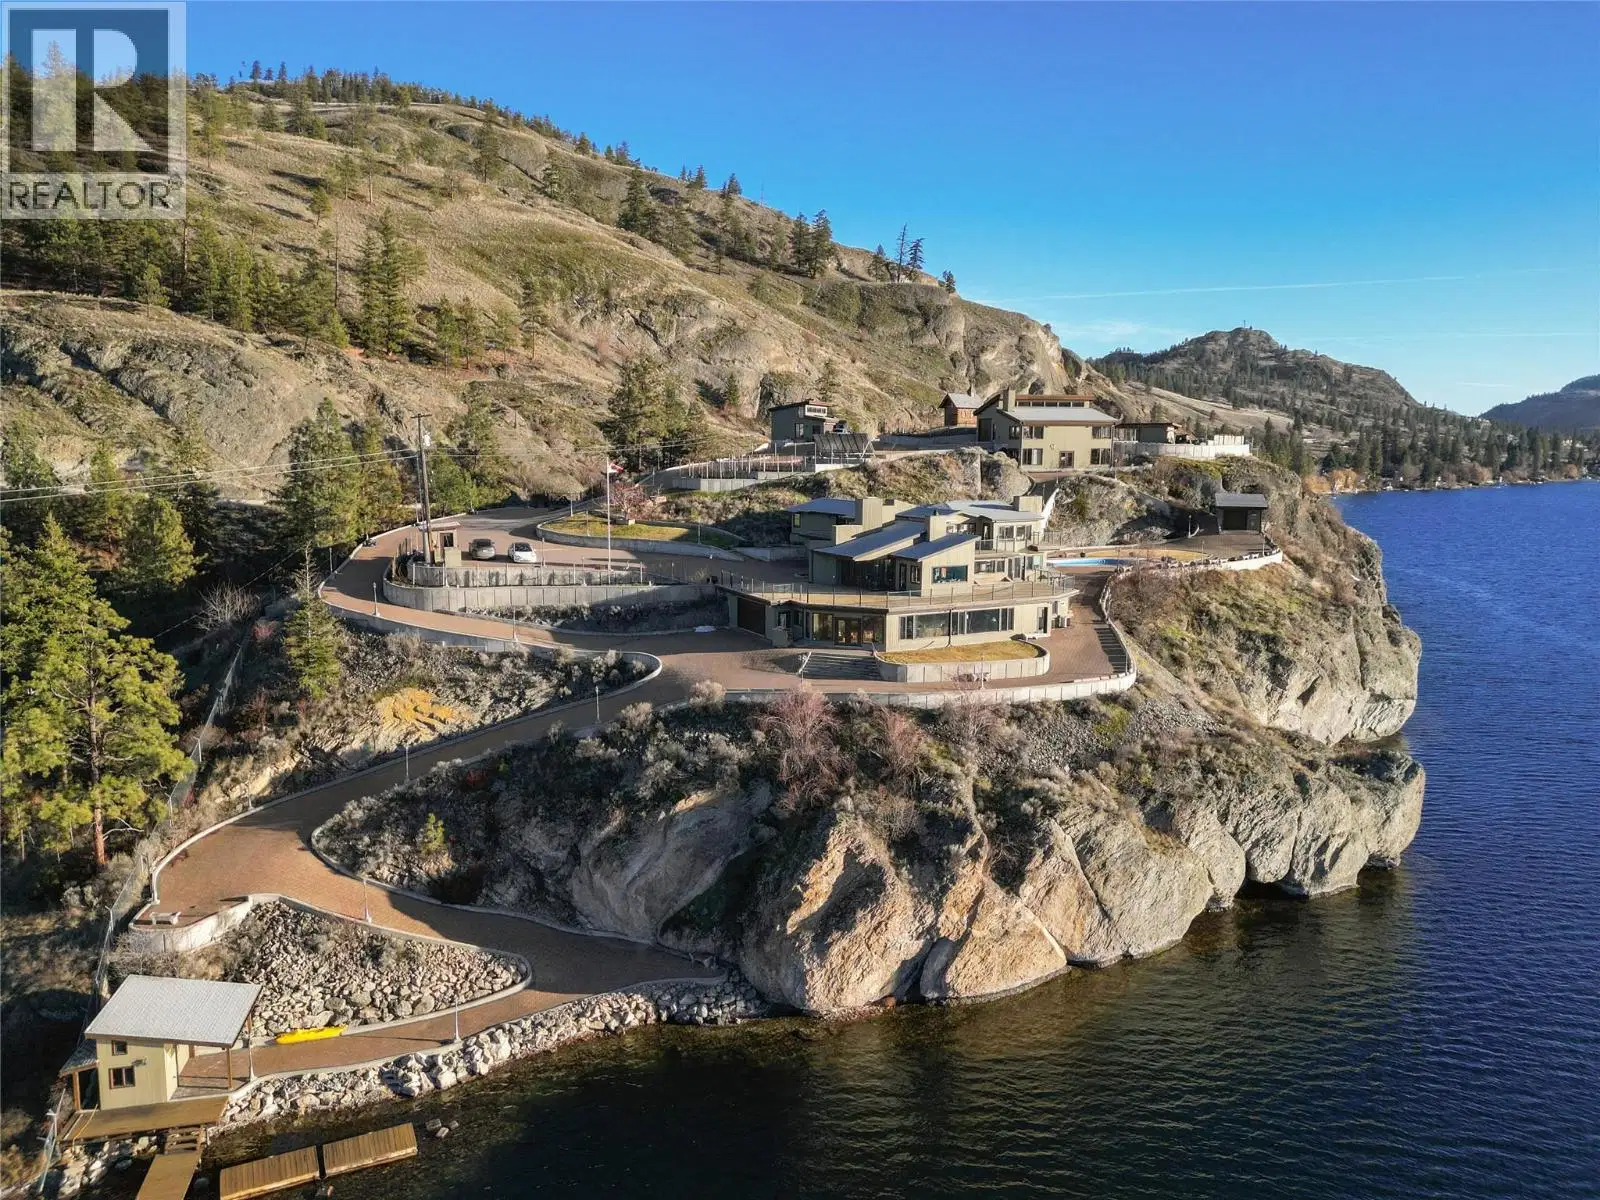
After 23 years, an iconic Okanagan lakefront estate on Skaha Lake is once again available. Set on three private acres with over 550 feet of coveted shoreline, 264 Eastside Road is a rare legacy property created for grand entertaining, multi-generational living and unforgettable Okanagan summers. Originally designed in 1962 by celebrated Penticton-born Canadian architect Ron Thom for his sister, the 6,744 sq ft main residence has been extensively and thoughtfully renovated while preserving its distinctive character. Copper-framed windows and doors, handcrafted copper railings, vaulted ceilings, walls of glass, rich British Columbia wood and over 2,100 sq ft of decks create a seamless connection to the lake and spectacular valley sunsets. The estate extends well beyond the main residence, with two guest buildings, a 40’ x 40’ vaulted multi-purpose shop, private log chapel, family sports bar, and six-vehicle heated indoor parking. A private kidney-shaped pool with natural rock features and waterfall creates an exceptional outdoor retreat, while a permitted dock provides direct access to the lake. With an outdoor terrace accommodating 150 guests and parking for 50 vehicles, this is a property designed for celebrations, family gatherings and every recreational pursuit. Okanagan-style outbuildings are carefully crafted and permitted, with utilities discreetly placed beneath over 40,000 sq ft of paving stones. Minutes from Penticton’s wineries, restaurants, golf and winter recreation, yet completely private, 264 Eastside Road represents the Okanagan lifestyle at its most extraordinary—a truly singular estate with the scale, pedigree and soul to become your family’s forever home.
Home facts
- Bedrooms
- 4
- Bathrooms
- 3 full + 2 half
- Interior
- 6,744 sq ft
- Year built
- 1963
- Storeys
- 3
- Parking
- 8
- Property type
- Single Family
- Basement
- Partial
- Fireplaces
- 5
- Area
- Eastside/Lkshr Hi/Skaha Est
- Style
- Contemporary
- Listed
- October 5, 2026
- Structure
- House
- PID
- 026-256-673
- Common interest
- Freehold
Highlights
- Mountain view
- Waterfront
- Pool
- Underground parking
- High ceilings
Features and inclusions
- Appliances
- Washer, Refrigerator, Water purifier, Cooktop - Gas, Dishwasher, Dryer, Microwave
- Heating
- Radiant heat, Electric, See remarks
- Cooling
- Central air conditioning, Heat Pump
- Flooring
- Other, Ceramic Tile
- Roof
- Asphalt shingle, Unknown
- Parking
- RV, Additional Parking
- Lot
- Private setting, Sloping, Balcony, Three Balconies
- Community
- Rural Setting
Rooms and building
- Foundation
- Stone
- Sewer
- Septic tank
- Water
- See Remarks

The information contained on this site is based in whole or in part on information that is provided by members of The Canadian Real Estate Association (CREA), who are responsible for its accuracy. CREA reproduces and distributes this information as a service for its members and assumes no responsibility for its accuracy.
Monthly and upfront costs
Uses the posted 5-year rate (5.19%), 20% down and a 25-year amortization.
Monthly ownership costs
- Principal and interest
- $18,485
- Property tax
- $1,142/mo
- Home insurance
- $150/mo
- Estimated monthly total
- $19,777
Purchase snapshot
- List price
- $3,900,000
- Down payment
- $780,000 (20%)
- Estimated mortgage
- $3,120,000
Estimates only. They leave out utilities, upkeep and closing costs.
Borrowing costs
What money costs right now
The rates behind any payment estimate on this page.
- Prime rate
- 4.45%
- Variable mortgages are quoted against this.
- 5 year bond yield
- 3.68%
- Fixed mortgage pricing follows this.
- Policy rate
- 2.25%
- Set by the Bank of Canada.
These are benchmark rates, not mortgage quotes. Your rate depends on the lender, the term, and your file.
Source: Bank of Canada. As of 2026-09-29
Neighbourhood
Estimated travel times. Map data © OpenStreetMap contributors.
Land and hazards
What the maps say about this land
Provincial designations and mapped natural hazards at this location.
- Wildfire interface
- Extreme risk
- In a mapped wildland-urban interface zone. Affects insurance and FireSmart requirements.
Based on where this point falls in provincial map layers, not a site survey or a formal hazard assessment. Confirm with the municipality, a professional, and your insurer before relying on it.
Source: BC Geographic Warehouse (Agricultural Land Commission, BC Wildfire Service)
Most listed
Detached · 53%
Who lives here
Documents
Pick the records you want. Ray Rasouli will email what the listing brokerage shares.
Availability is not guaranteed. Review documents with a professional.