- Active
2685 Sea Blush Drive
Nanoose Bay · Single Family
- Beds
- 4
- Baths
- 5
Nanoose Bay · Single Family
Listed by REMAX Professionals (NA) · MLS® 1043254
There is more to this listing. Create a free account to see the exact location, taxes, room sizes and price history.
Sign in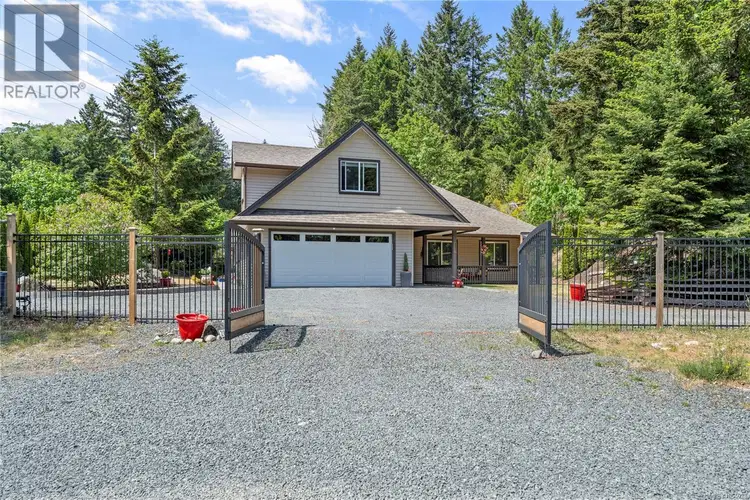
$1,990,000
$430/sqft
8 bd · 5 ba · 4,631 sqft
2828 Sea Blush Drive
Nanoose Bay · Single Family
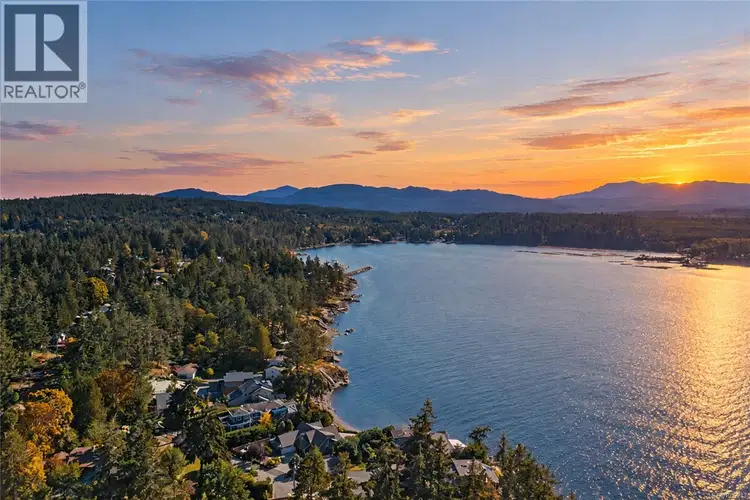
$1,849,900
$1,178/sqft
2 bd · 2 ba · 1,571 sqft
1459 Whitecap Road
Nanoose Bay · Single Family
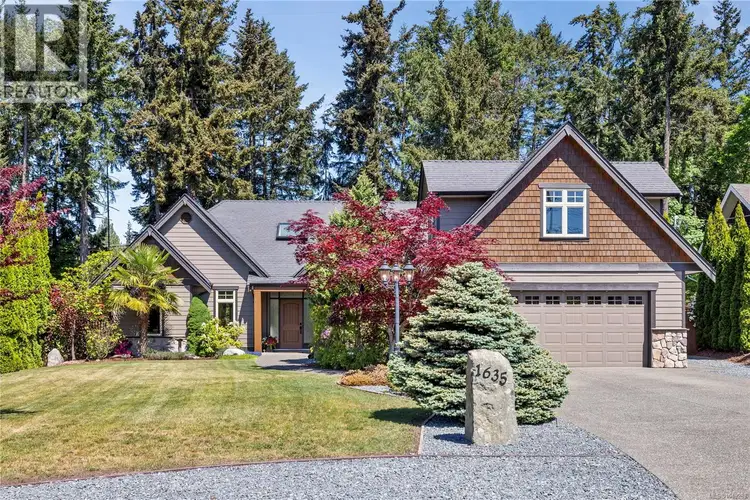
$1,495,000
$552/sqft
3 bd · 3 ba · 2,706 sqft
1635 Stone Lake Drive
Nanoose Bay · Single Family
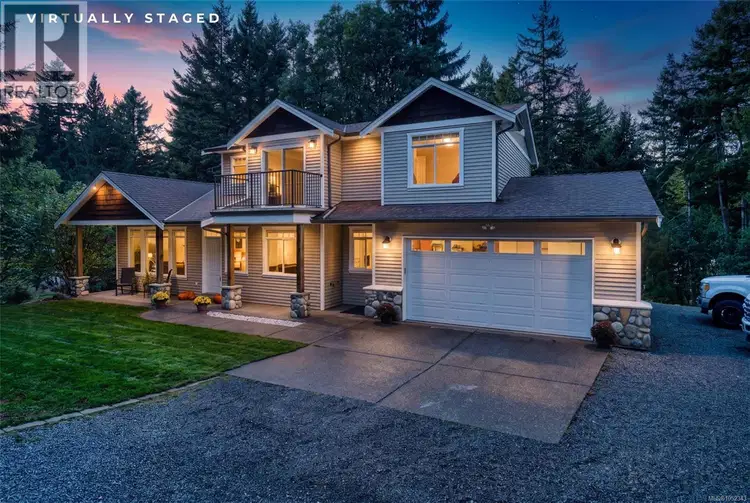
$1,499,900
$452/sqft
7 bd · 4 ba · 3,320 sqft
2995 Wild Rose Boulevard
Nanoose Bay · Single Family
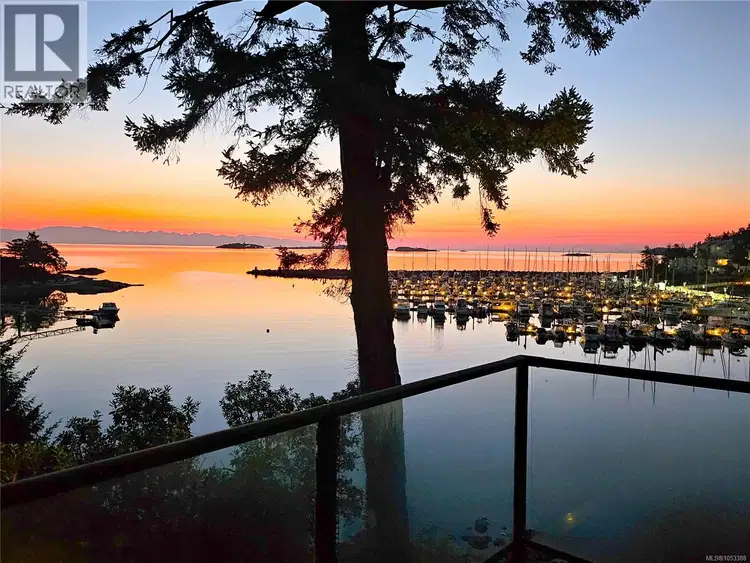
$2,150,000
$919/sqft
3 bd · 3 ba · 2,339 sqft
3483 Schooner Road
Nanoose Bay · Single Family
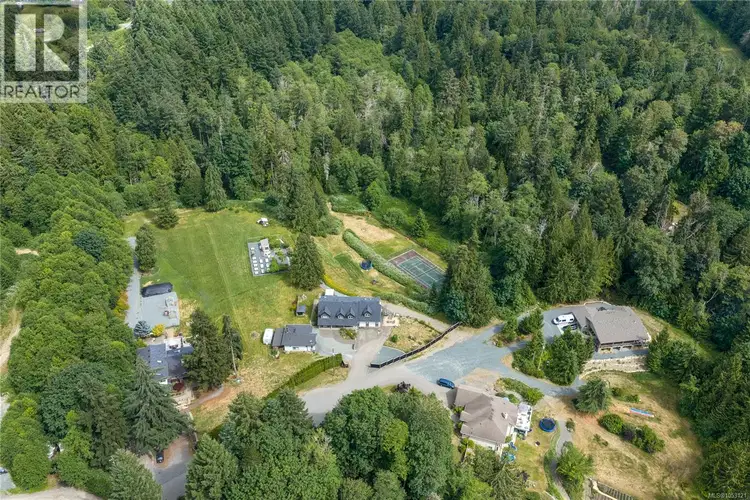
$1,799,000
$388/sqft
7 bd · 7 ba · 4,636 sqft
2620 Ross Road
Nanoose Bay · Single Family
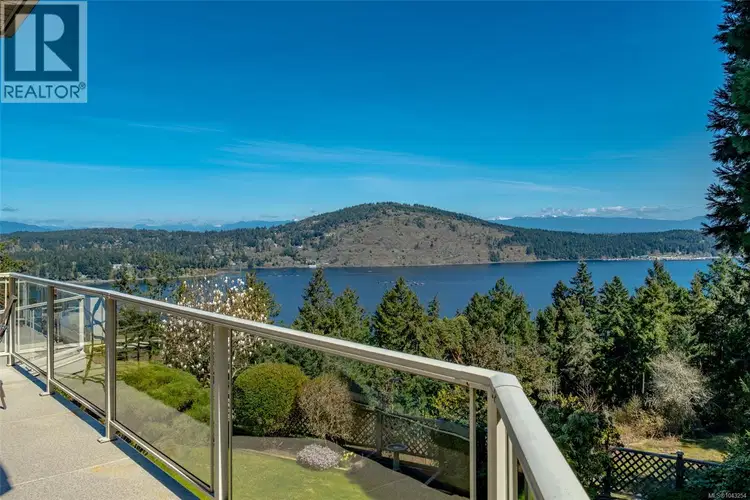
Escape to privacy, space, and breathtaking ocean views without sacrificing convenience. This rare Vancouver Island lifestyle property offers over 5,000 square feet of finished living space set across a pristine 5-acre estate. Built for comfort and designed to be loved, this home combines tranquil rural living with effortless access to everything you need. This estate features a remarkable, unobstructed ocean view and is proximate to schools, 3+ restaurants, 15 minutes to Woodgrove Center, Aspen Grove Private School, and the heart of downtown Parksville. Several amazing beaches, two golf courses, and hiking trails are all proximate. Offering 2,529 sq. ft. on the main level and 2,497 sq. ft. in the lower level, the home provides flexible living. A chef's kitchen features an island with range-top, pantry, nook with views, and a sitting area with fireplace. A laundry room with sink and adjoining closet sit next to the triple bay garage (34'x23'). An opulent primary bedroom with large ensuite, walk-in closet, and a sitting room with French doors to the deck add extraordinary comfort. A large den/office and powder room are located off the foyer. The lower level offers 3 more bedrooms, each with walk-in closet and bay windows with bench; two 3-piece bathrooms, a media room with built-in book shelves and fireplace, plus a 24'x21' rec or hobby room with a nook. This level features a massive indoor shop (34'x23') with garage door access for the serious hobbyist: wood working benches, room for your collector car(s), or a home-based business. The home features a new roof, a new heat pump (2025) complementing the secondary unit, a new water softener, and newer stainless kitchen appliances (dishwasher, oven, and range top). The yard will accommodate additional structures as the zoning (RR2D) permits up to 4000sf accessory building: horse paddock, shop, or barn. All measurements are approximate and should be verified if important.

The information contained on this site is based in whole or in part on information that is provided by members of The Canadian Real Estate Association (CREA), who are responsible for its accuracy. CREA reproduces and distributes this information as a service for its members and assumes no responsibility for its accuracy.
Uses the posted 5-year rate (5.19%), 20% down and a 25-year amortization.
Estimates only. They leave out utilities, upkeep and closing costs.
Estimated travel times. Map data © OpenStreetMap contributors.
Most listed
Detached · 64%
Active listings within 5 km of this home.
Statistics Canada area 59210451 · Nanaimo E
Source: Statistics Canada, 2021 Census Profile, dissemination area 59210451.
Pick the records you want. Ray Rasouli will email what the listing brokerage shares.
Availability is not guaranteed. Review documents with a professional.
Borrowing costs
The rates behind any payment estimate on this page.
These are benchmark rates, not mortgage quotes. Your rate depends on the lender, the term, and your file.
Source: Bank of Canada. As of 2026-10-29
For investors
Estimated rent from Statistics Canada rents for this area, scaled to the bedrooms. Gross yield is 12 months of that rent over the asking price, before costs.
Land and hazards
Provincial designations and mapped natural hazards at this location.
Based on where this point falls in provincial map layers, not a site survey or a formal hazard assessment. Confirm with the municipality, a professional, and your insurer before relying on it.
Source: BC Geographic Warehouse (Agricultural Land Commission, BC Wildfire Service)