- Active
2705 Winifred Road
Naramata · Single Family
- Beds
- 4
- Baths
- 3
- Sqft
- 3,014
- Built
- 1997
Listed by eXp Realty · MLS® 10401200
There is more to this listing. Create a free account to see the exact location, taxes, room sizes and price history.
Sign inAbout this home
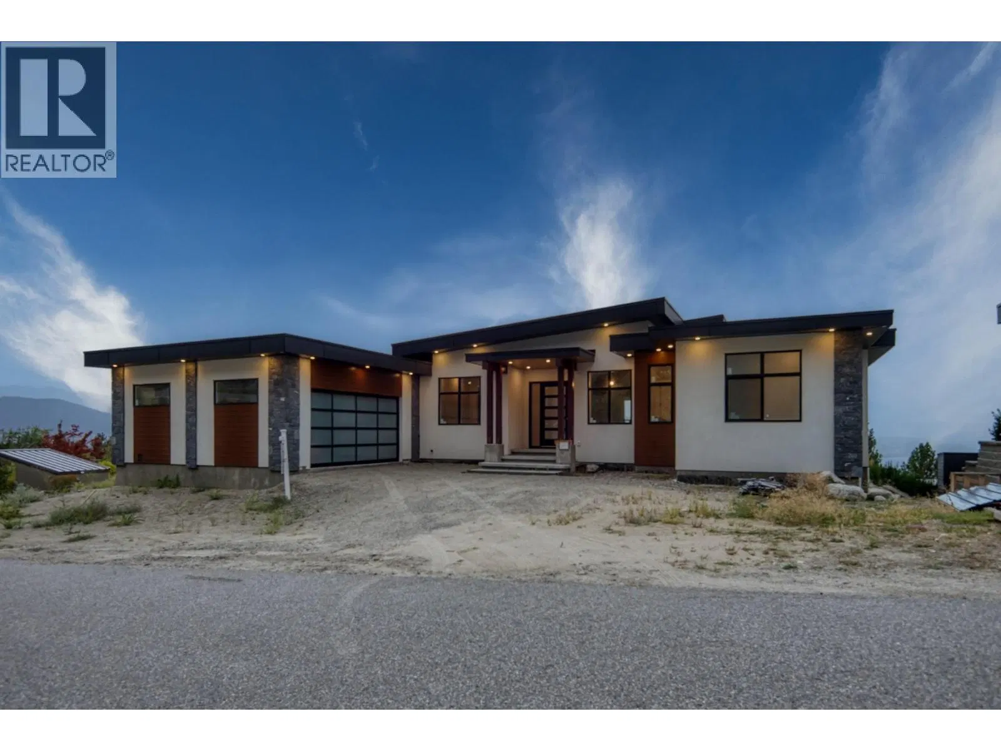
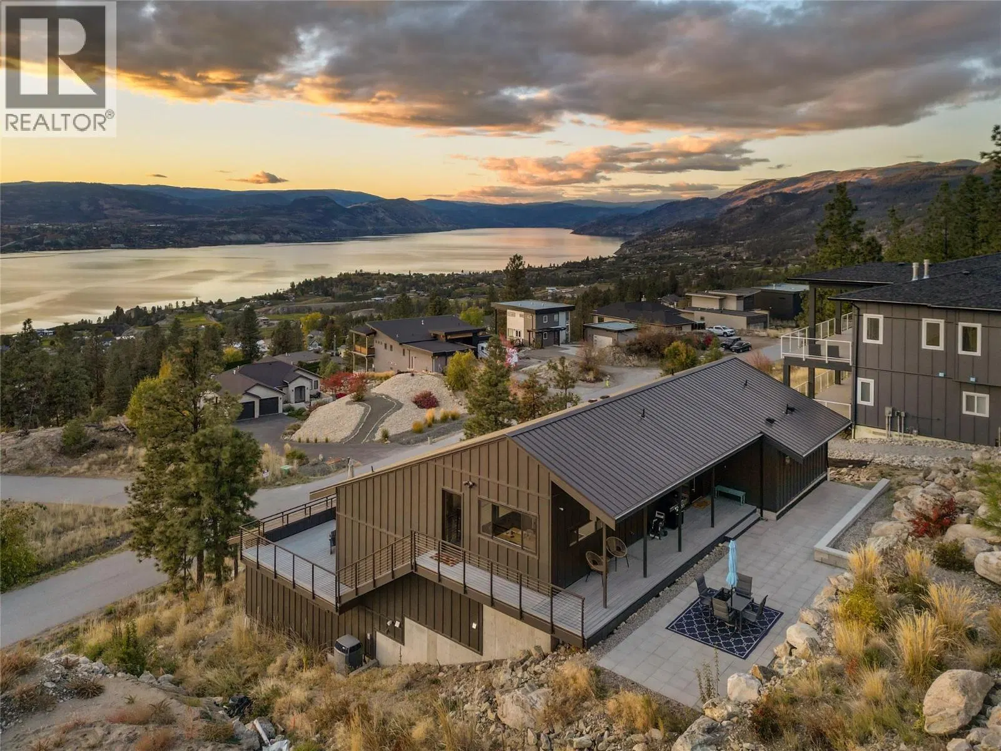
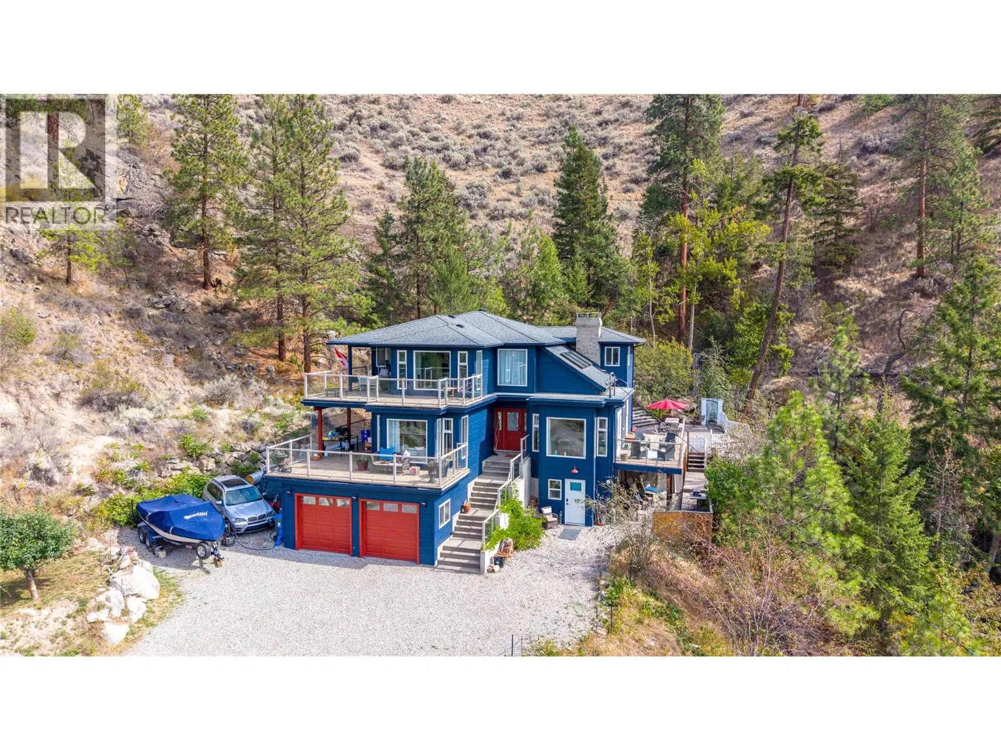
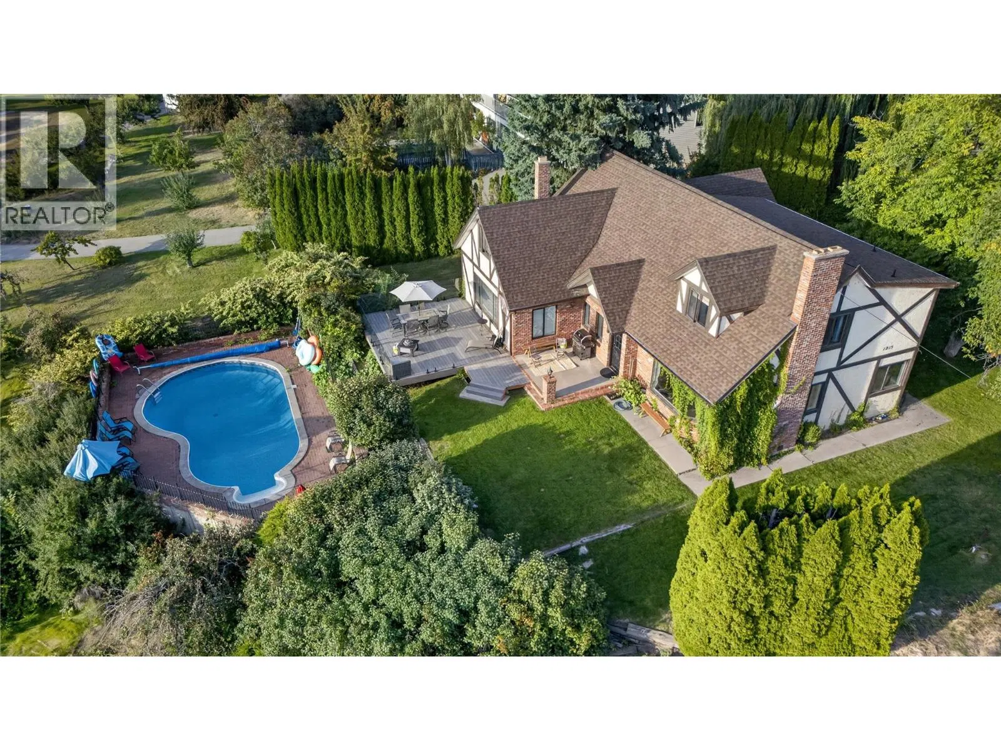
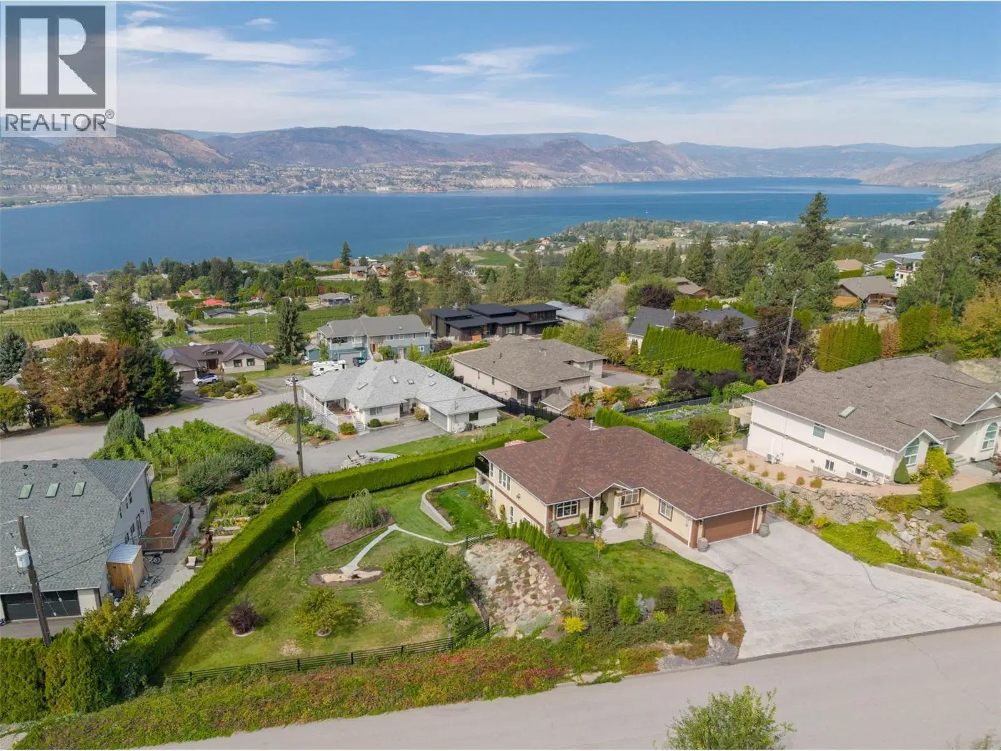
Discover 2705 Winifred Road - a completely reimagined 4-bedroom, 3-bathroom, 1-office, level-entry home with walk-out basement, nestled on a private 0.33-acre lot with show-stopping Okanagan Lake views. Step inside and feel the difference: brand-new flooring throughout (engineered hardwood, custom tile & plush carpet), a striking dark-oak kitchen with granite counters and a gourmet gas range, spa-like bathrooms with walk-in showers and granite vanities, plus a cozy stone fireplace crowned by a salvaged Douglas-fir mantel. Fresh paint, modern lighting, crisp trim, baseboards and California shutters complete the polished look. Downstairs, the fun continues with a bright 180 sq ft office that has its own exterior door and a spacious 480 sq ft workout-and-lounge zone—perfect for morning yoga or evening movie nights. Behind the beauty sits serious substance: a brand-new asphalt roof (2025), electric heat pump with high efficient natural gas back-up, new hot-water tank (2026) and upgraded gas lines ready for the range and outdoor cooking. Outside, custom aluminum stairs, sleek deck railings, black aluminum fencing and thoughtful landscaping create a secure, dog-friendly backyard paradise with fruit trees, garden beds and room to play. The garage even comes EV-ready. Wake up to lake views, then hop onto the KVR Trail or cruise into Naramata Village and the surrounding wineries—all just minutes away. Double garage, plenty of parking and RV space. Truly move-in ready.
Home facts
- Bedrooms
- 4
- Bathrooms
- 3 full
- Interior
- 3,014 sq ft
- Year built
- 1997
- Storeys
- 2
- Parking
- 8
- Property type
- Single Family
- Basement
- Full
- Garage
- Yes
- Fireplace
- 1
- Area
- Naramata Rural
- Style
- Ranch
- Listed
- September 17, 2026
- Structure
- House
- PID
- 018-653-995
- Common interest
- Freehold
Highlights
- Mountain view
- Private yard
- Double garage
- Gas range
- Fireplace
- Hardwood floors
Features and inclusions
- Appliances
- Washer, Refrigerator, Range - Gas, Dishwasher, Dryer, Hood Fan
- Heating
- Heat Pump, Forced air, See remarks
- Cooling
- Central air conditioning
- Roof
- Asphalt shingle, Unknown
- Parking
- Attached Garage, RV
- Lot
- Private setting, Balcony, Three Balconies
- Community
- Family Oriented, Rural Setting, Pets Allowed, Rentals Allowed
Rooms and building
- Sewer
- Septic tank
- Water
- Irrigation District
- Utilities
- Water, Sewer, Natural Gas, Electricity, Cable

The information contained on this site is based in whole or in part on information that is provided by members of The Canadian Real Estate Association (CREA), who are responsible for its accuracy. CREA reproduces and distributes this information as a service for its members and assumes no responsibility for its accuracy.
Monthly and upfront costs
Uses the posted 5-year rate (5.19%), 20% down and a 25-year amortization.
Monthly ownership costs
- Principal and interest
- $6,161
- Property tax
- $375/mo
- Home insurance
- $150/mo
- Estimated monthly total
- $6,686
Purchase snapshot
- List price
- $1,299,900
- Down payment
- $259,980 (20%)
- Estimated mortgage
- $1,039,920
Estimates only. They leave out utilities, upkeep and closing costs.
Borrowing costs
What money costs right now
The rates behind any payment estimate on this page.
- Prime rate
- 4.45%
- Variable mortgages are quoted against this.
- 5 year bond yield
- 3.68%
- Fixed mortgage pricing follows this.
- Policy rate
- 2.25%
- Set by the Bank of Canada.
These are benchmark rates, not mortgage quotes. Your rate depends on the lender, the term, and your file.
Source: Bank of Canada. As of 2026-09-29
Neighbourhood
Estimated travel times. Map data © OpenStreetMap contributors.
Land and hazards
What the maps say about this land
Provincial designations and mapped natural hazards at this location.
- Wildfire interface
- Extreme risk
- In a mapped wildland-urban interface zone. Affects insurance and FireSmart requirements.
Based on where this point falls in provincial map layers, not a site survey or a formal hazard assessment. Confirm with the municipality, a professional, and your insurer before relying on it.
Source: BC Geographic Warehouse (Agricultural Land Commission, BC Wildfire Service)
Most listed
Land · 48%
Who lives here
Documents
Pick the records you want. Ray Rasouli will email what the listing brokerage shares.
Availability is not guaranteed. Review documents with a professional.