- Active
2715 Linden Lane
Shawnigan Lake · Single Family
- Beds
- 4
- Baths
- 2
- Sqft
- 1,499
- Built
- 1982
Listed by RE/MAX Camosun · MLS® 1049340
There is more to this listing. Create a free account to see the exact location, taxes, room sizes and price history.
Sign inAbout this home
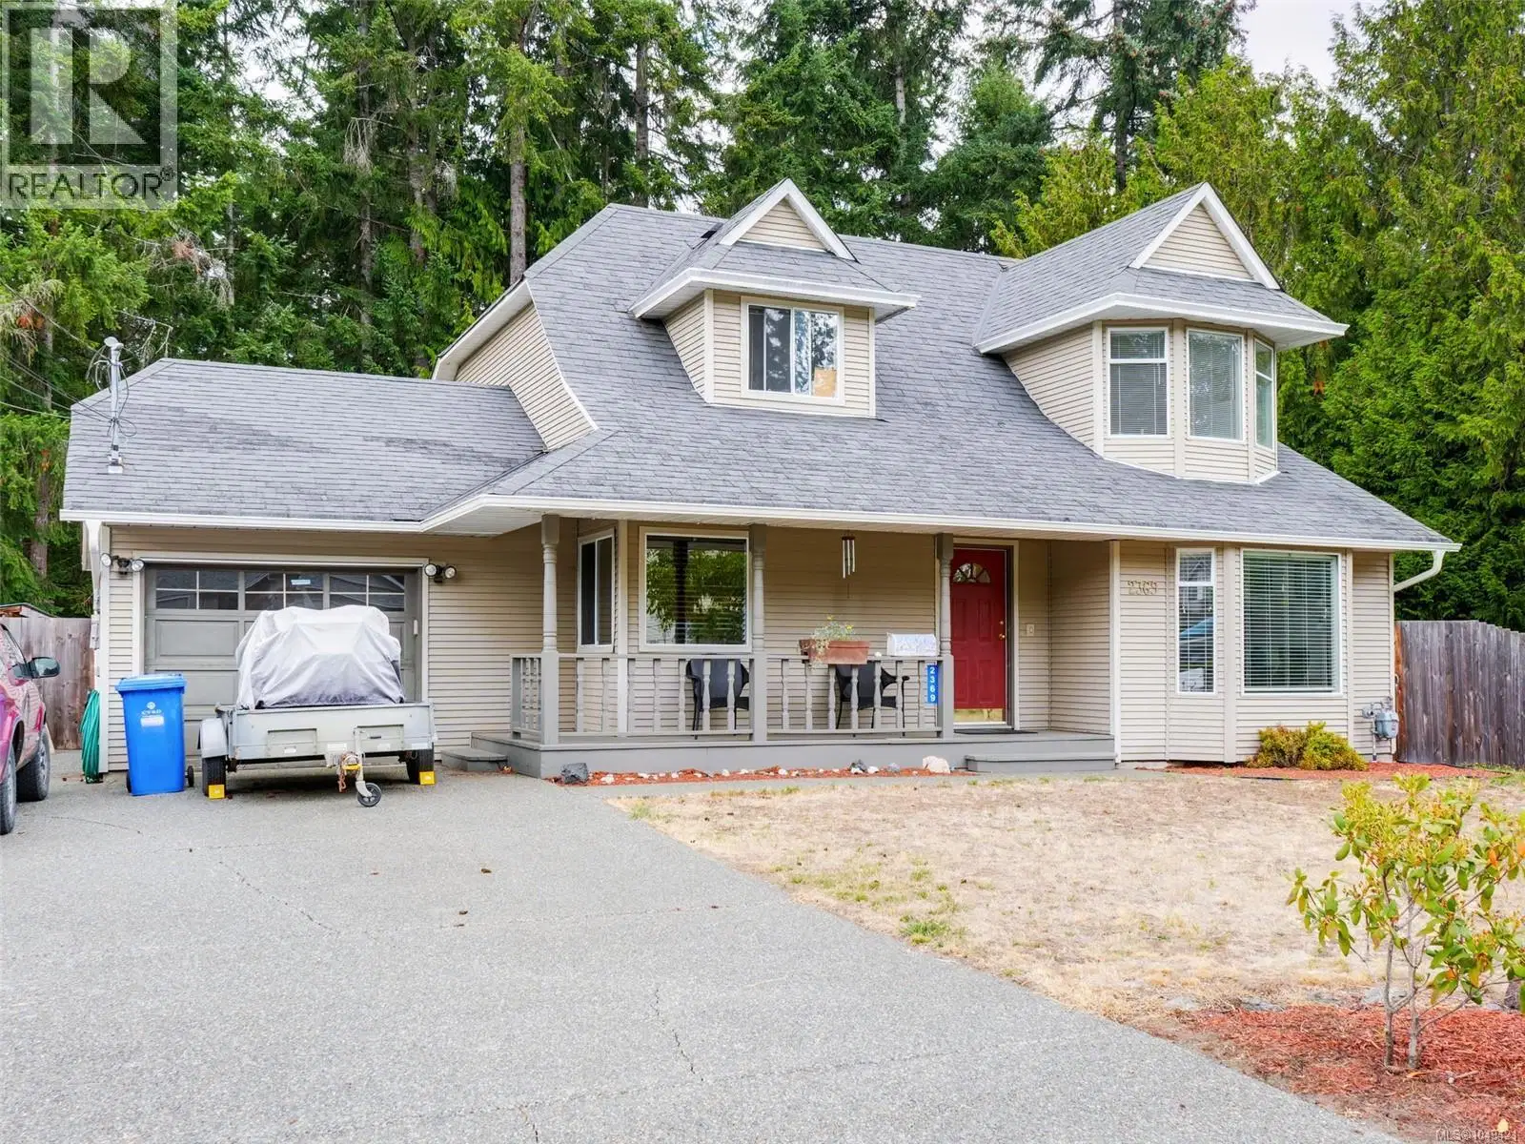
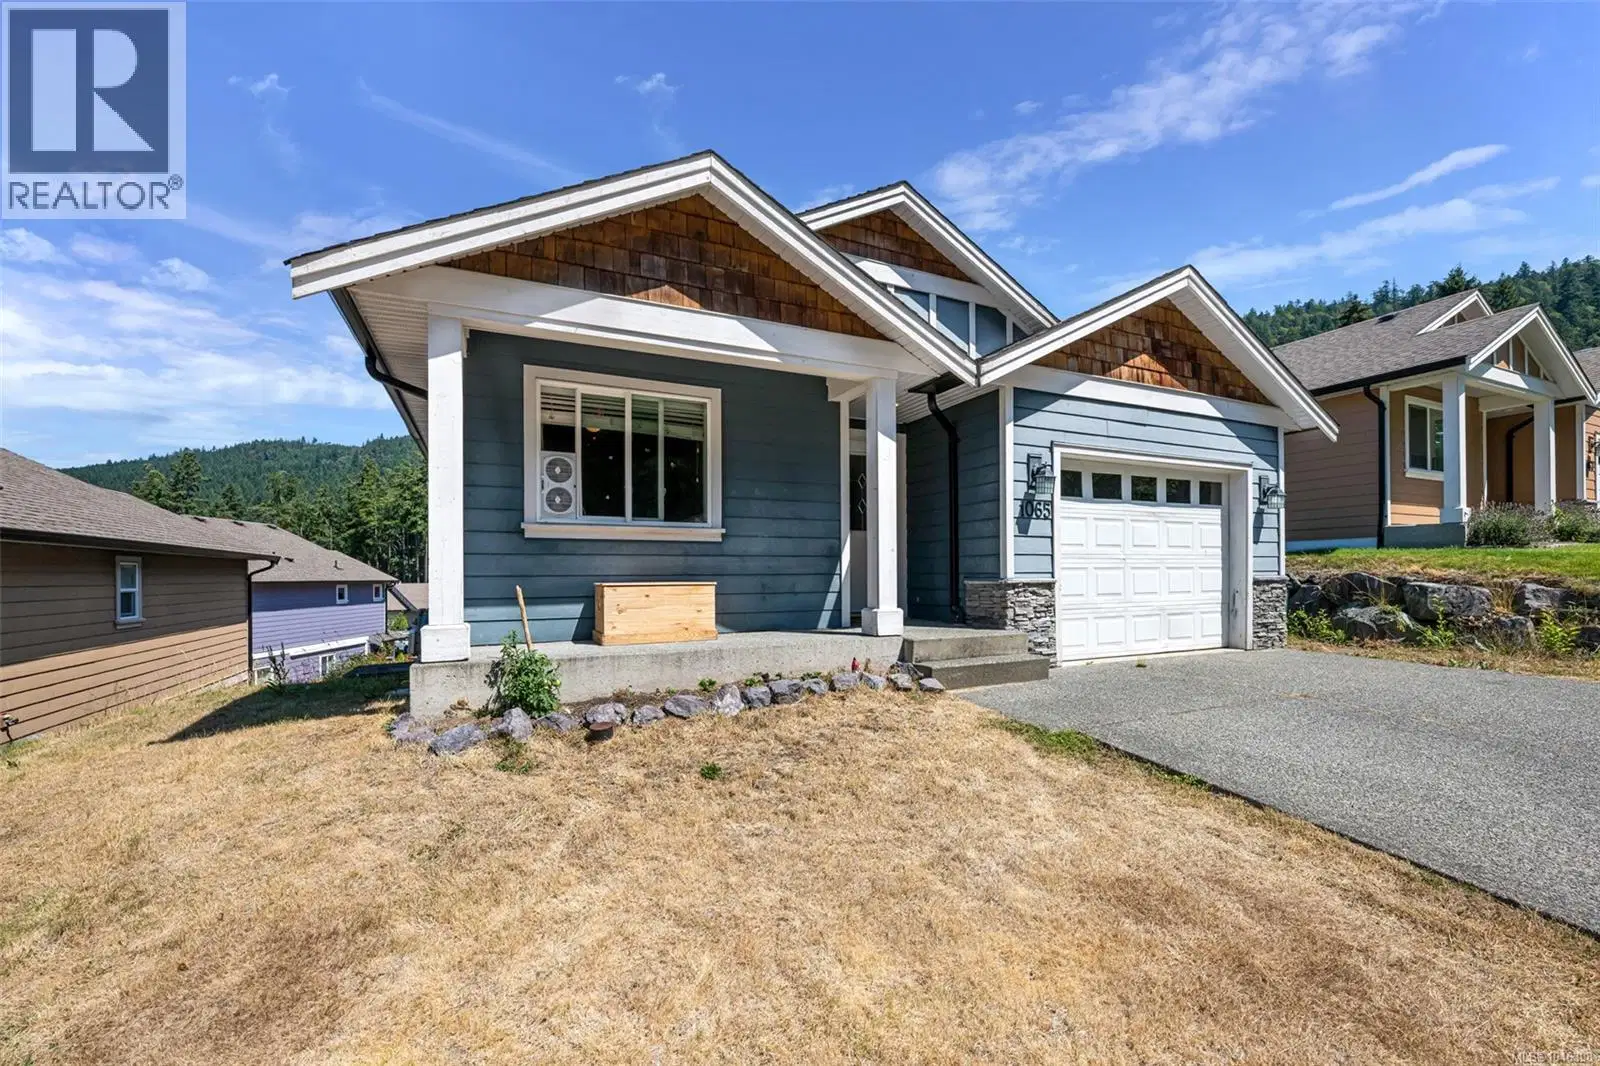
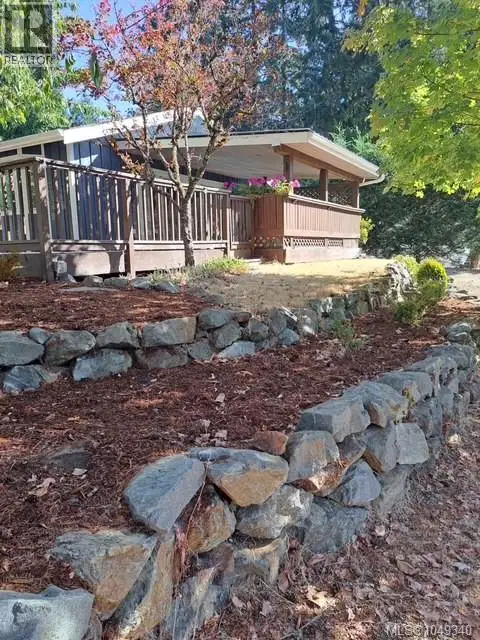
New price! Adorable updated, open concept rancher with loads of room to grow! 3 bed, 2 bath with heat pump and gas fireplace! A family room with separate entry & bedroom with loft area is the perfect place for children, teens or potentially a guest suite. There is even the start of a tiny home in the back. Many beautiful outdoor spaces to enjoy nature at all times of the year. Covered deck with outdoor entertaining area & built in BBQ. Gazebo & mature trees for shade on a hot day. Quiet neighbourhood with a 5 minute walk to beach and quick access to Shawnigan Village or Cobble Hill for everything you might need. Two driveways allow for plenty of storage for cars, RV's or boats & huge fenced garden for kids and pets! Low maintenance flat back yard with artificial turf & crushed stone...possibly a putting green? Light &bright, this beautiful home ticks all the boxes for a comfortable, secure and delightful lifestyle. Whether this is your first home or you are downsizing... this is it!
Home facts
- Bedrooms
- 4
- Bathrooms
- 2 full
- Interior
- 1,499 sq ft
- Lot size
- 10,454 sq ft
- Year built
- 1982
- Parking
- 6
- Property type
- Single Family
- Fireplace
- 1
- Area
- Shawnigan
- Listed
- September 11, 2026
- Structure
- House
- PID
- 002-757-320
- Common interest
- Freehold
Highlights
- Guest suite
- Fireplace
Features and inclusions
- Appliances
- Washer, Refrigerator, Range - Electric, Dishwasher, Dryer
- Heating
- Heat Pump, Forced air, Natural gas
- Cooling
- Central air conditioning, Air Conditioned
- Parking
- Open, RV, Additional Parking
- Lot
- Level lot, Southern exposure, Corner Site, Other
Rooms and building
- Water
- Zoning
- Residential

The information contained on this site is based in whole or in part on information that is provided by members of The Canadian Real Estate Association (CREA), who are responsible for its accuracy. CREA reproduces and distributes this information as a service for its members and assumes no responsibility for its accuracy.
Monthly and upfront costs
Uses the posted 5-year rate (5.19%), 20% down and a 25-year amortization.
Monthly ownership costs
- Principal and interest
- $3,436
- Property tax
- $208/mo
- Home insurance
- $150/mo
- Estimated monthly total
- $3,794
Purchase snapshot
- List price
- $724,900
- Down payment
- $144,980 (20%)
- Estimated mortgage
- $579,920
Estimates only. They leave out utilities, upkeep and closing costs.
Borrowing costs
What money costs right now
The rates behind any payment estimate on this page.
- Prime rate
- 4.45%
- Variable mortgages are quoted against this.
- 5 year bond yield
- 3.68%
- Fixed mortgage pricing follows this.
- Policy rate
- 2.25%
- Set by the Bank of Canada.
These are benchmark rates, not mortgage quotes. Your rate depends on the lender, the term, and your file.
Source: Bank of Canada. As of 2026-09-29
Neighbourhood
Estimated travel times. Map data © OpenStreetMap contributors.
Land and hazards
What the maps say about this land
Provincial designations and mapped natural hazards at this location.
- Wildfire interface
- Low risk
- In a mapped wildland-urban interface zone. Affects insurance and FireSmart requirements.
Based on where this point falls in provincial map layers, not a site survey or a formal hazard assessment. Confirm with the municipality, a professional, and your insurer before relying on it.
Source: BC Geographic Warehouse (Agricultural Land Commission, BC Wildfire Service)
Most listed
Detached · 71%
Who lives here
Documents
Pick the records you want. Ray Rasouli will email what the listing brokerage shares.
Availability is not guaranteed. Review documents with a professional.