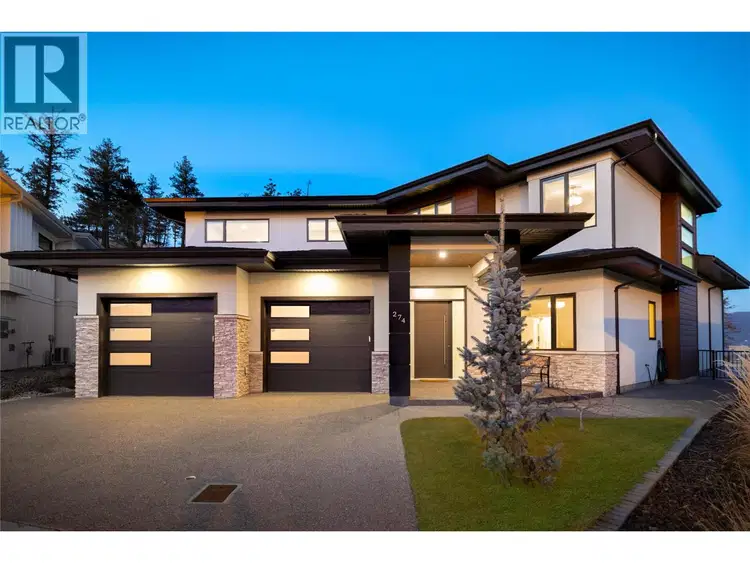
- Active
274 Summer Wood Drive
Kelowna · Single Family
- Beds
- 5
- Baths
Kelowna · Single Family
Listed by REMAX Kelowna - Stone Sisters · MLS® 10402810
There is more to this listing. Create a free account to see the exact location, taxes, room sizes and price history.
Sign in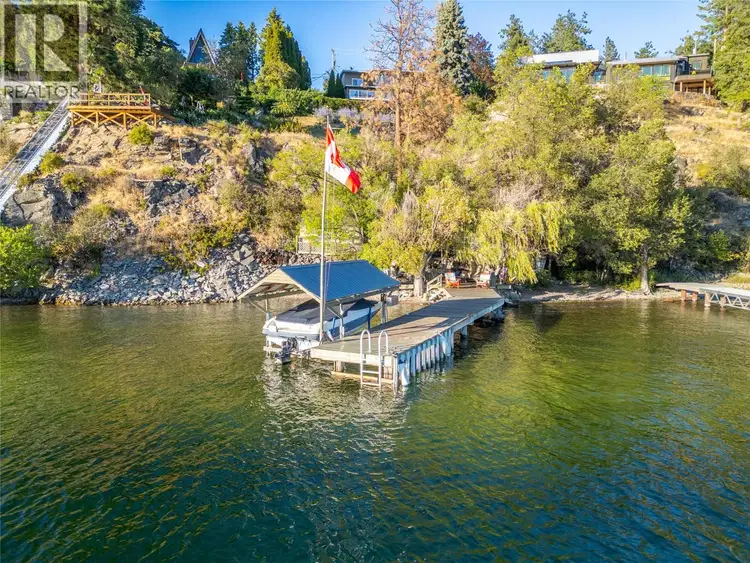
$2,495,000
$785/sqft
5 bd · 3 ba · 3,177 sqft
1988 Dewdney Road
Kelowna · Single Family
$2,199,000
$376/sqft
5 bd · 7 ba · 5,855 sqft
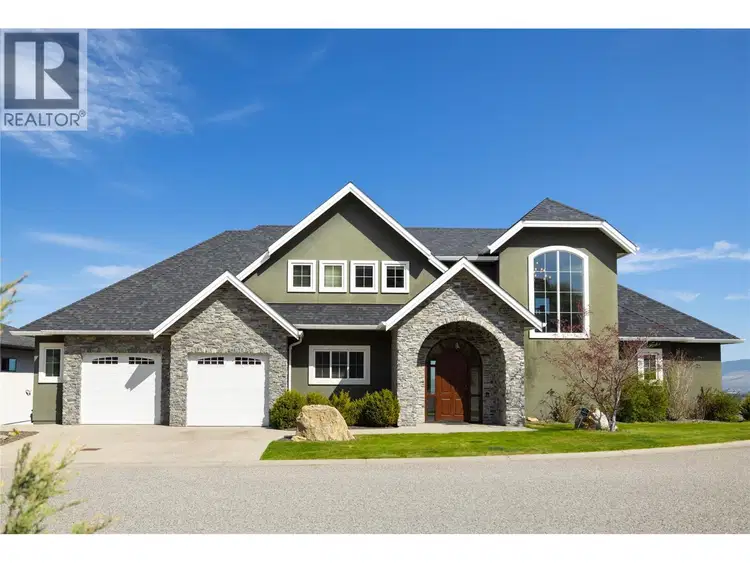
1010 Lamont Court
Kelowna · Single Family
$2,624,000
$662/sqft
5 bd · 4 ba · 3,961 sqft
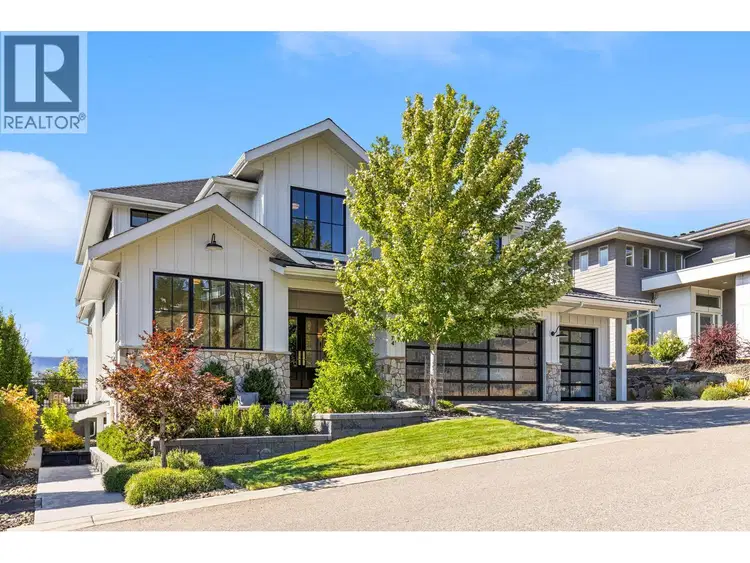
74 Red Sky Court
Kelowna · Single Family
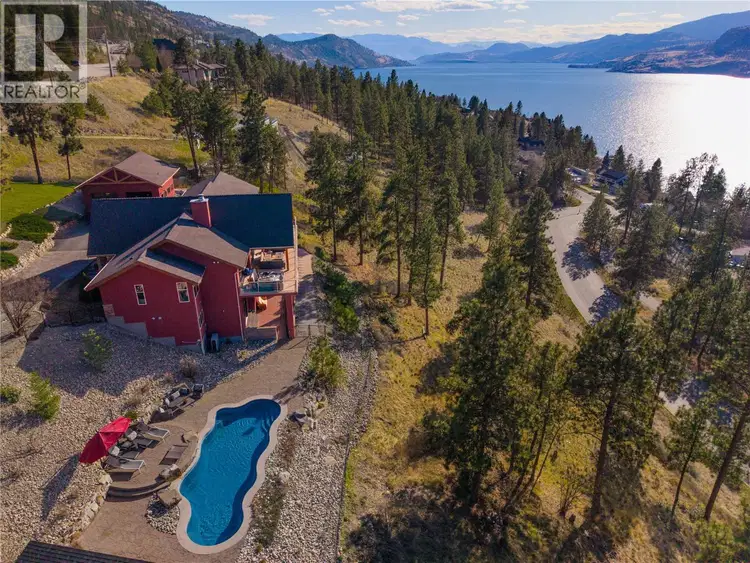
$2,799,000
$734/sqft
4 bd · 3 ba · 3,813 sqft
2328 Arthur Court
Kelowna · Single Family
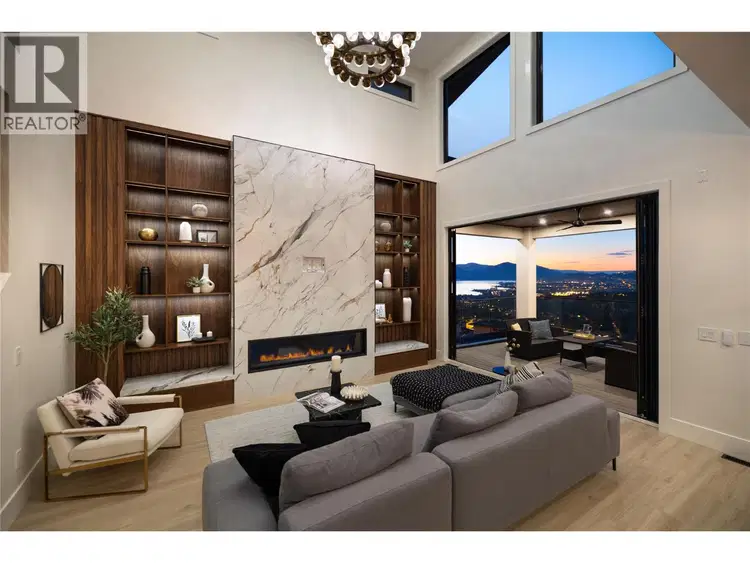
$2,096,000
$483/sqft
5 bd · 6 ba · 4,343 sqft
1016 EMSLIE Street
Kelowna · Single Family
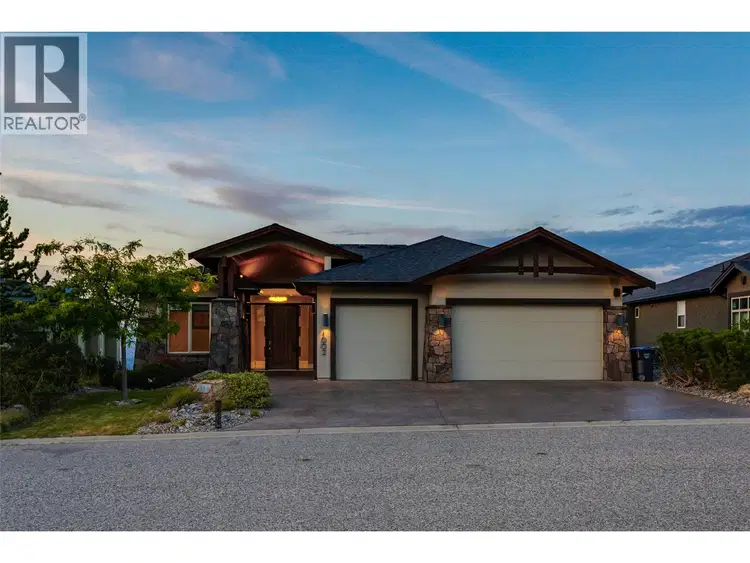
$1,899,999
$487/sqft
5 bd · 4 ba · 3,900 sqft
1002 Hewetson Avenue
Kelowna · Single Family
A beautiful balance of modern sophistication & everyday comfort, this immaculate residence offers nearly 4,000 sq.ft. of thoughtfully designed living space, refined finishes & an exceptional floor plan. Soaring 10-foot ceilings & expansive windows define the main level, filling the home with natural light & creating an inviting atmosphere throughout. At the heart of the home, the impressive kitchen features two-tone cabinetry, a statement quartz island, premium JennAir appliances & a dedicated butler’s pantry offering additional prep space & storage. The adjoining dining & living areas are ideal for both entertaining & everyday living, highlighted by a dramatic floor-to-ceiling fireplace & subtle peekaboo lake views. Beautiful custom lighting, including genuine crystal chandeliers, adds a distinctive touch, while electronic blinds provide effortless convenience & privacy. Privately positioned on the upper level, the primary suite is a peaceful retreat featuring its own balcony, generous walk-in closet & luxurious ensuite complete with heated flooring, a freestanding soaker tub & undermount cabinet lighting. Three additional bedrooms offer flexibility for family & guests, while a spacious recreation room with wet bar creates the perfect setting for movie nights, games & entertaining. An exceptionally spacious 839 sq.ft. triple-car garage offers outstanding room for vehicles, storage & recreational equipment. Outdoors, the beautifully designed backyard is a private oasis featuring a saltwater pool, outdoor fireplace & multiple areas to relax or gather with friends & family. A future hot tub has also been thoughtfully considered with existing rough-ins. Meticulously maintained with an extensive list of upgrades, this exceptional home combines quality craftsmanship, timeless finishes & seamless indoor-outdoor living.

The information contained on this site is based in whole or in part on information that is provided by members of The Canadian Real Estate Association (CREA), who are responsible for its accuracy. CREA reproduces and distributes this information as a service for its members and assumes no responsibility for its accuracy.
Uses the posted 5-year rate (5.19%), 20% down and a 25-year amortization.
Estimates only. They leave out utilities, upkeep and closing costs.
Estimated travel times. Map data © OpenStreetMap contributors.
Most listed
Detached · 49%
Active listings within 3 km of this home.
Source: Statistics Canada, 2021 Census of Population. 820 dwellings.
Statistics Canada area 59350351 · Kelowna
Source: Statistics Canada, 2021 Census Profile, dissemination area 59350351.
Pick the records you want. Ray Rasouli will email what the listing brokerage shares.
Availability is not guaranteed. Review documents with a professional.
For investors
Estimated rent from Statistics Canada rents for this area, scaled to the bedrooms. Gross yield is 12 months of that rent over the asking price, before costs.
Property tax
Municipal, regional, hospital and school rates combined.
Estimated by applying the municipal rate to the asking price. Your actual bill is based on the BC Assessment value, which is set separately and usually differs from the sale price. Home owner grants are not included.
Source: Province of British Columbia, Local Government Statistics Schedule 702, 2026. As of 2026-01-01
Climate
Ten year average, 2016–2025.
Averaged from the last ten complete years of Environment Canada observations at the nearest principal station, so it reflects the climate as it is now rather than a thirty year normal. Bright sunshine is the exception: it is no longer measured at these stations, so that figure is the long term average.
Source: Environment and Climate Change Canada, monthly climate summaries
Borrowing costs
The rates behind any payment estimate on this page.
These are benchmark rates, not mortgage quotes. Your rate depends on the lender, the term, and your file.
Source: Bank of Canada. As of 2026-09-29
Land and hazards
Provincial designations and mapped natural hazards at this location.
Based on where this point falls in provincial map layers, not a site survey or a formal hazard assessment. Confirm with the municipality, a professional, and your insurer before relying on it.
Source: BC Geographic Warehouse (Agricultural Land Commission, BC Wildfire Service)