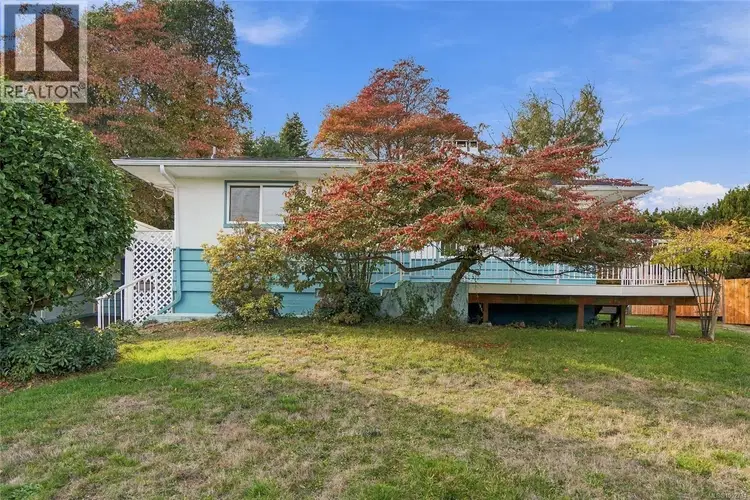
- Active
- Open house Sat, Nov 7
2835 Glenayr Drive
Nanaimo · Single Family
- Beds
- 2
- Baths
Nanaimo · Single Family
Listed by Royal LePage Island Living (PK) · MLS® 1052734
There is more to this listing. Create a free account to see the exact location, taxes, room sizes and price history.
Sign in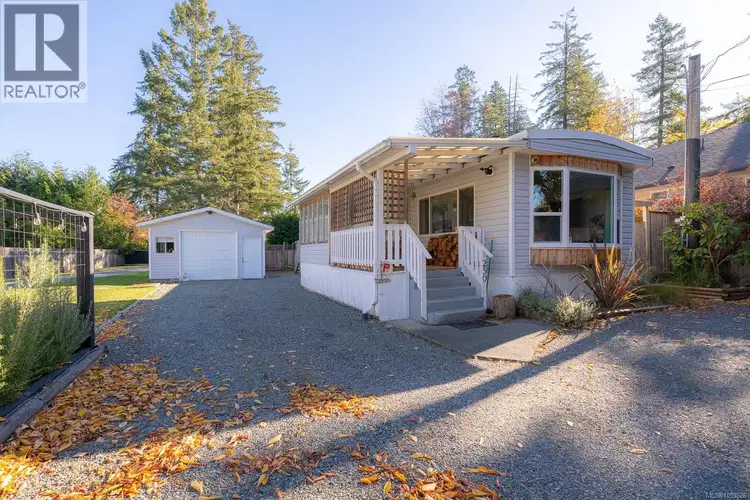
$599,900
$742/sqft
3 bd · 1 ba · 808 sqft
250 Dawkins Lane
Nanaimo · Single Family
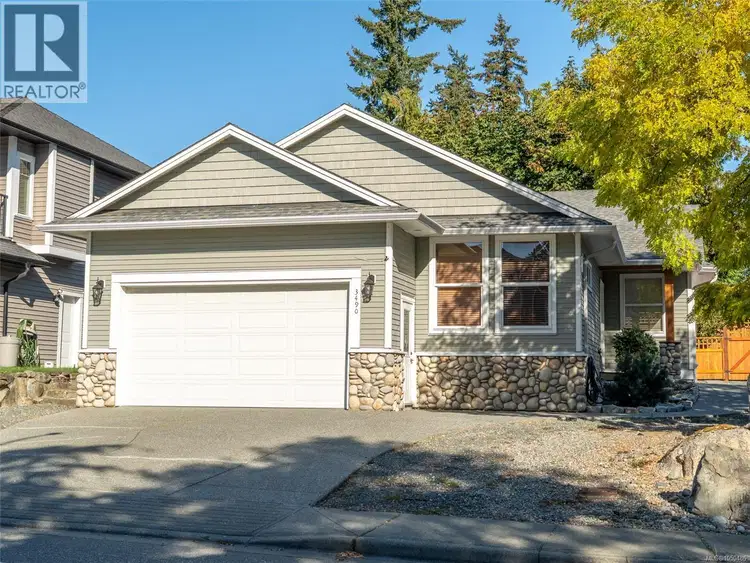
$899,990
$562/sqft
3 bd · 2 ba · 1,600 sqft
3490 Monterey Drive
Nanaimo · Single Family
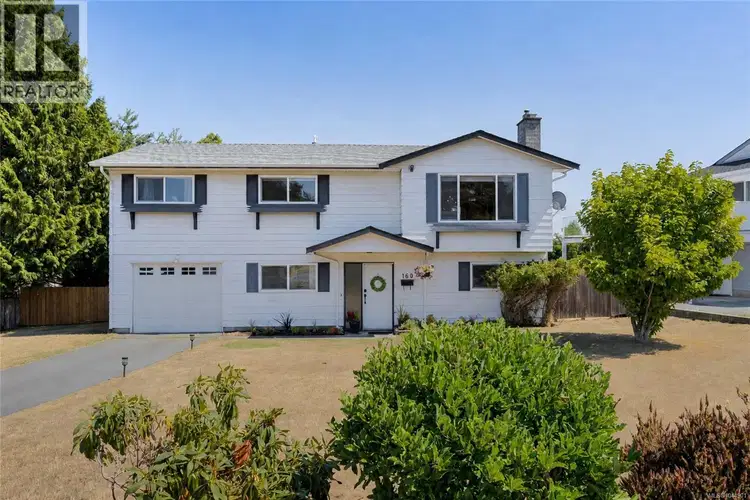
$869,900
$458/sqft
4 bd · 3 ba · 1,899 sqft
160 San Frisco Way
Nanaimo · Single Family
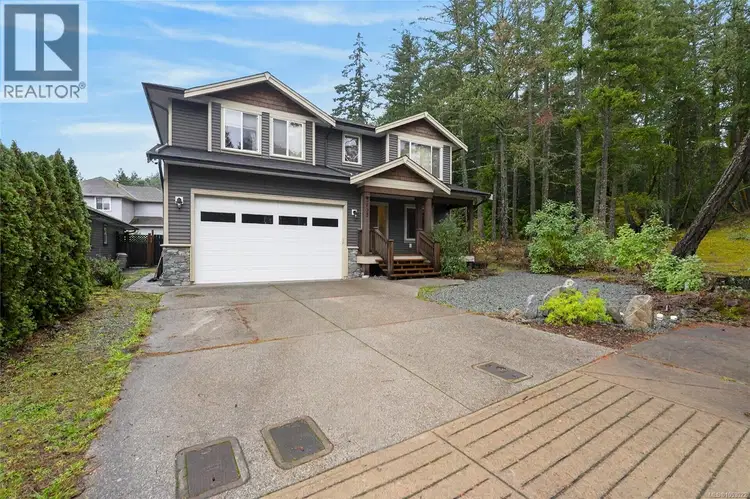
$819,000
$353/sqft
5 bd · 3 ba · 2,323 sqft
2035 Stonecrop Road
Nanaimo · Single Family
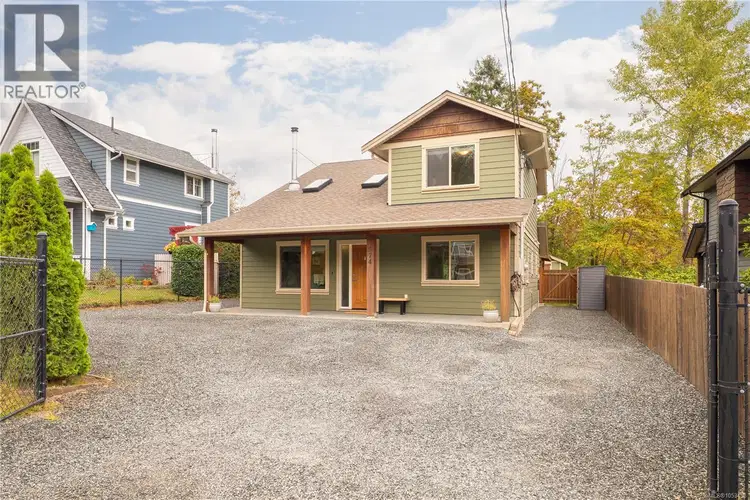
$775,000
$518/sqft
3 bd · 2 ba · 1,497 sqft
574 Fourth Avenue
Nanaimo · Single Family
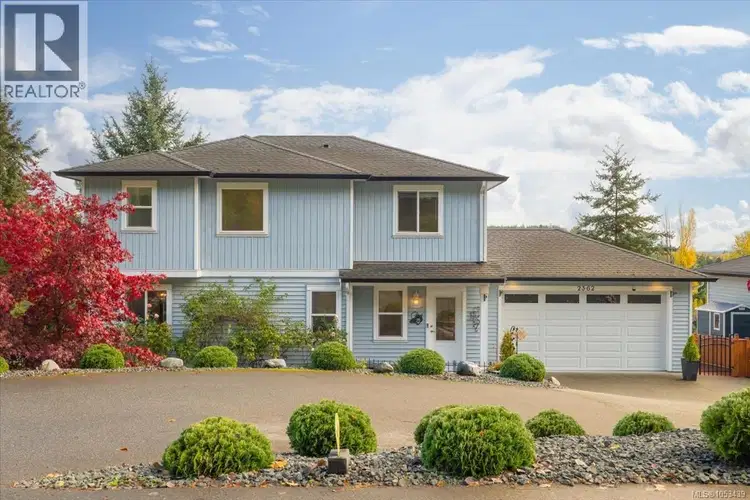
$795,000
$297/sqft
3 bd · 4 ba · 2,680 sqft
2362 Extension Road
Nanaimo · Single Family
Ray Rasouli will reply by email or phone to confirm a time.
OPEN HOUSE Sat Nov 7 @ 1–3 p.m. Hosted by Sven Graaten. Charming North Nanaimo Oceanview Home! Be sure to view this bright 2 Bed/2 Bath rancher-style home with a partly finished lower level, on a double-sized .25-acre lot. Tucked away in sought-after Departure Bay, just a short stroll from the beach and parks with walking trails, with North Nanaimo shopping and amenities only mins away. This home boasts captivating views of Departure Bay and Sugarloaf Mountain from the front deck, Living Room, and Kitchen, and lovely extras like glass doors and two wood-burning fireplaces. Skylights and a generous use of glass ensure brightness, while the large deck is perfect for outdoor enjoyment. Offering excellent potential to expand inside and out, the property includes a huge sun-soaked yard with room to add more outdoor living space, and a partly finished WO lower level that could be used to create more Bedrooms or a Suite for guests/extended family. An expansive east-facing front deck offers views reaching over the neighborhood to Newcastle Island and Sugarloaf Mountain Park, with glimpses of Gibraltar Rock, Jesse and Brandon Islands. Enjoy spectacular sunrises, passing pleasure craft, and BC Ferries coming and going from the terminal. The Living Room offers a picture window, coved ceiling, and a fireplace. The Kitchen features abundant cabinetry/counter space, and the Den with its sun tunnel is ideal for a Media Room, Office, or 2nd Bedroom. The Sun Room offers skylights, a window bench, and a door to a covered back deck and a fenced, west-facing backyard with mature fruit trees, southern exposure, and room for gardens, a greenhouse, patio, or hot tub. Completing the main level are a Bedroom with eng oak hardwood floors, a 4-pc Bath, and access to the carport and Single Garage. The 908 sqft partly finished walk-out lower level offers a Family Room with fireplace, a 3-pc Bath, and substantial unfinished space with excellent development potential. Visit our website for more.
Uses the posted 5-year rate (5.19%), 20% down and a 25-year amortization.
Estimates only. They leave out utilities, upkeep and closing costs.
Estimated travel times. Map data © OpenStreetMap contributors.
Most listed
Detached · 50%
Active listings within 3 km of this home.
Source: Statistics Canada, 2021 Census of Population. 215 dwellings.
Statistics Canada area 59210318 · Nanaimo
Source: Statistics Canada, 2021 Census Profile, dissemination area 59210318.
Pick the records you want. Ray Rasouli will email what the listing brokerage shares.
Availability is not guaranteed. Review documents with a professional.

The information contained on this site is based in whole or in part on information that is provided by members of The Canadian Real Estate Association (CREA), who are responsible for its accuracy. CREA reproduces and distributes this information as a service for its members and assumes no responsibility for its accuracy.
Borrowing costs
The rates behind any payment estimate on this page.
These are benchmark rates, not mortgage quotes. Your rate depends on the lender, the term, and your file.
Source: Bank of Canada. As of 2026-10-29
For investors
Estimated rent from Statistics Canada rents for this area, scaled to the bedrooms. Gross yield is 12 months of that rent over the asking price, before costs.
Property tax
Municipal, regional, hospital and school rates combined.
Estimated by applying the municipal rate to the asking price. Your actual bill is based on the BC Assessment value, which is set separately and usually differs from the sale price. Home owner grants are not included.
Source: Province of British Columbia, Local Government Statistics Schedule 702, 2026. As of 2026-01-01
Climate
Ten year average, 2016–2025.
Averaged from the last ten complete years of Environment Canada observations at the nearest principal station, so it reflects the climate as it is now rather than a thirty year normal. Bright sunshine is the exception: it is no longer measured at these stations, so that figure is the long term average.
Source: Environment and Climate Change Canada, monthly climate summaries
Land and hazards
Provincial designations and mapped natural hazards at this location.
Based on where this point falls in provincial map layers, not a site survey or a formal hazard assessment. Confirm with the municipality, a professional, and your insurer before relying on it.
Source: BC Geographic Warehouse (Agricultural Land Commission, BC Wildfire Service)