- Active
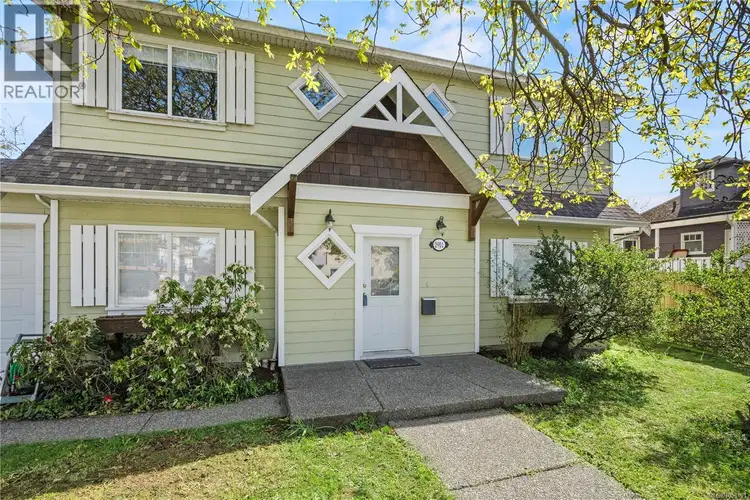
2901 Harriet Road
Victoria · Single Family
- Beds
- 3
- Baths
- 2
Victoria · Single Family
Listed by eXp Realty · MLS® 1053191
There is more to this listing. Create a free account to see the exact location, taxes, room sizes and price history.
Sign in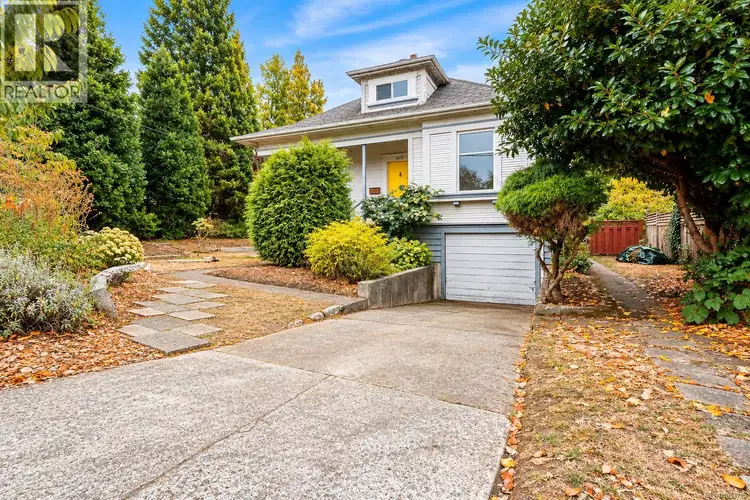
$999,900
$366/sqft
6 bd · 2 ba · 2,735 sqft
1215 Queens Avenue
Victoria · Single Family
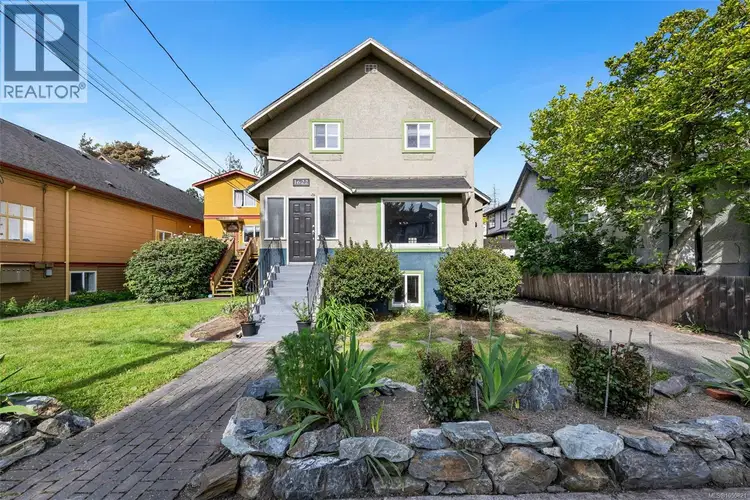
$999,000
$388/sqft
5 bd · 3 ba · 2,573 sqft
1622 Camosun Street
Victoria · Single Family
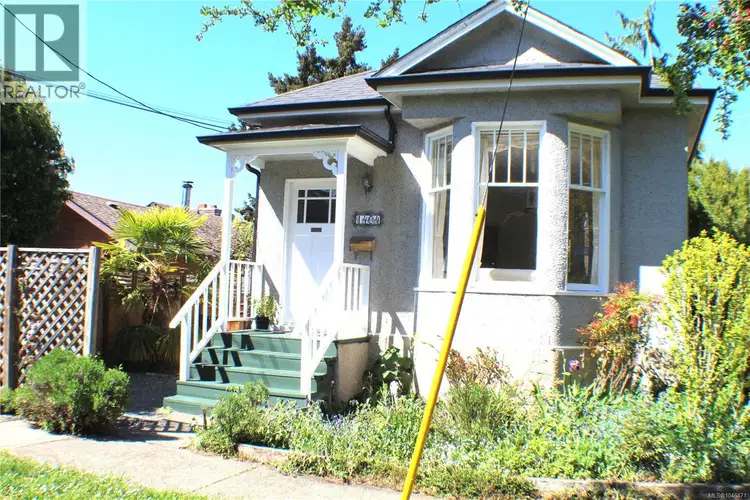
$859,000
$523/sqft
4 bd · 1 ba · 1,643 sqft
1404 Taunton Street
Victoria · Single Family
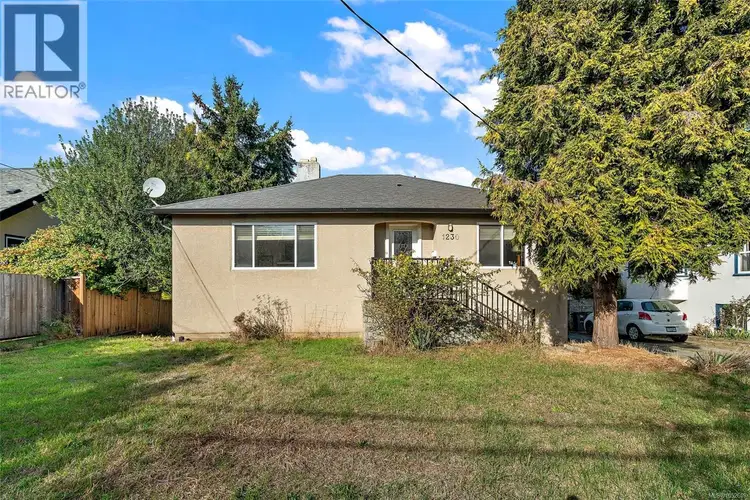
$949,900
$515/sqft
4 bd · 2 ba · 1,845 sqft
1230 Hillside Avenue
Victoria · Single Family
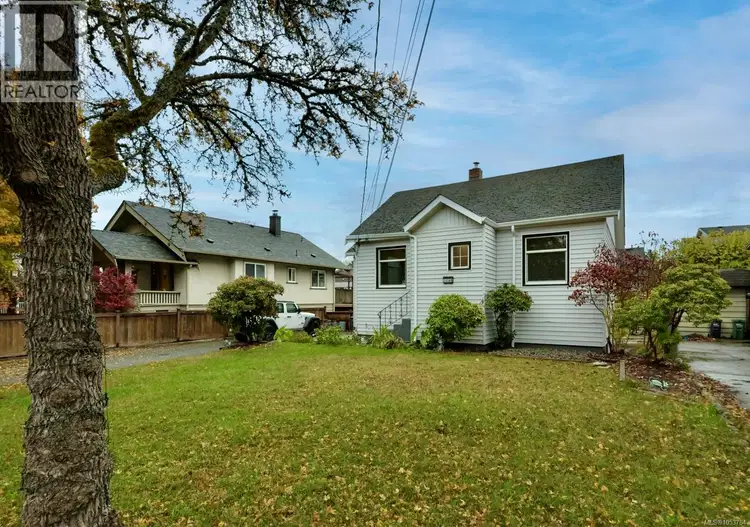
$929,000
$607/sqft
4 bd · 2 ba · 1,530 sqft
3085 Albany Street
Victoria · Single Family
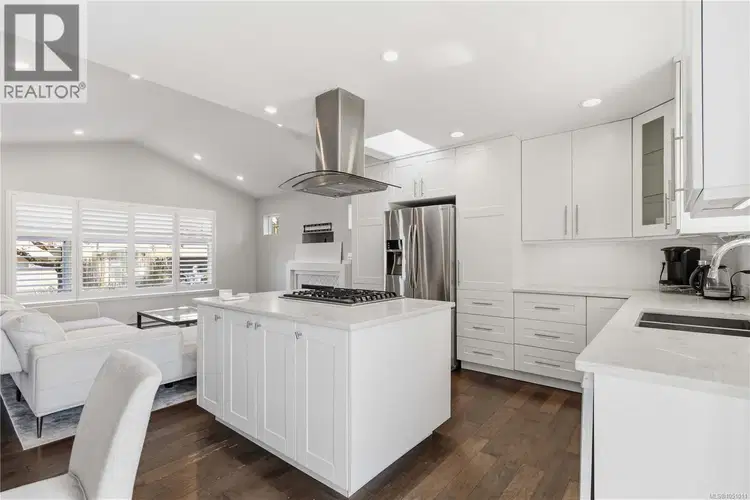
$1,149,000
$812/sqft
3 bd · 3 ba · 1,415 sqft
2508 Shakespeare Street
Victoria · Single Family
*OPEN HOUSE SUNDAY 1:00-3:00PM* Discover comfort, charm, and everyday convenience in this inviting three-bedroom, two-bathroom home. With 9-foot ceilings, durable laminate flooring, and a thoughtfully designed layout, the interior offers a spacious, welcoming setting that is easy to make your own. The generous living room features a cozy tiled fireplace, creating a comfortable gathering place for quiet evenings or entertaining friends. The well-appointed kitchen includes a wall pantry to keep ingredients and everyday essentials neatly organized and within reach. An oversized primary bedroom provides a relaxing retreat, complete with a walk-in closet and convenient access to the cheater ensuite. Two additional bedrooms offer flexibility for family, guests, a home office, or hobbies. Outside, the private patio is an inviting spot for morning coffee, summer meals, or unwinding at the end of the day. Easy-care landscaping keeps maintenance manageable, while the flat, usable yard offers space to enjoy the outdoors. A garage and ample parking add to the home’s practical appeal. Ideally situated near public transit, shopping, and recreation, this home makes it easy to enjoy the surrounding area. Explore the scenic Gorge Waterway or take advantage of the shops, services, and dining options at nearby Uptown Centre and Mayfair Mall. Whether you’re purchasing your first home, looking to downsize, or considering an investment, this charming, affordable, move-in-ready property is well worth a closer look.

The information contained on this site is based in whole or in part on information that is provided by members of The Canadian Real Estate Association (CREA), who are responsible for its accuracy. CREA reproduces and distributes this information as a service for its members and assumes no responsibility for its accuracy.
Uses the posted 5-year rate (5.19%), 20% down and a 25-year amortization.
Estimates only. They leave out utilities, upkeep and closing costs.
Estimated travel times. Map data © OpenStreetMap contributors.
Most listed
Condo / Apartment · 58%
Active listings within 3 km of this home.
Source: Statistics Canada, 2021 Census of Population. 360 dwellings.
Statistics Canada area 59170389 · Victoria
Source: Statistics Canada, 2021 Census Profile, dissemination area 59170389.
Pick the records you want. Ray Rasouli will email what the listing brokerage shares.
Availability is not guaranteed. Review documents with a professional.
Climate
Ten year average, 2016–2025.
Averaged from the last ten complete years of Environment Canada observations at the nearest principal station, so it reflects the climate as it is now rather than a thirty year normal. Bright sunshine is the exception: it is no longer measured at these stations, so that figure is the long term average.
Source: Environment and Climate Change Canada, monthly climate summaries
For investors
Estimated rent from Statistics Canada rents for this area, scaled to the bedrooms. Gross yield is 12 months of that rent over the asking price, before costs.
Property tax
Municipal, regional, hospital and school rates combined.
Estimated by applying the municipal rate to the asking price. Your actual bill is based on the BC Assessment value, which is set separately and usually differs from the sale price. Home owner grants are not included.
Source: Province of British Columbia, Local Government Statistics Schedule 702, 2026. As of 2026-01-01
Land and hazards
Provincial designations and mapped natural hazards at this location.
Based on where this point falls in provincial map layers, not a site survey or a formal hazard assessment. Confirm with the municipality, a professional, and your insurer before relying on it.
Source: BC Geographic Warehouse (Agricultural Land Commission, BC Wildfire Service)
Borrowing costs
The rates behind any payment estimate on this page.
These are benchmark rates, not mortgage quotes. Your rate depends on the lender, the term, and your file.
Source: Bank of Canada. As of 2026-10-29