- Active
2950 Balldock Road
Kelowna · Single Family
- Beds
- 8
- Baths
Kelowna · Single Family
Listed by Oakwyn Realty Okanagan · MLS® 10405198
There is more to this listing. Create a free account to see the exact location, taxes, room sizes and price history.
Sign in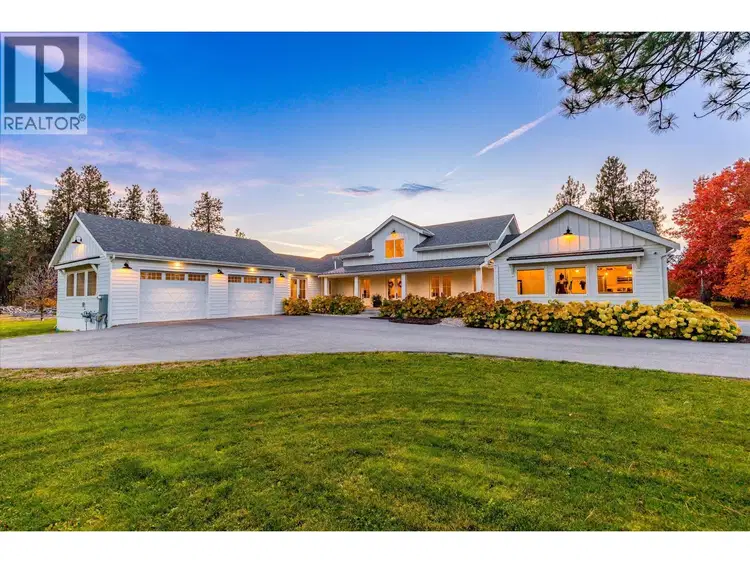
$4,995,000
$752/sqft
4 bd · 5 ba · 6,641 sqft
4510-4520 Stewart Road
Kelowna · Single Family
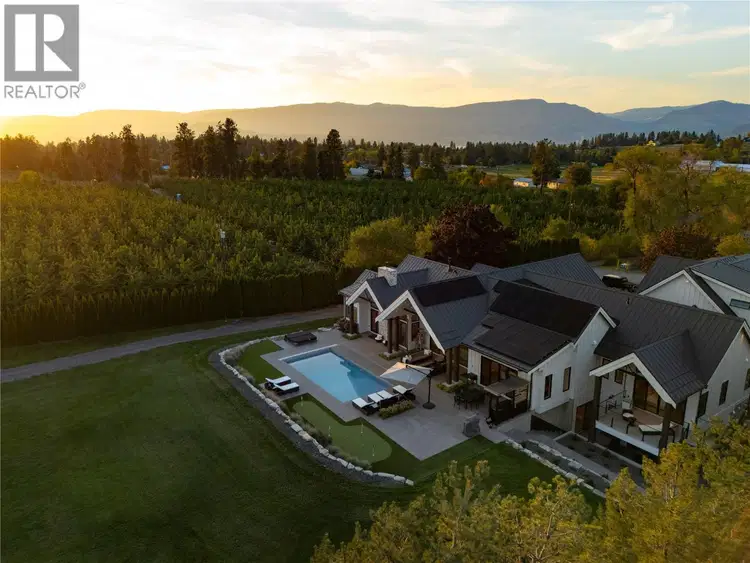
$5,699,000
$646/sqft
6 bd · 7 ba · 8,817 sqft
4485 Wallace Hill Road
Kelowna · Single Family
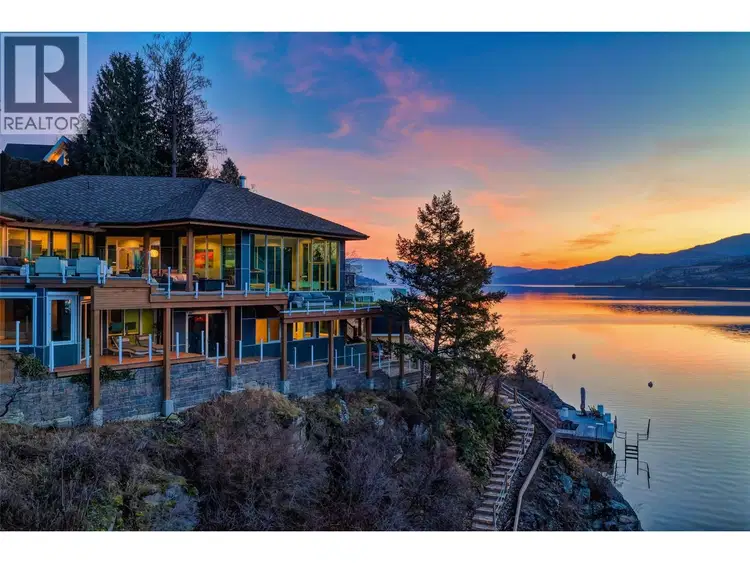
$4,995,000
$780/sqft
6 bd · 5 ba · 6,402 sqft
2100 Dewdney Road
Kelowna · Single Family
$5,900,000
$812/sqft
5 bd · 6 ba · 7,262 sqft
5705 Upper Booth N Road
Kelowna · Single Family
$6,999,500
$3,612/sqft
3 bd · 3 ba · 1,938 sqft
4158 Lakeshore Road
Kelowna · Single Family
$6,999,500
$3,777/sqft
3 bd · 2 ba · 1,853 sqft
4164 Lakeshore Road
Kelowna · Single Family
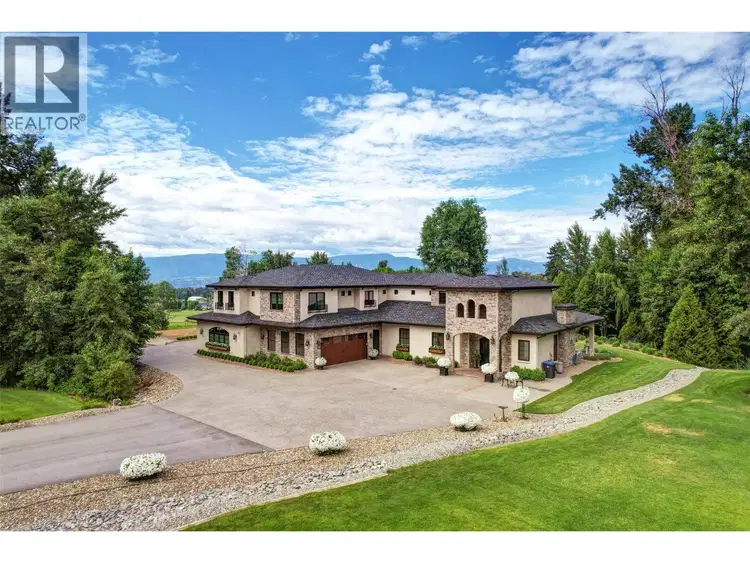
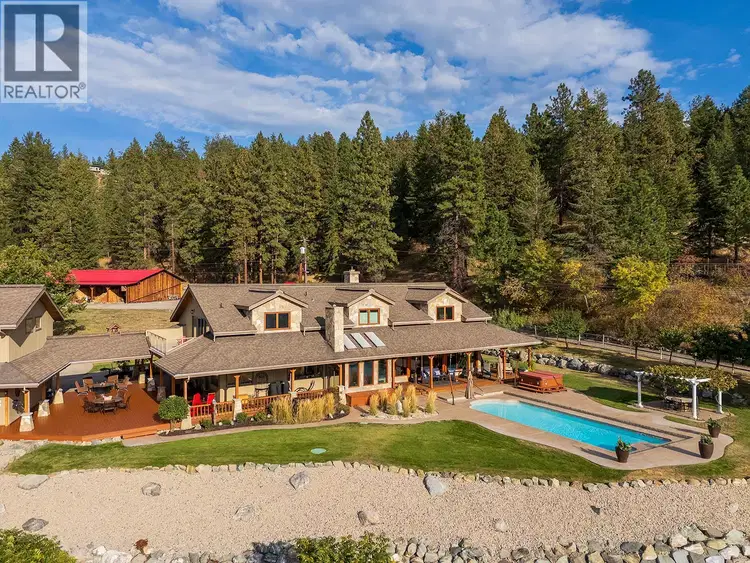
Private 7-acre Southeast Kelowna estate with a self-contained secondary living space. This country estate is made for multi-generational living, so the whole family can share one property and still keep its own private space. It sits on over 7 acres of flat, highly usable land in a sought-after Southeast Kelowna rural setting. Mature landscaping and tranquil ponds make it peaceful and secluded, while Kelowna amenities, vineyards and the Myra Canyon trail network are a short drive away. The custom-built, Tuscan-inspired residence offers approximately 9,371 sq. ft. across both living spaces (buyer to verify), with 8 bedrooms and 7 bathrooms in total. The main living space has 4 bedrooms plus a den and 4 bathrooms, including a hotel-inspired primary suite with a spa-like ensuite. A self-contained secondary suite under the same roof has 4 bedrooms and 3 bathrooms, plus its own private entrance, an oversized garage and a private patio. It's ideal for parents, adult children or extended family who want to stay close while keeping their independence. Both living spaces share resort-style grounds made for gathering, with expansive patios, fireplaces, A/V, a fully equipped outdoor kitchen and a 20 x 40 saltwater pool. Integrated smart-home technology controls the lighting, climate, security and entertainment. A detached 25 x 40 shop, a horse stable, paddocks and raised garden beds complete the estate. One private estate with room for the whole family.

The information contained on this site is based in whole or in part on information that is provided by members of The Canadian Real Estate Association (CREA), who are responsible for its accuracy. CREA reproduces and distributes this information as a service for its members and assumes no responsibility for its accuracy.
Uses the posted 5-year rate (5.19%), 20% down and a 25-year amortization.
Estimates only. They leave out utilities, upkeep and closing costs.
Estimated travel times. Map data © OpenStreetMap contributors.
Most listed
Detached · 76%
Active listings within 3 km of this home.
Source: Statistics Canada, 2021 Census of Population. 360 dwellings.
Statistics Canada area 59350119 · Kelowna
Source: Statistics Canada, 2021 Census Profile, dissemination area 59350119.
Pick the records you want. Ray Rasouli will email what the listing brokerage shares.
Availability is not guaranteed. Review documents with a professional.
Climate
Ten year average, 2016–2025.
Averaged from the last ten complete years of Environment Canada observations at the nearest principal station, so it reflects the climate as it is now rather than a thirty year normal. Bright sunshine is the exception: it is no longer measured at these stations, so that figure is the long term average.
Source: Environment and Climate Change Canada, monthly climate summaries
Borrowing costs
The rates behind any payment estimate on this page.
These are benchmark rates, not mortgage quotes. Your rate depends on the lender, the term, and your file.
Source: Bank of Canada. As of 2026-10-29
For investors
Estimated rent from Statistics Canada rents for this area, scaled to the bedrooms. Gross yield is 12 months of that rent over the asking price, before costs.
Land and hazards
Provincial designations and mapped natural hazards at this location.
Based on where this point falls in provincial map layers, not a site survey or a formal hazard assessment. Confirm with the municipality, a professional, and your insurer before relying on it.
Source: BC Geographic Warehouse (Agricultural Land Commission, BC Wildfire Service)
Property tax
Municipal, regional, hospital and school rates combined.
Estimated by applying the municipal rate to the asking price. Your actual bill is based on the BC Assessment value, which is set separately and usually differs from the sale price. Home owner grants are not included.
Source: Province of British Columbia, Local Government Statistics Schedule 702, 2026. As of 2026-01-01