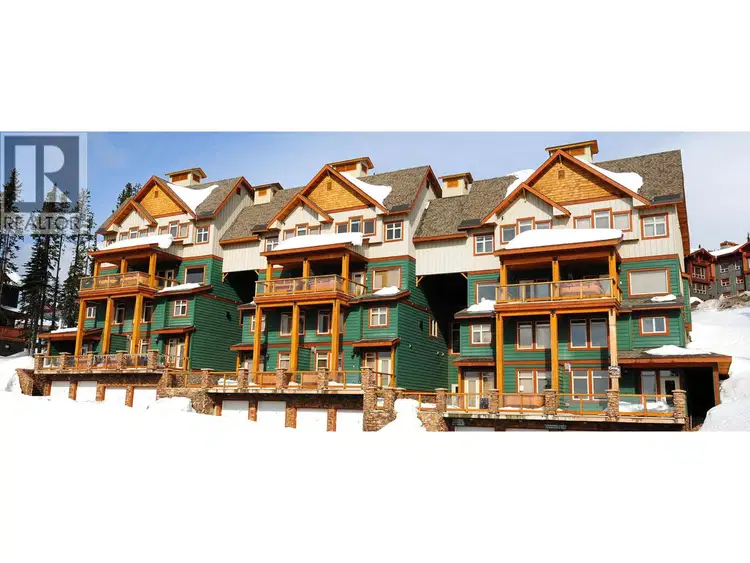
- Active
#3 – 255 Raven Ridge Road
Big White · Single Family
- Beds
- 2
- Baths
- 3
Big White · Single Family
Listed by Coldwell Banker Executives Realty · MLS® 10392952
There is more to this listing. Create a free account to see the exact location, taxes, room sizes and price history.
Sign in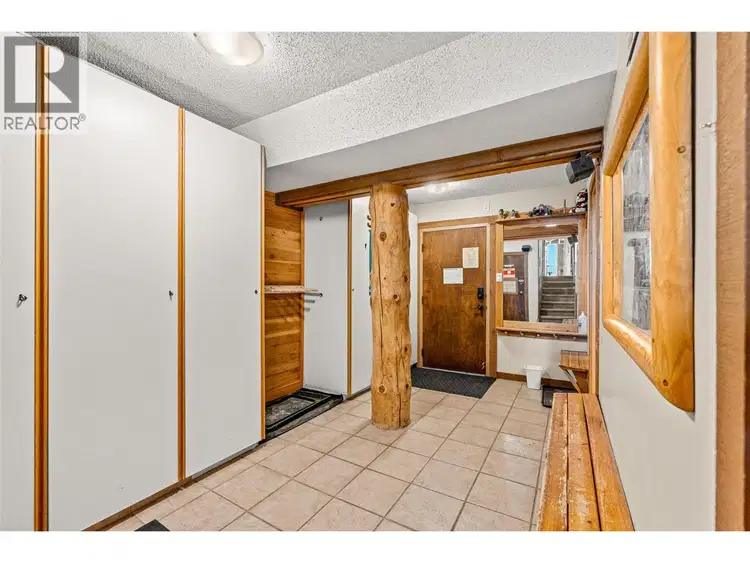
$739,100
$345/sqft
5 bd · 4 ba · 2,143 sqft
#610, 7470 Porcupine Road
Big White · Single Family
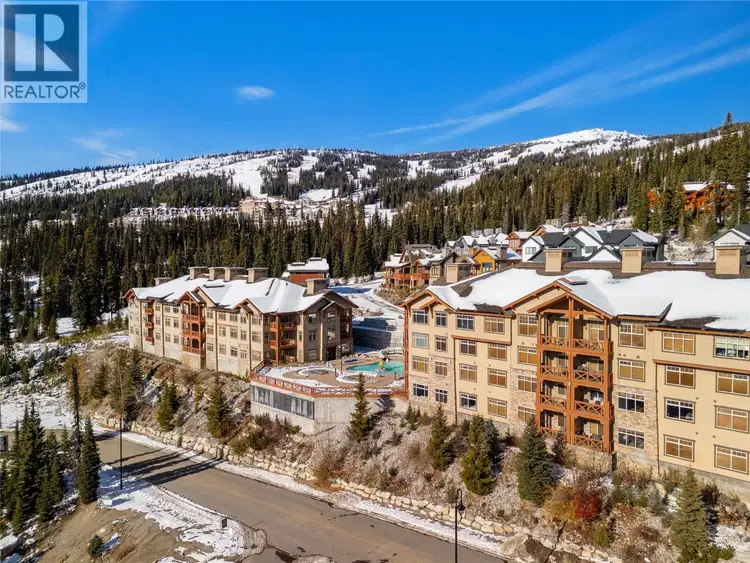
$499,000
$726/sqft
1 bd · 1 ba · 687 sqft
#222, 255 Feathertop Way
Big White · Single Family
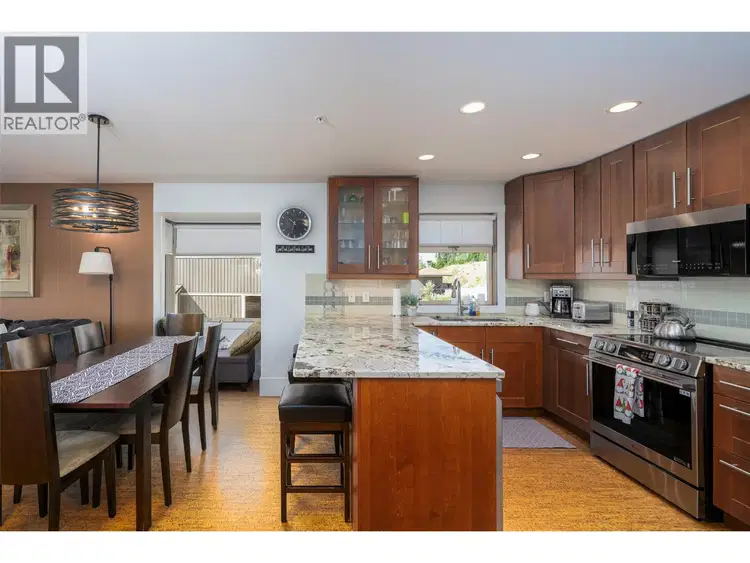
$595,000
$640/sqft
2 bd · 2 ba · 930 sqft
#102, 5030 Snowbird Way
Big White · Single Family
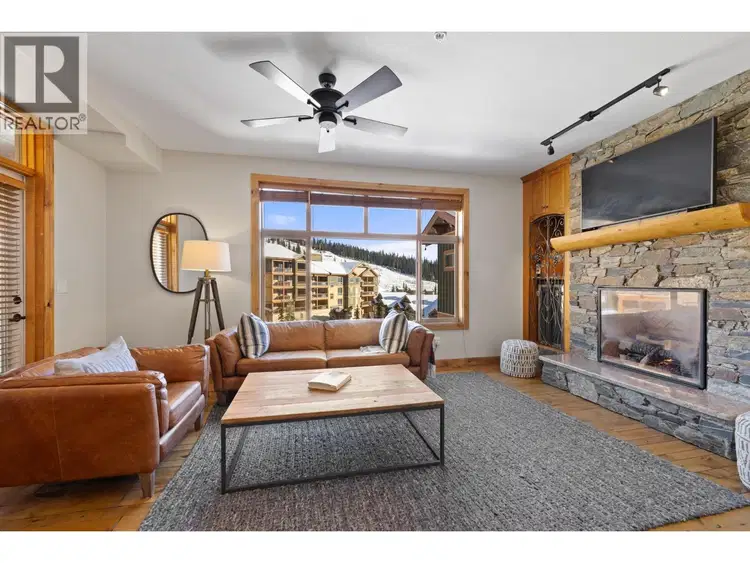
$619,000
$661/sqft
2 bd · 2 ba · 937 sqft
#4-501, 7700 Porcupine Road
Big White · Single Family
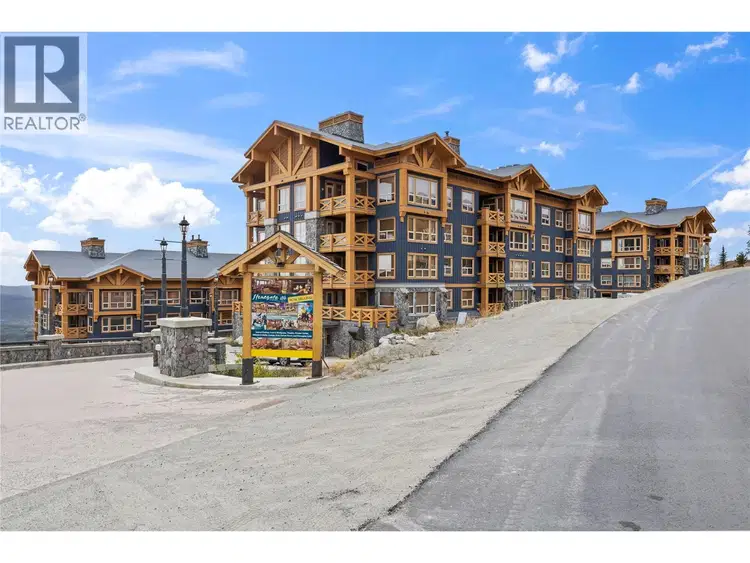
$499,500
$612/sqft
1 bd · 1 ba · 816 sqft
#108, 5300B Big White Road
Big White · Single Family
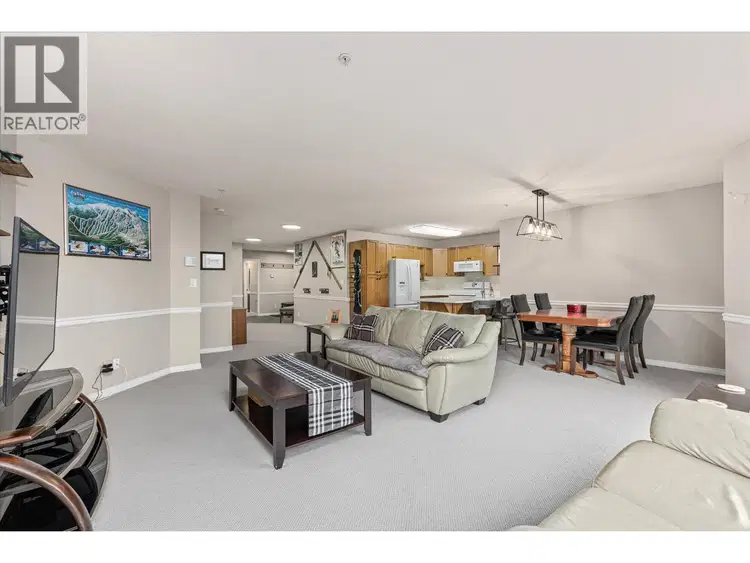
$715,000
$423/sqft
3 bd · 2 ba · 1,690 sqft
#309, 215 Kettle View Road
Big White · Single Family
Welcome to 255 Raven Ridge Road, a beautiful 2-bedroom, 2.5-bath ski-in/ski-out townhome, with a rare two car tandem garage, is nestled in the heart of Big White Ski Resort’s Village. Just steps from the Bullet Express Chairlift and only a 3-minute walk to the Main Village, you’ll have easy access to skiing, dining, shops, and the newly opened day spa. This is an amazing home and we want you to live here! Please reach out and we will arrange showings, and send over any additional information you would like know. Inside, the main floor boasts an open-concept kitchen, dining, and living area with elegant hand-scraped hardwood floors, ample cabinetry, granite countertops, and a stunning stone and wood feature surrounding the gas fireplace. Upstairs, you’ll enjoy breathtaking views of the Monashee Mountains, the gondola, and the surrounding ski resort. The private deck offers a peaceful retreat with panoramic views and a hot tub, perfect for unwinding after a day on the slopes. Additional features include a private two-car tandem garage and high-end finishes throughout, making this townhome the ideal year-round getaway. Call for more details and to schedule your viewing!

The information contained on this site is based in whole or in part on information that is provided by members of The Canadian Real Estate Association (CREA), who are responsible for its accuracy. CREA reproduces and distributes this information as a service for its members and assumes no responsibility for its accuracy.
Uses the posted 5-year rate (5.19%), 20% down and a 25-year amortization.
Estimates only. They leave out utilities, upkeep and closing costs.
Estimated travel times. Map data © OpenStreetMap contributors.
Most listed
Condo / Apartment · 56%
Active listings within 3 km of this home.
Source: Statistics Canada, 2021 Census of Population. 645 dwellings.
Statistics Canada area 59050062 · Kootenay Boundary E / West Boundary
Source: Statistics Canada, 2021 Census Profile, dissemination area 59050062.
Pick the records you want. Ray Rasouli will email what the listing brokerage shares.
Availability is not guaranteed. Review documents with a professional.
For investors
Estimated rent from Statistics Canada rents for this area, scaled to the bedrooms. Gross yield is 12 months of that rent over the asking price, before costs.
Land and hazards
Provincial designations and mapped natural hazards at this location.
Based on where this point falls in provincial map layers, not a site survey or a formal hazard assessment. Confirm with the municipality, a professional, and your insurer before relying on it.
Source: BC Geographic Warehouse (Agricultural Land Commission, BC Wildfire Service)
Borrowing costs
The rates behind any payment estimate on this page.
These are benchmark rates, not mortgage quotes. Your rate depends on the lender, the term, and your file.
Source: Bank of Canada. As of 2026-10-29