- Active
#3 – 4829 48 Avenue
Ladner Elementary, Ladner · Townhouse
- Beds
- 5
- Baths
- 4
- Sqft
- 2,121
- Built
- 2025
Listed by Macdonald Realty (Delta) · MLS® R3156809
There is more to this listing. Create a free account to see the exact location, taxes, room sizes and price history.
Sign inListing history
Price history and sold data need a free account
See price changes and nearby sales with a free account.
About this home
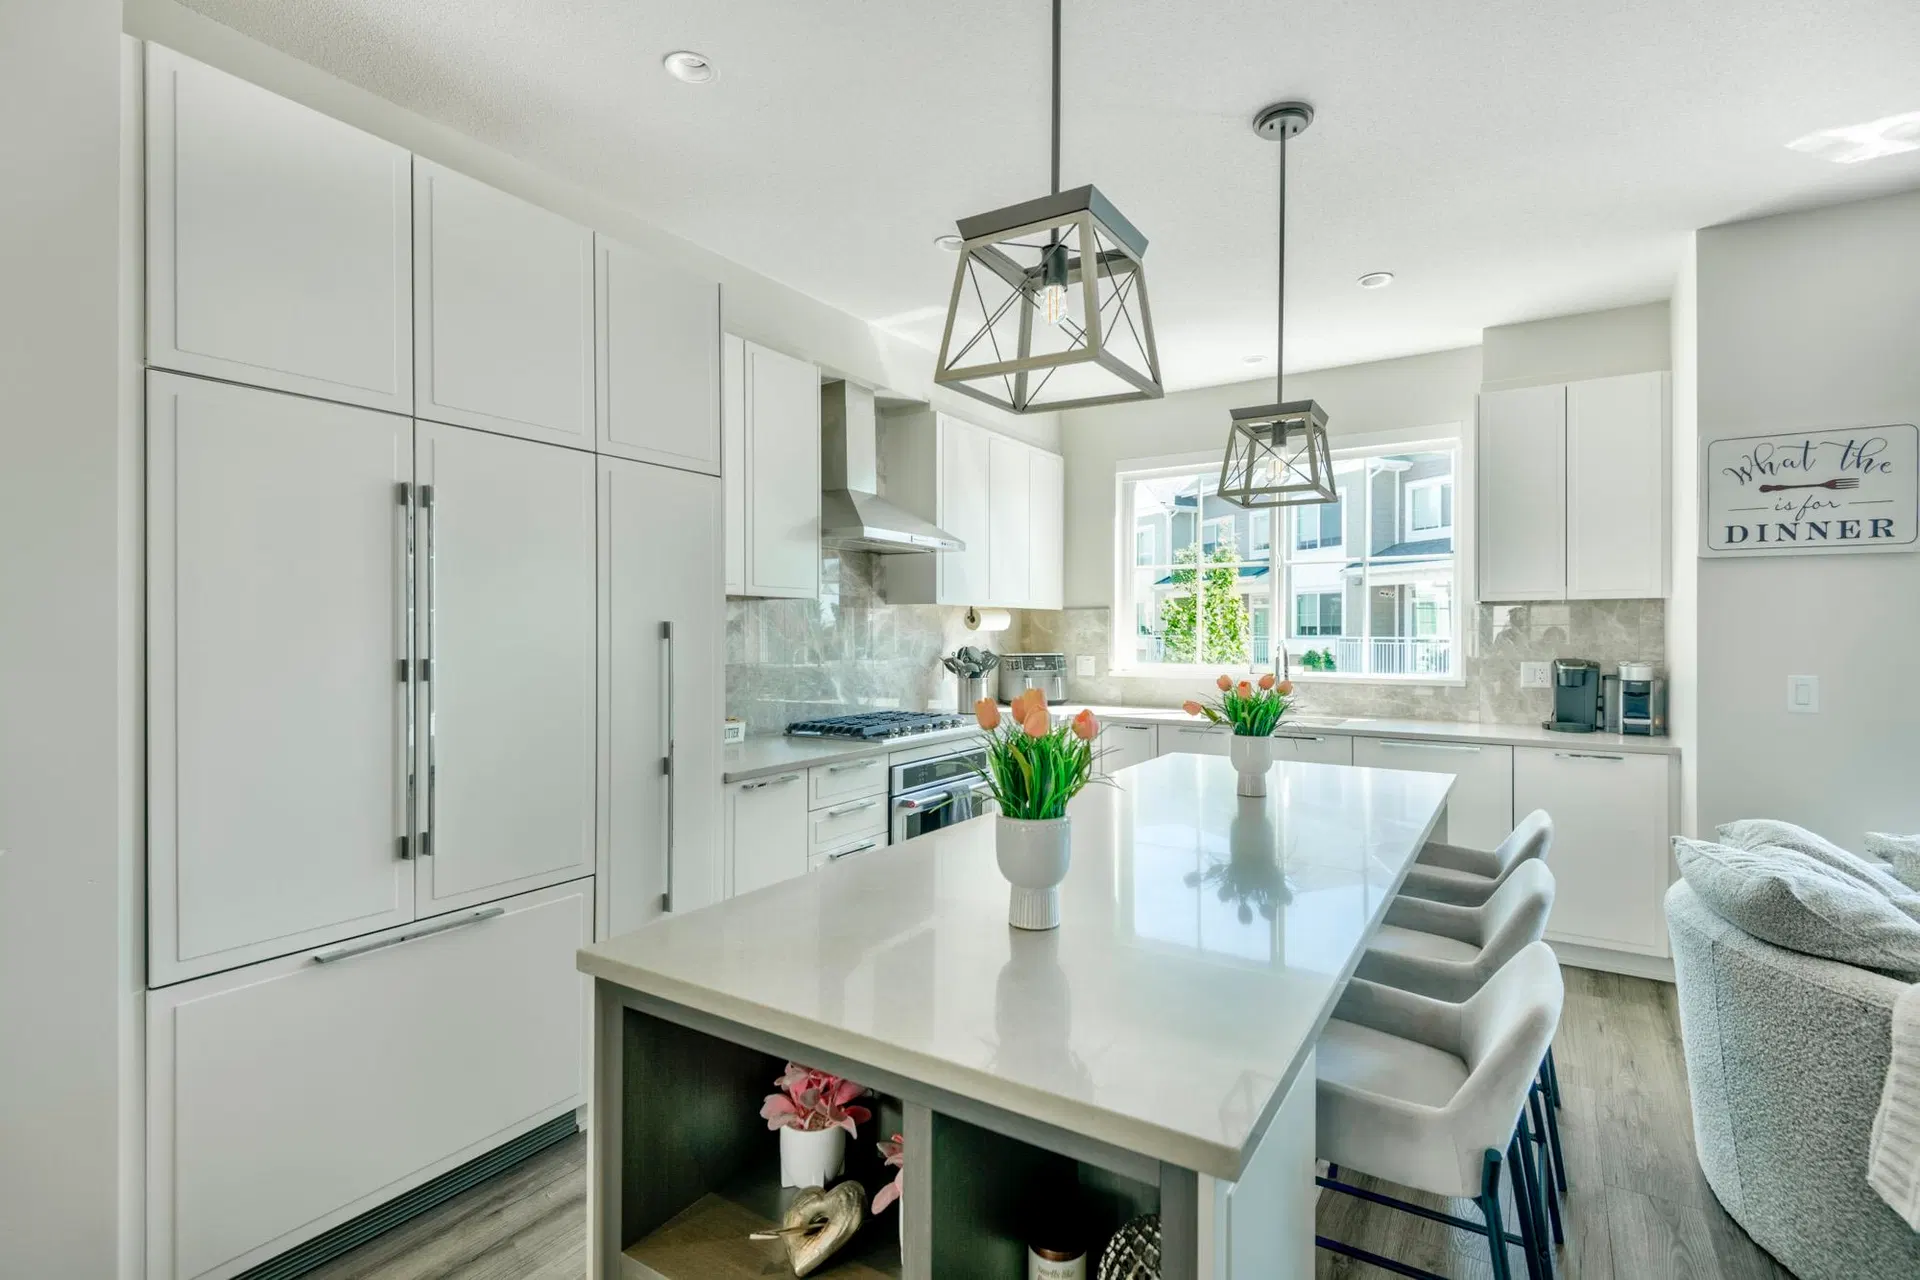
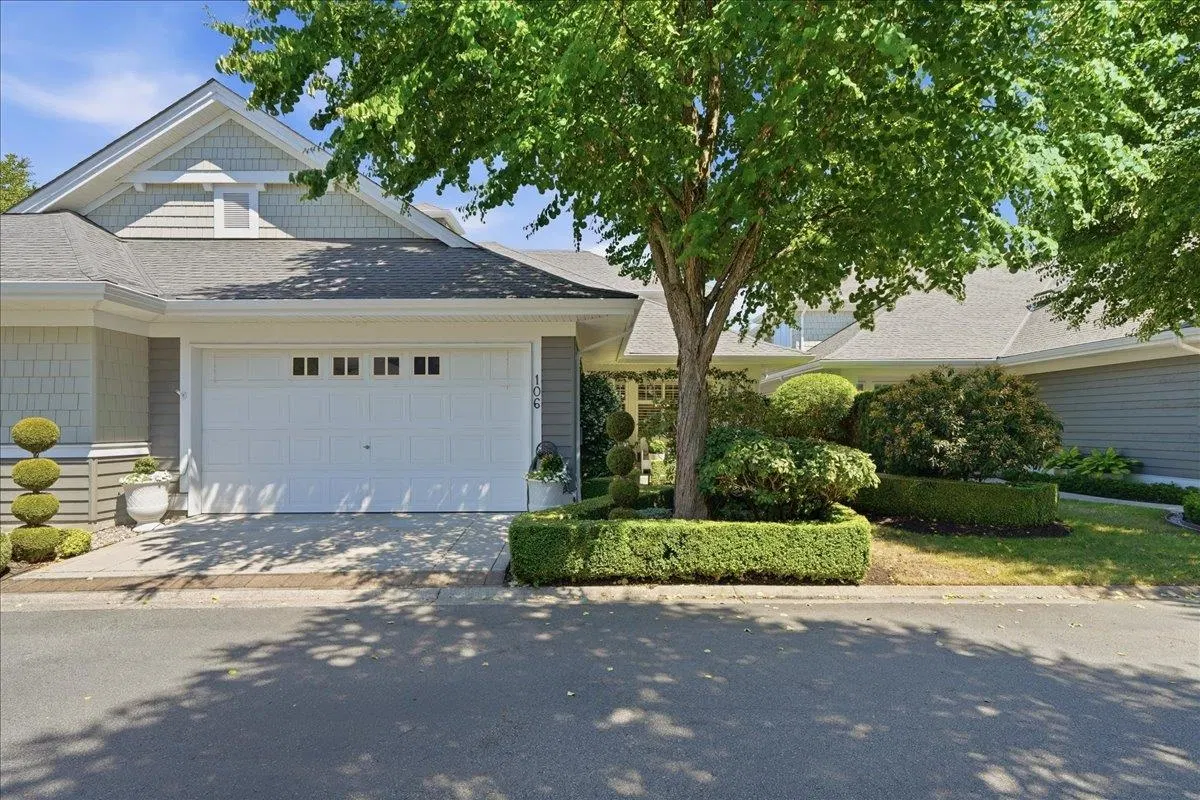
Discover modern West Coast living at Apex Homes, a premier collection of townhomes in the heart of vibrant Ladner Village. This exceptional 2,121 sq. ft. residence features 4 bedrooms plus a den and 4 bathrooms, expertly designed for elevated style and functional family living. Soaring over-height ceilings and oversized windows flood the open-concept main floor with natural light, creating a bright, elegant atmosphere perfect for entertaining or relaxing. Step outside to enjoy walkable access to boutique shops, local dining, parks, and everyday amenities. With Units #2, 4, 5, and 6 already sold, opportunity is limited – schedule your tour today of this 2025-built masterpiece (show home photos pictured)!
Home facts
- Bedrooms
- 5
- Bathrooms
- 3 full + 1 half
- Interior
- 2,121 sq ft
- Year built
- 2025
- Pets · restrictions
- Dogs & Cats
- Storeys
- 3
- Parking
- 2
- Property type
- Townhouse
- Basement
- None
- Garage
- Yes
- Carport
- No
- Fireplace
- 1
- Area
- Ladner
- Sub-area
- Ladner Elementary
- Style
- 3 Storey
- Listed
- Hidden until you accept the VOW terms
- Structure
- Residential Attached
- PID
- Hidden until you accept the VOW terms
Highlights
- Balcony
- In-suite laundry
Features and inclusions
- Appliances
- Washer/Dryer, Dishwasher, Refrigerator, Stove, Microwave
- Heating
- Forced Air
- Cooling
- Central Air
- Construction
- Hidden until you accept the VOW terms
- Roof
- Hidden until you accept the VOW terms
- Parking
- Garage Double, Garage Door Opener
- Lot
- Central Location, Marina Nearby, Recreation Nearby
- Laundry
- In Unit
- Community
- Shopping Nearby
Board rules show these details to signed-in buyers who accept the VOW terms.
This representation is based in whole or in part on data generated by the Chilliwack & District Real Estate Board, Fraser Valley Real Estate Board or Real Estate Board of Greater Vancouver which assumes no responsibility for its accuracy.
Monthly and upfront costs
Uses the posted 5-year rate (5.19%), 20% down and a 25-year amortization.
Monthly ownership costs
- Principal and interest
- $5,683
- Property tax
- $350/mo
- Home insurance
- $150/mo
- Estimated monthly total
- $6,183
Purchase snapshot
- List price
- $1,199,000
- Down payment
- $239,800 (20%)
- Estimated mortgage
- $959,200
Estimates only. They leave out utilities, upkeep and closing costs.
Borrowing costs
What money costs right now
The rates behind any payment estimate on this page.
- Prime rate
- 4.45%
- Variable mortgages are quoted against this.
- 5 year bond yield
- 3.68%
- Fixed mortgage pricing follows this.
- Policy rate
- 2.25%
- Set by the Bank of Canada.
These are benchmark rates, not mortgage quotes. Your rate depends on the lender, the term, and your file.
Source: Bank of Canada. As of 2026-09-29
Space and layout
Room sizes and building details need a free account
See room sizes, the floor-by-floor split, construction and the lot with a free account.
Home value
Home value figures need a free account
See how this home is valued with a free account.
Documents
Pick the records you want. Ray Rasouli will email what the listing brokerage shares.
Availability is not guaranteed. Review documents with a professional.