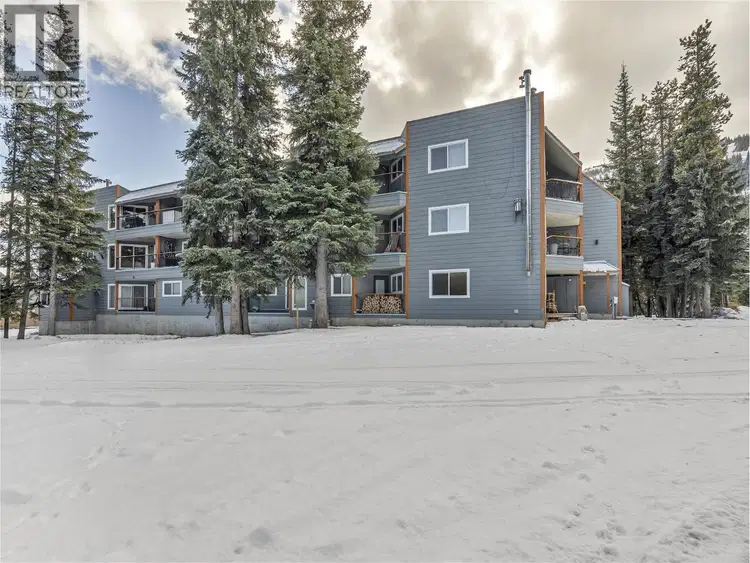
- Active
#300 – 1191 APEX MOUNTAIN Road
Penticton · Recreational
- Beds
- 2
- Baths
Penticton · Recreational
Listed by Chamberlain Property Group Inc. · MLS® 10405589
There is more to this listing. Create a free account to see the exact location, taxes, room sizes and price history.
Sign in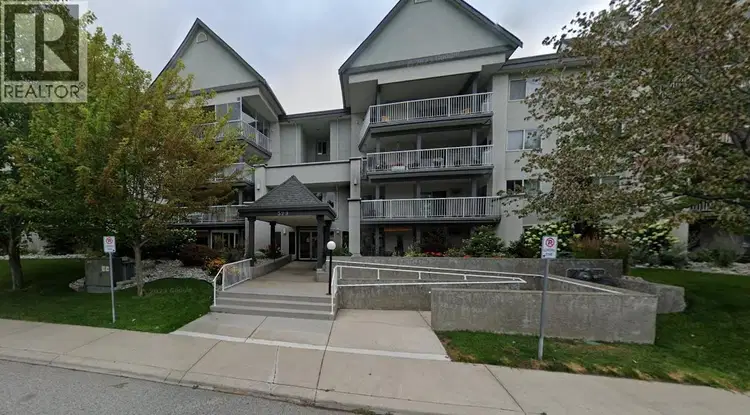
$342,500
$342/sqft
2 bd · 2 ba · 1,001 sqft
#102, 329 Rigsby Street
Penticton · Single Family
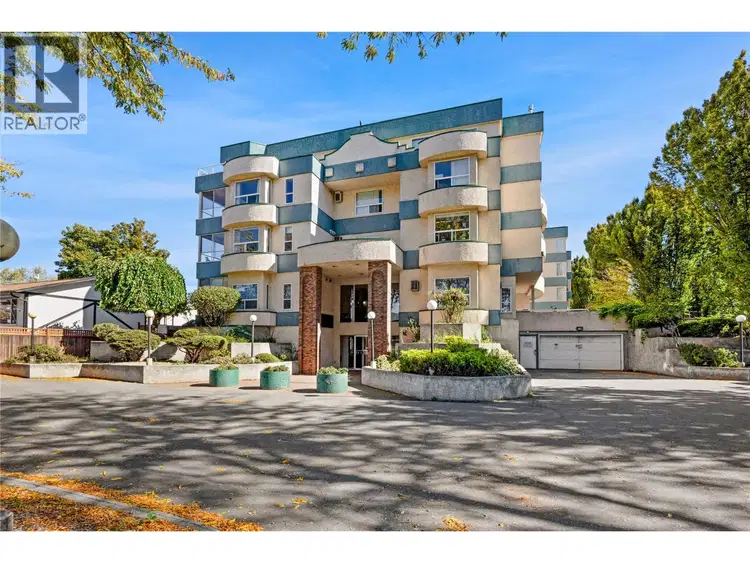
$330,000
$300/sqft
2 bd · 2 ba · 1,101 sqft
#201, 1750 ATKINSON Street
Penticton · Single Family
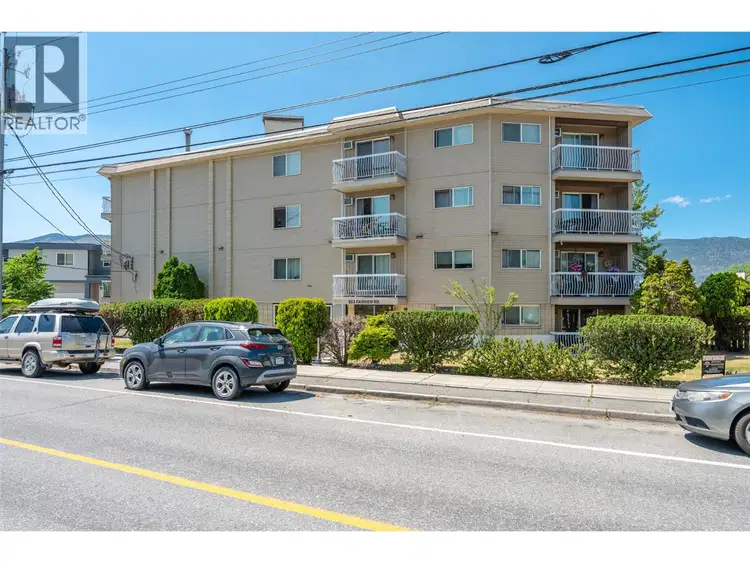
$245,000
$292/sqft
2 bd · 1 ba · 838 sqft
#203, 803 Fairview Road
Penticton · Single Family
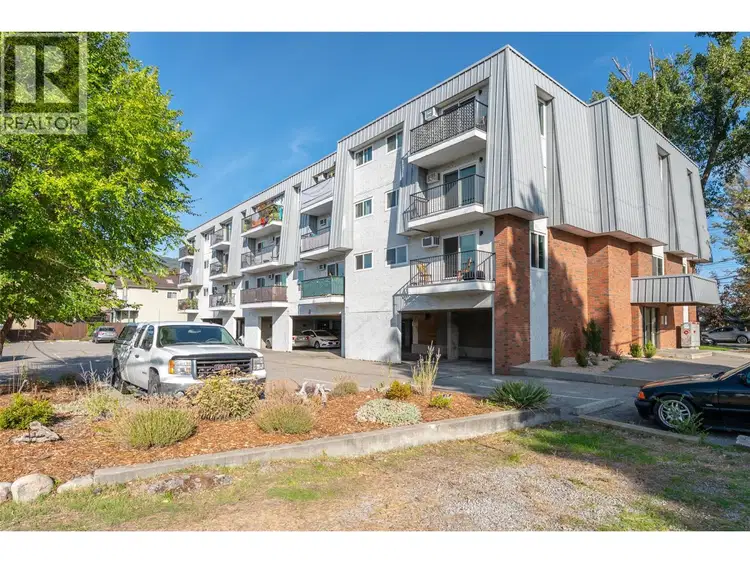
$250,000
$466/sqft
1 bd · 1 ba · 537 sqft
#102, 922 Dynes Street
Penticton · Single Family
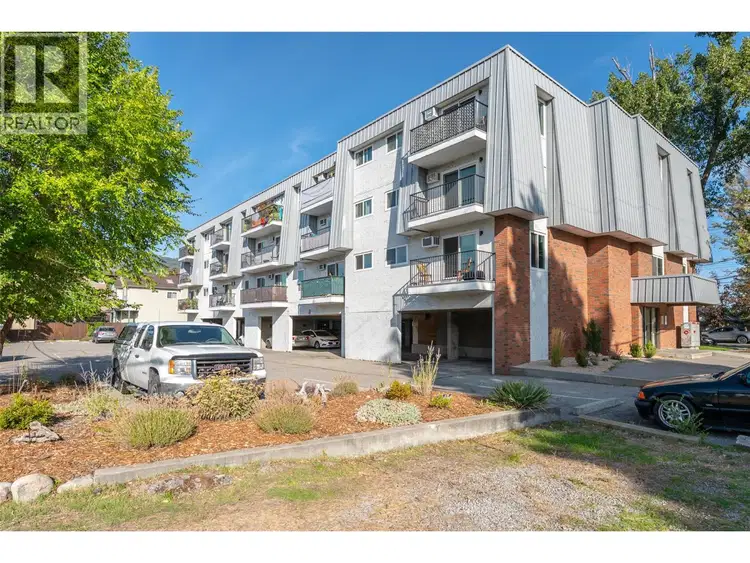
$262,000
$488/sqft
1 bd · 1 ba · 537 sqft
#302, 922 Dynes Street
Penticton · Single Family
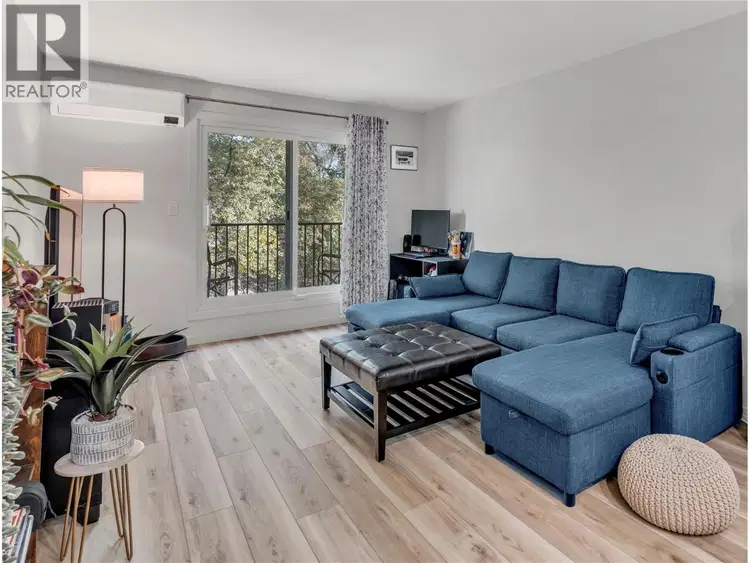
$349,000
$610/sqft
1 bd · 1 ba · 572 sqft
#309, 922 Dynes Avenue
Penticton · Single Family
JUST IN TIME FOR SKI SEASON! Welcome to The Strayhorse at Apex Mountain Resort, where mountain adventure meets easy, low-maintenance living. This top-floor corner condo offers 740 sq ft with 2 bedrooms and a 4-piece bathroom, and it’s sold fully furnished, so you can arrive with your skis and start enjoying the season. Ski trail access is right across the street. After a day on the slopes, warm up by the electric fireplace or step out onto one of two balconies, facing east and north, with a glimpse of the ski hill from the east side. The kitchen comes equipped with a fridge, stove and dishwasher. You’ll also have a secure underground parking stall close to the stairs, a storage locker for your gear and coin-operated laundry on the first floor. The building has seen major upgrades, including the roof, windows and doors, with new siding nearing completion. Pet and rental friendly (buyer to confirm current bylaws), it works equally well as a personal retreat, a four-season getaway or a seasonal rental. You’re close to the lifts and the village, with the Gunbarrel Saloon, cross-country ski trails and the forest skating loop all nearby. Come for the skiing, stay for the mountain lifestyle! All measurements are approximate and should be verified by the buyer if deemed important.

The information contained on this site is based in whole or in part on information that is provided by members of The Canadian Real Estate Association (CREA), who are responsible for its accuracy. CREA reproduces and distributes this information as a service for its members and assumes no responsibility for its accuracy.
Uses the posted 5-year rate (5.19%), 20% down and a 25-year amortization.
Estimates only. They leave out utilities, upkeep and closing costs.
Estimated travel times. Map data © OpenStreetMap contributors.
Most listed
Townhouse · 26%
Active listings within 5 km of this home.
Source: Statistics Canada, 2021 Census of Population. 460 dwellings.
Statistics Canada area 59070309 · Okanagan-Similkameen G
Source: Statistics Canada, 2021 Census Profile, dissemination area 59070309.
Pick the records you want. Ray Rasouli will email what the listing brokerage shares.
Availability is not guaranteed. Review documents with a professional.
For investors
Estimated rent from Statistics Canada rents for this area, scaled to the bedrooms. Gross yield is 12 months of that rent over the asking price, before costs.
Property tax
Municipal, regional, hospital and school rates combined.
Estimated by applying the municipal rate to the asking price. Your actual bill is based on the BC Assessment value, which is set separately and usually differs from the sale price. Home owner grants are not included.
Source: Province of British Columbia, Local Government Statistics Schedule 702, 2026. As of 2026-01-01
Borrowing costs
The rates behind any payment estimate on this page.
These are benchmark rates, not mortgage quotes. Your rate depends on the lender, the term, and your file.
Source: Bank of Canada. As of 2026-10-29