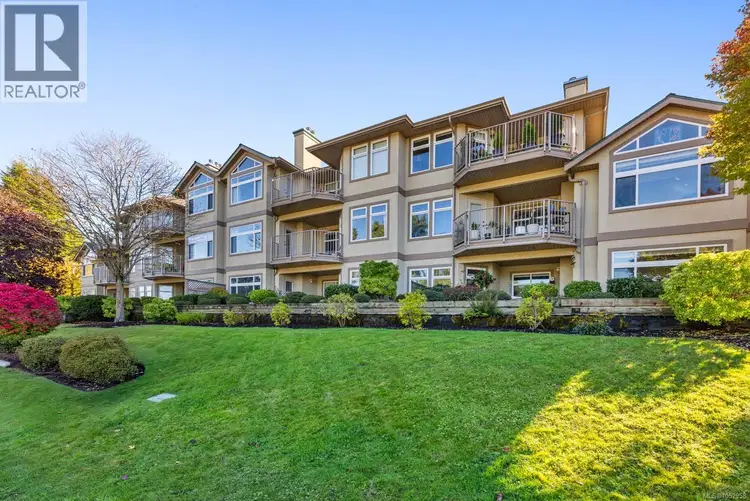
- Active
#301 – 354 Morison Avenue
Parksville · Single Family
- Beds
- 2
- Baths
Parksville · Single Family
Listed by Royal LePage Island Living (QU) · MLS® 1052958
There is more to this listing. Create a free account to see the exact location, taxes, room sizes and price history.
Sign in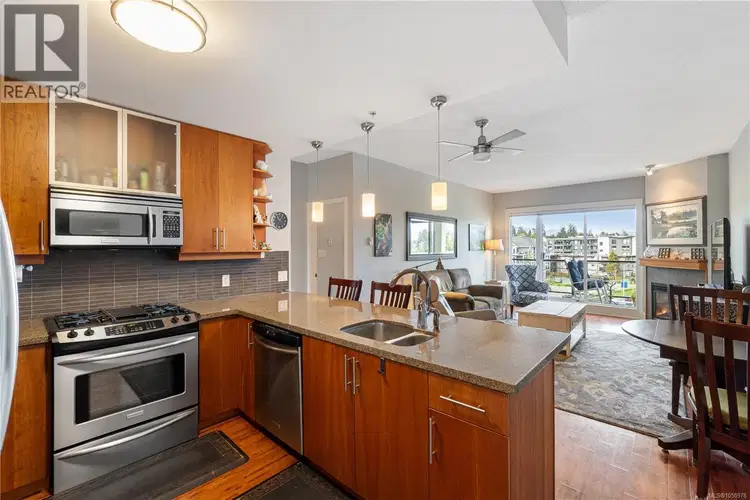
$599,900
$598/sqft
2 bd · 2 ba · 1,004 sqft
#607, 194 Beachside Drive
Parksville · Single Family
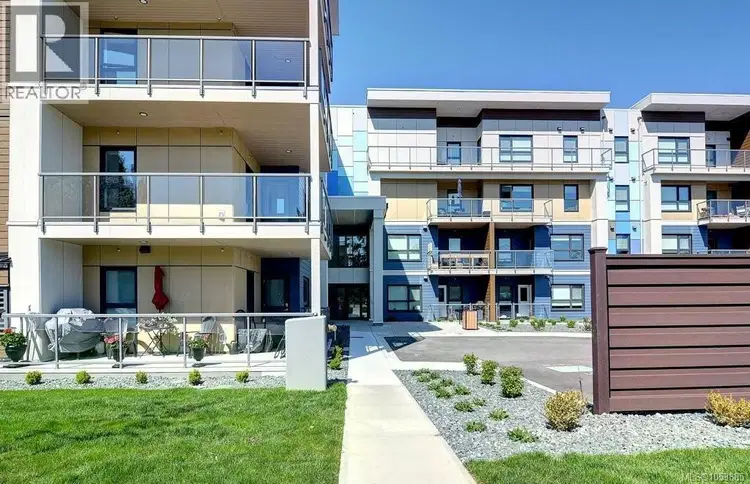
$529,000
$561/sqft
2 bd · 2 ba · 943 sqft
#306, 140 Jensen Avenue
Parksville · Single Family
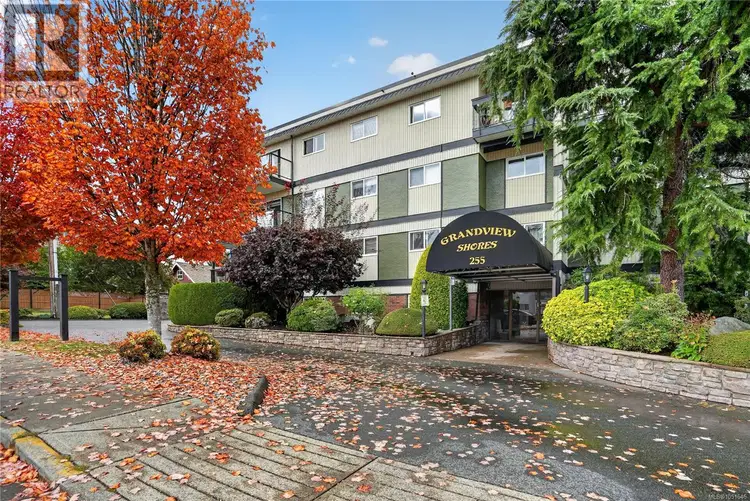
$389,900
$449/sqft
2 bd · 1 ba · 868 sqft
#202, 255 Hirst Avenue
Parksville · Single Family
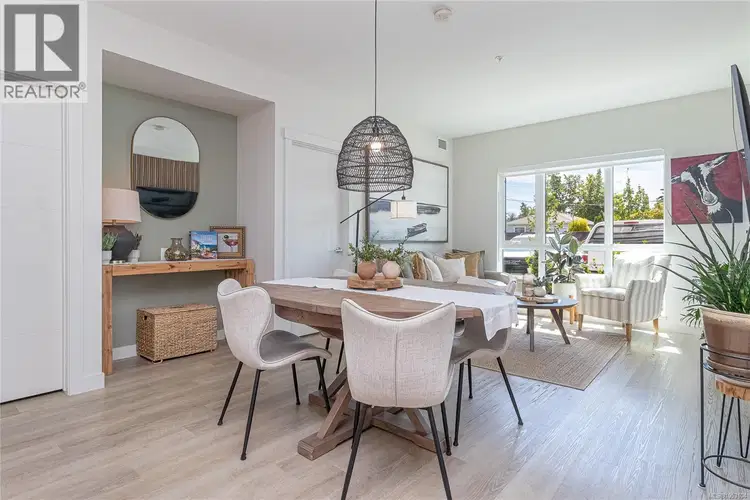
$524,900
$533/sqft
2 bd · 2 ba · 985 sqft
#106, 120 Jensen Avenue
Parksville · Single Family
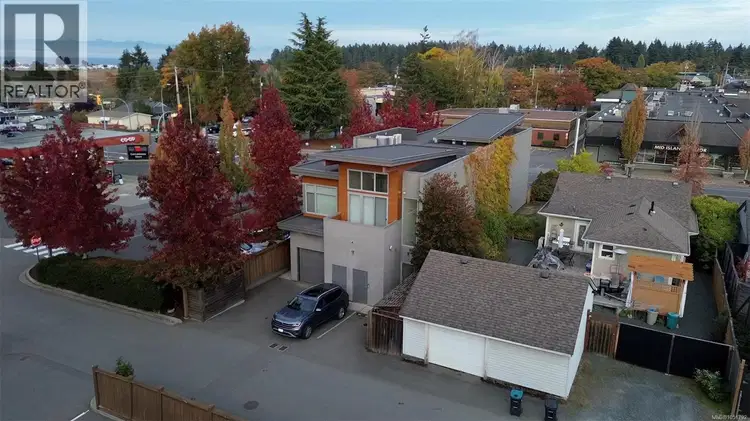
$499,900
$489/sqft
2 bd · 2 ba · 1,023 sqft
#201, 139 Corfield Street
Parksville · Single Family
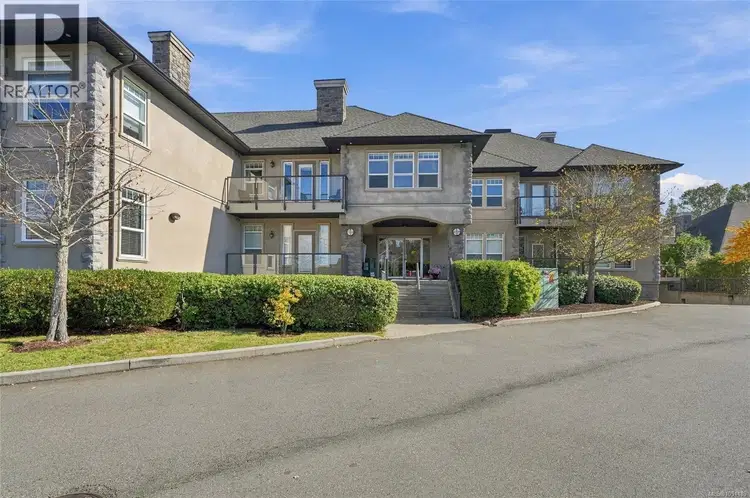
$539,000
$463/sqft
2 bd · 2 ba · 1,165 sqft
#211, 399 Wembley Road
Parksville · Single Family
Welcome to 301–354 Morison Avenue, a two-bedroom, two-bathroom top-floor condo in a central Parksville location. With downtown just a short walk away, you can enjoy the convenience of having shops, restaurants and everyday amenities close to home. Inside, the spacious living room features a vaulted ceiling, large windows and a cozy fireplace. The dining area opens onto a generous balcony, offering a lovely spot to enjoy your morning coffee or relax outdoors. The primary bedroom includes an ensuite, while the second bedroom provides space for guests, a home office or hobbies. Secured parking adds convenience when you do need your vehicle. Whether you’re looking to downsize or enjoy a more walkable lifestyle, this condo offers a wonderful opportunity to live close to the heart of Parksville.

The information contained on this site is based in whole or in part on information that is provided by members of The Canadian Real Estate Association (CREA), who are responsible for its accuracy. CREA reproduces and distributes this information as a service for its members and assumes no responsibility for its accuracy.
Uses the posted 5-year rate (5.19%), 20% down and a 25-year amortization.
Estimates only. They leave out utilities, upkeep and closing costs.
Estimated travel times. Map data © OpenStreetMap contributors.
Most listed
Detached · 45%
Active listings within 3 km of this home.
Source: Statistics Canada, 2021 Census of Population. 415 dwellings.
Statistics Canada area 59210264 · Parksville
Source: Statistics Canada, 2021 Census Profile, dissemination area 59210264.
Pick the records you want. Ray Rasouli will email what the listing brokerage shares.
Availability is not guaranteed. Review documents with a professional.
Property tax
Municipal, regional, hospital and school rates combined.
Estimated by applying the municipal rate to the asking price. Your actual bill is based on the BC Assessment value, which is set separately and usually differs from the sale price. Home owner grants are not included.
Source: Province of British Columbia, Local Government Statistics Schedule 702, 2026. As of 2026-01-01
Borrowing costs
The rates behind any payment estimate on this page.
These are benchmark rates, not mortgage quotes. Your rate depends on the lender, the term, and your file.
Source: Bank of Canada. As of 2026-10-29
For investors
Estimated rent from Statistics Canada rents for this area, scaled to the bedrooms. Gross yield is 12 months of that rent over the asking price, before costs.
Land and hazards
Provincial designations and mapped natural hazards at this location.
Based on where this point falls in provincial map layers, not a site survey or a formal hazard assessment. Confirm with the municipality, a professional, and your insurer before relying on it.
Source: BC Geographic Warehouse (Agricultural Land Commission, BC Wildfire Service)