- Active
#306 – 2070 Summit Drive
Panorama · Single Family
- Beds
- 2
- Baths
- 2
Panorama · Single Family
Listed by RE/MAX Invermere · MLS® 10403928
There is more to this listing. Create a free account to see the exact location, taxes, room sizes and price history.
Sign in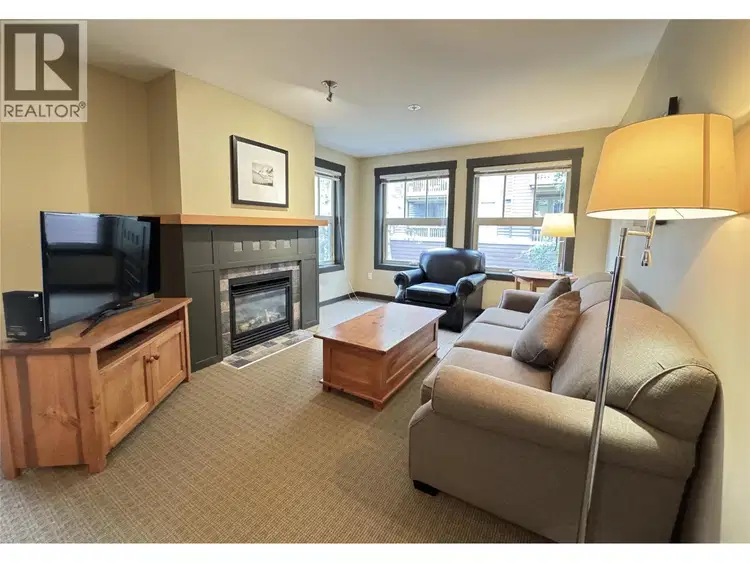
$439,000
$497/sqft
2 bd · 2 ba · 883 sqft
#211, 2064 Summit Drive
Panorama · Single Family
$298,000
$543/sqft
1 bd · 1 ba · 549 sqft
#322, 2080 Summit Drive
Panorama · Single Family
$429,000
$511/sqft
2 bd · 2 ba · 840 sqft
#104, 2064 Summit Drive
Panorama · Single Family
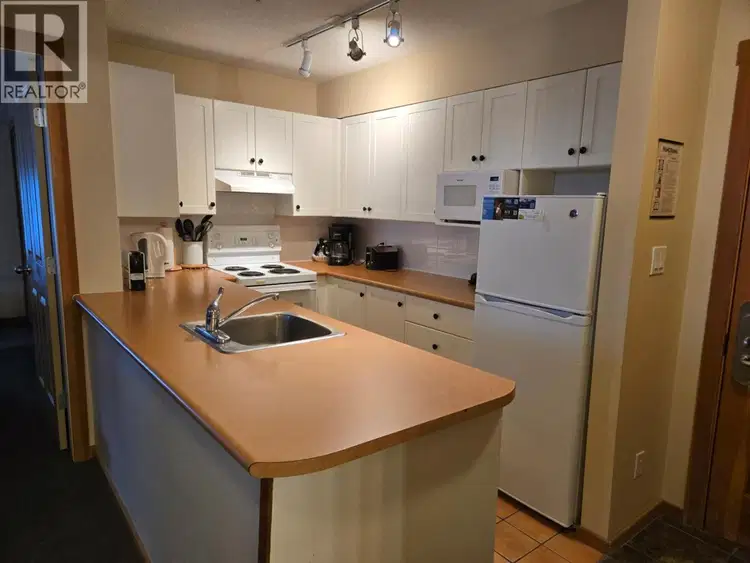
$360,000
$458/sqft
2 bd · 2 ba · 786 sqft
#114, 2060 Summit Drive
Panorama · Single Family
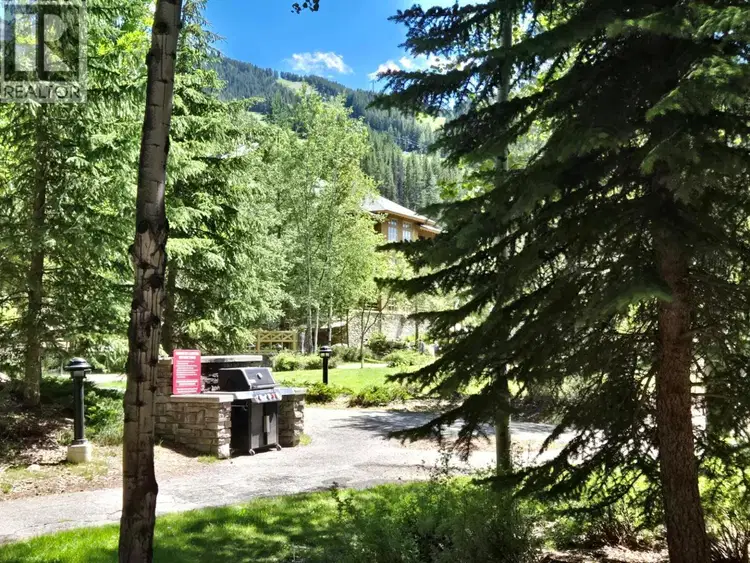
$299,000
$534/sqft
1 bd · 1 ba · 560 sqft
#109, 2064 Summit Drive
Panorama · Single Family
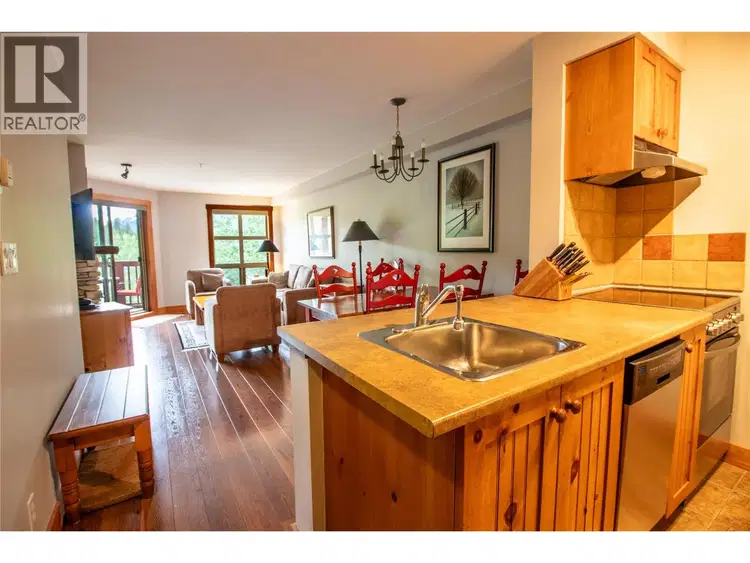
$329,000
$537/sqft
1 bd · 1 ba · 613 sqft
#309, 2080 Summit Drive
Panorama · Single Family
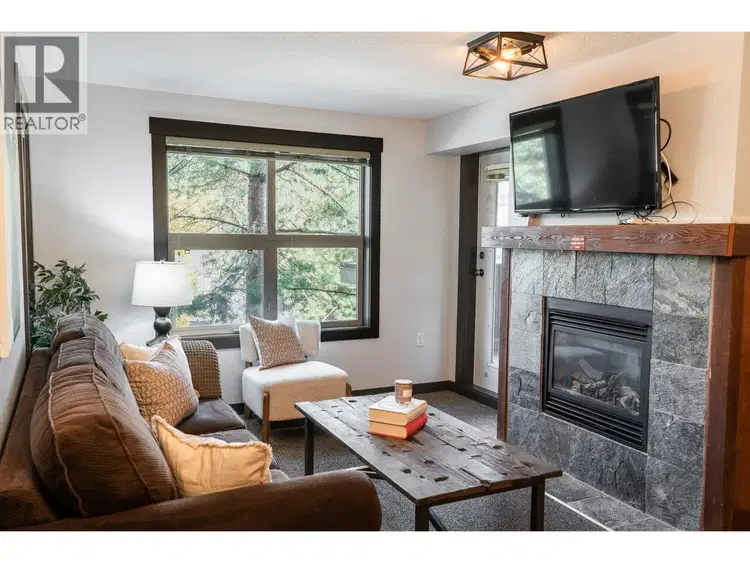
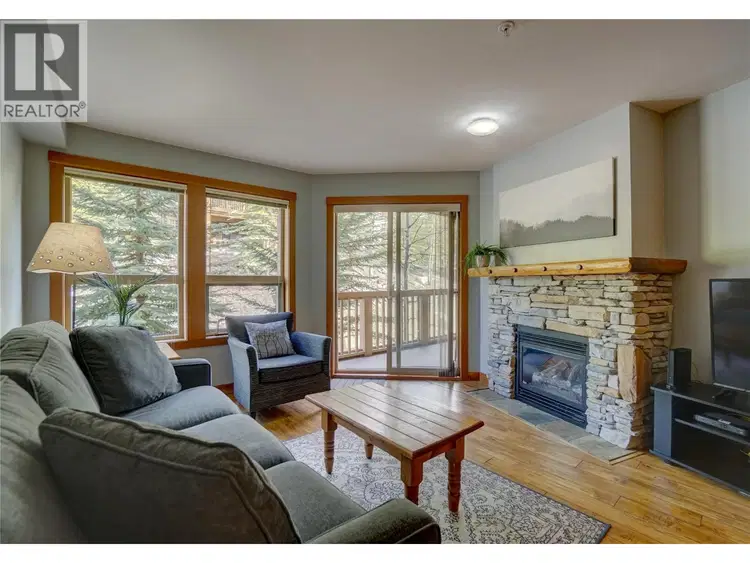
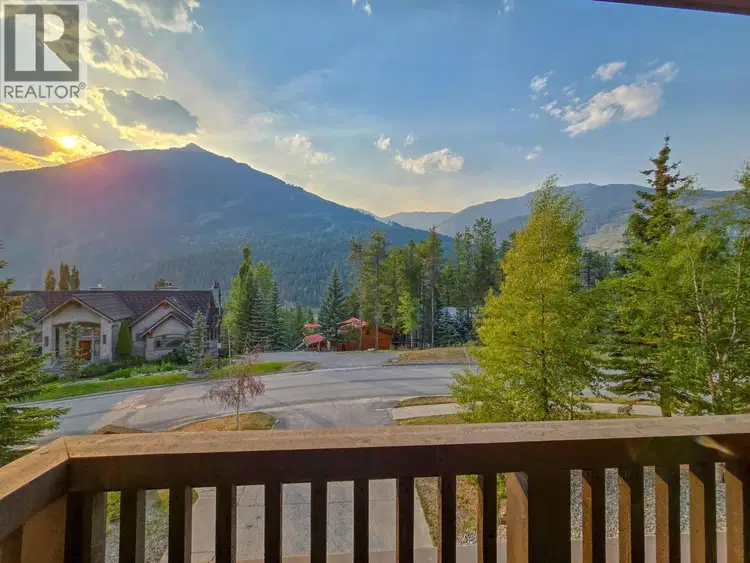
Enjoy comfort and convenience in this well-appointed condo in the 1000 Peaks Summit Lodge in the upper Village at Panorama Mountain Resort, featuring 2 bedrooms and 2 full bathrooms—perfect for families, couples, or friends sharing a getaway. The primary bedroom offers a king bed and its own private deck, while the second bedroom features two double beds. With two full bathrooms, everyone can enjoy added privacy and space. This unit has been recently freshly painted and refreshed with new linens and decor. Relax and unwind with two outdoor decks: one off the primary bedroom and another off the living room, offering inviting spaces to enjoy your morning coffee or fresh mountain air. Designed with outdoor enthusiasts in mind, the building offers two dedicated ski lockers, underground parking, and bike storage, making it easy to enjoy every season. After a day on the slopes or trails, take advantage of the building’s private hot tub and change rooms. Additional amenities include laundry facilities and a BBQ area for easy outdoor dining. Whether you're planning a ski vacation, a summer adventure, or a relaxing mountain escape, this condo offers a comfortable home base with the amenities and storage to make your stay effortless. This unit comes fully furnished as shown and ready to move in. No GST payable on this property

The information contained on this site is based in whole or in part on information that is provided by members of The Canadian Real Estate Association (CREA), who are responsible for its accuracy. CREA reproduces and distributes this information as a service for its members and assumes no responsibility for its accuracy.
Uses the posted 5-year rate (5.19%), 20% down and a 25-year amortization.
Estimates only. They leave out utilities, upkeep and closing costs.
Estimated travel times. Map data © OpenStreetMap contributors.
Most listed
Condo / Apartment · 47%
Active listings within 3 km of this home.
Source: Statistics Canada, 2021 Census of Population. 255 dwellings.
Statistics Canada area 59010140 · East Kootenay F
Source: Statistics Canada, 2021 Census Profile, dissemination area 59010140.
Pick the records you want. Ray Rasouli will email what the listing brokerage shares.
Availability is not guaranteed. Review documents with a professional.
For investors
Estimated rent from Statistics Canada rents for this area, scaled to the bedrooms. Gross yield is 12 months of that rent over the asking price, before costs.
Borrowing costs
The rates behind any payment estimate on this page.
These are benchmark rates, not mortgage quotes. Your rate depends on the lender, the term, and your file.
Source: Bank of Canada. As of 2026-10-29
Land and hazards
Provincial designations and mapped natural hazards at this location.
Based on where this point falls in provincial map layers, not a site survey or a formal hazard assessment. Confirm with the municipality, a professional, and your insurer before relying on it.
Source: BC Geographic Warehouse (Agricultural Land Commission, BC Wildfire Service)