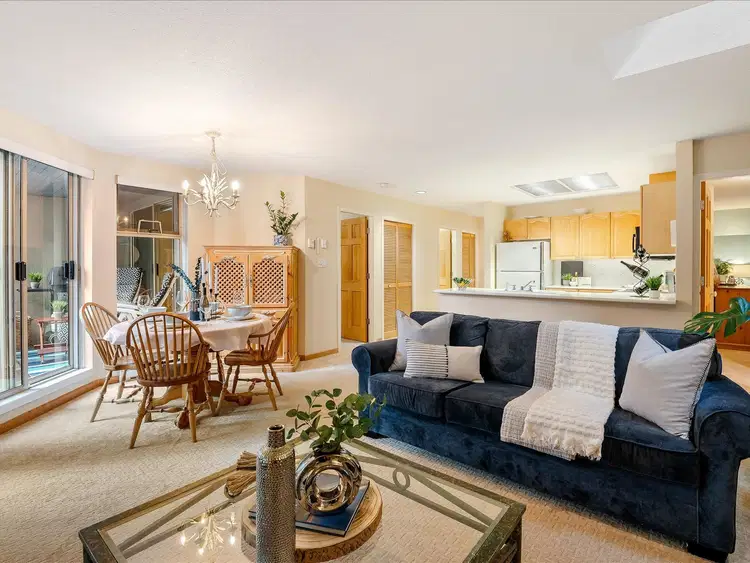
- Active
#31 – 4636 Blackcomb Way
Benchlands, Whistler · Townhouse
- Beds
- 2
- Baths
Benchlands, Whistler · Townhouse
Listed by Engel & Volkers Whistler · MLS® R3177301
There is more to this listing. Create a free account to see the exact location, taxes, room sizes and price history.
Sign in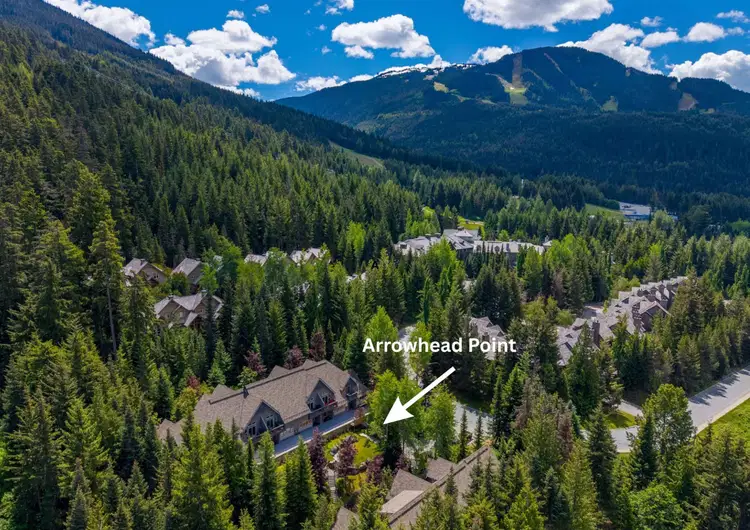
$1,995,000
$2,082/sqft
2 bd · 2 ba · 958 sqft
#20, 4890 Painted Cliff Road
Whistler · Townhouse
$2,480,000
$2,619/sqft
2 bd · 2 ba · 947 sqft
#43, 4891 Painted Cliff Road
Whistler · Townhouse
$1,999,999
$1,883/sqft
2 bd · 2 ba · 1,062 sqft
#7, 4890 Painted Cliff Road
Whistler · Townhouse
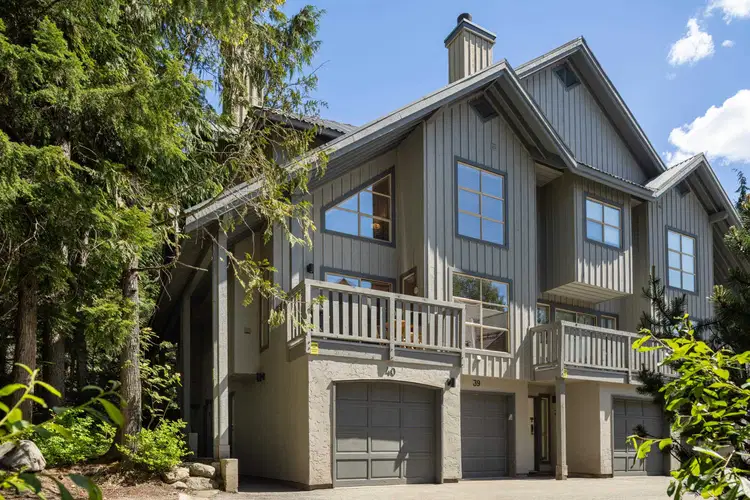
$1,899,900
$1,827/sqft
2 bd · 2 ba · 1,040 sqft
#40, 4737 Spearhead Drive
Whistler · Townhouse
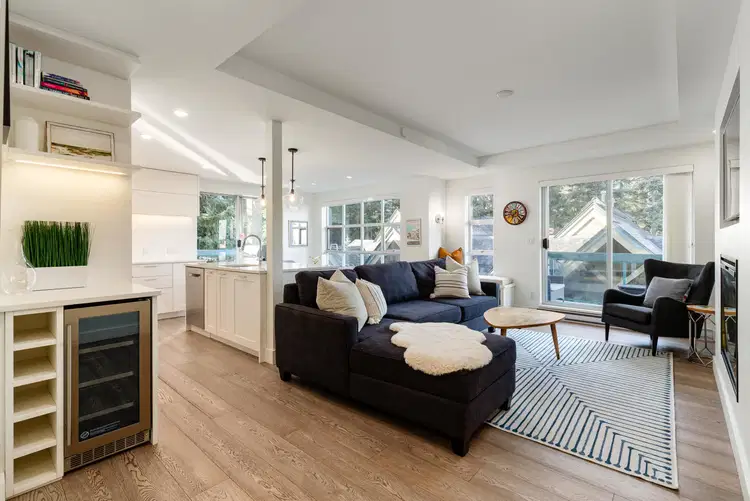
$2,199,000
$1,742/sqft
3 bd · 2 ba · 1,262 sqft
#209, 4865 Painted Cliff Road
Whistler · Townhouse
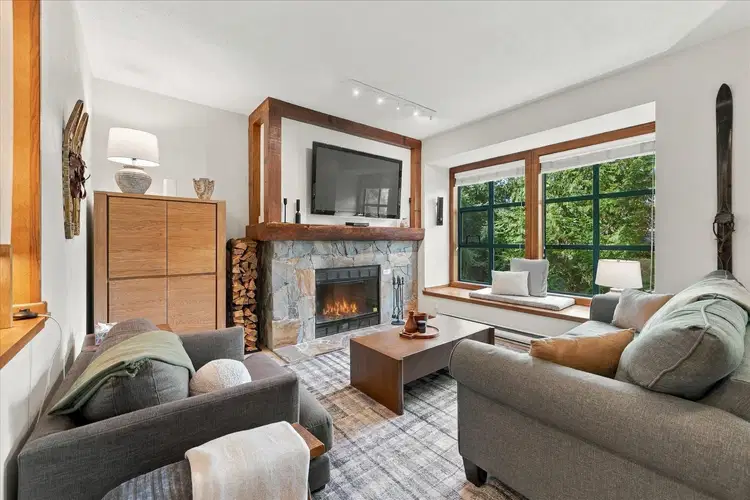
$1,999,999
$1,942/sqft
2 bd · 2 ba · 1,030 sqft
#17, 4652 Blackcomb Way
Whistler · Townhouse
See price changes and nearby sales with a free account.
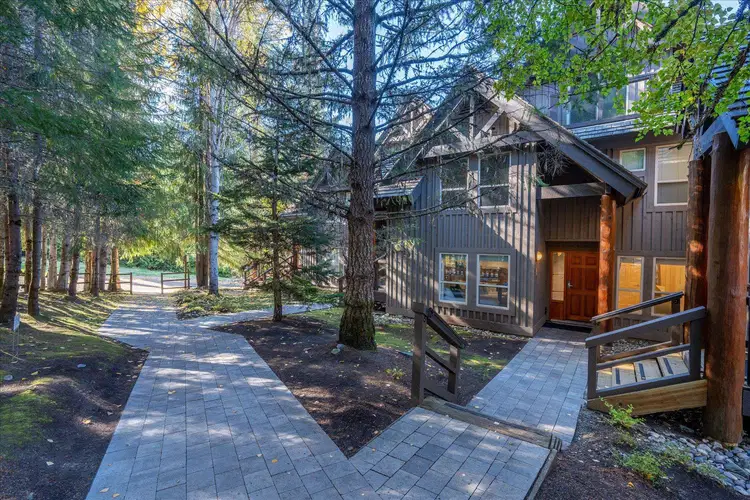
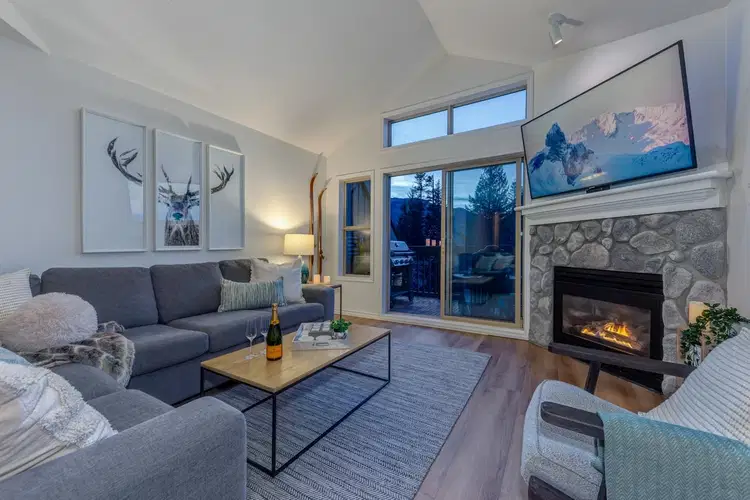
BLACKCOMB BENCHLANDS | PHASE 1 NIGHTLY RENTALS! Discover #31 Gleneagle, a spacious 1,148 sq. ft., 2-bedroom, 2-bathroom townhome beside the Fairmont Chateau Whistler Golf Course. Featuring vaulted ceilings, skylights, a cozy wood-burning fireplace, generous living and dining areas, and a southwest-facing balcony overlooking peaceful natural surroundings. Enjoy easy access to Blackcomb skiing, Lost Lake, scenic trails, golf and Whistler Village. Secure underground parking and storage add convenience. Desirable Phase 1 zoning offers flexibility for personal enjoyment and nightly rental income, subject to applicable requirements. An exceptional opportunity for families, vacation-home buyers and investors seeking the ultimate Whistler lifestyle!
Board rules show these details to signed-in buyers who accept the VOW terms.
This representation is based in whole or in part on data generated by the Chilliwack & District Real Estate Board, Fraser Valley Real Estate Board or Real Estate Board of Greater Vancouver which assumes no responsibility for its accuracy.
Uses the posted 5-year rate (5.19%), 20% down and a 25-year amortization.
Estimates only. They leave out utilities, upkeep and closing costs.
See room sizes, the floor-by-floor split, construction and the lot with a free account.
See how this home is valued with a free account.
Estimated travel times. Map data © OpenStreetMap contributors.
Most listed
Condo / Apartment · 51%
Active listings within 3 km of this home.
Source: Statistics Canada, 2021 Census of Population. 265 dwellings.
Statistics Canada area 59310184 · Whistler
Source: Statistics Canada, 2021 Census Profile, dissemination area 59310184.
Pick the records you want. Ray Rasouli will email what the listing brokerage shares.
Availability is not guaranteed. Review documents with a professional.
Borrowing costs
The rates behind any payment estimate on this page.
These are benchmark rates, not mortgage quotes. Your rate depends on the lender, the term, and your file.
Source: Bank of Canada. As of 2026-10-29
Land and hazards
Provincial designations and mapped natural hazards at this location.
Based on where this point falls in provincial map layers, not a site survey or a formal hazard assessment. Confirm with the municipality, a professional, and your insurer before relying on it.
Source: BC Geographic Warehouse (Agricultural Land Commission, BC Wildfire Service)
For investors
Estimated rent from Statistics Canada rents for this area, scaled to the bedrooms. Gross yield is 12 months of that rent over the asking price, before costs.
Property tax
Municipal, regional, hospital and school rates combined.
Estimated by applying the municipal rate to the asking price. Your actual bill is based on the BC Assessment value, which is set separately and usually differs from the sale price. Home owner grants are not included.
Source: Province of British Columbia, Local Government Statistics Schedule 702, 2026. As of 2026-01-01