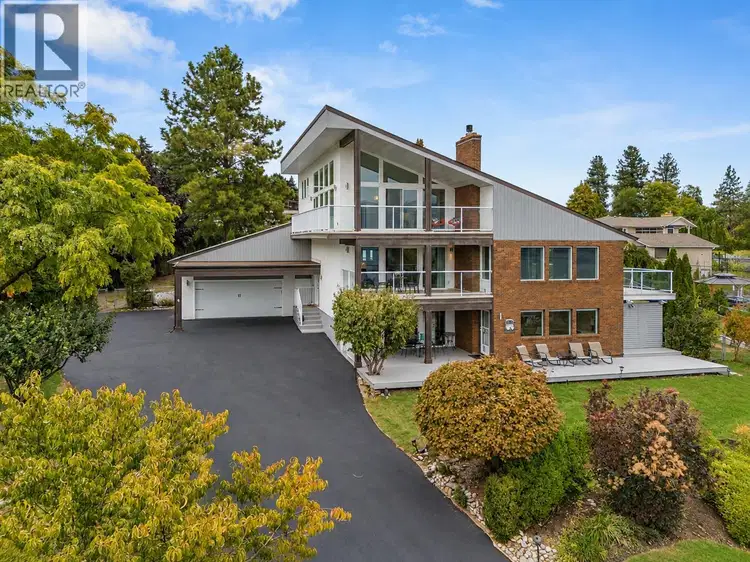
- Active
3137 Vector Drive
West Kelowna · Single Family
- Beds
- 6
- Baths
- 4
West Kelowna · Single Family
Listed by Vantage West Realty Inc. · MLS® 10398252
There is more to this listing. Create a free account to see the exact location, taxes, room sizes and price history.
Sign in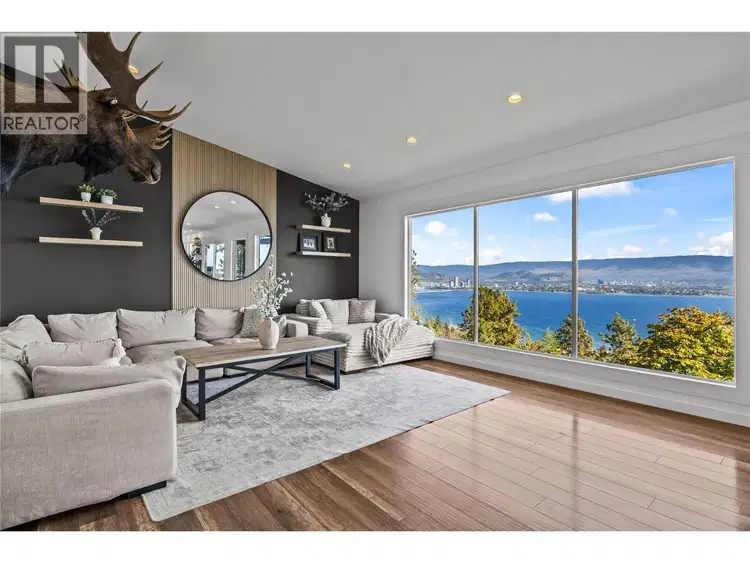
$1,299,000
$471/sqft
4 bd · 3 ba · 2,756 sqft
2751 Lakeview Road
West Kelowna · Single Family
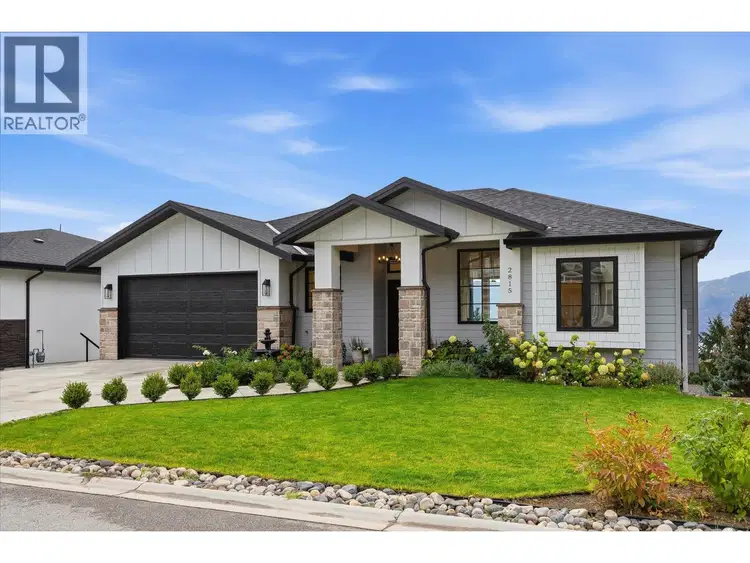
$1,350,000
$407/sqft
5 bd · 4 ba · 3,318 sqft
2815 Copper Ridge Drive
West Kelowna · Single Family
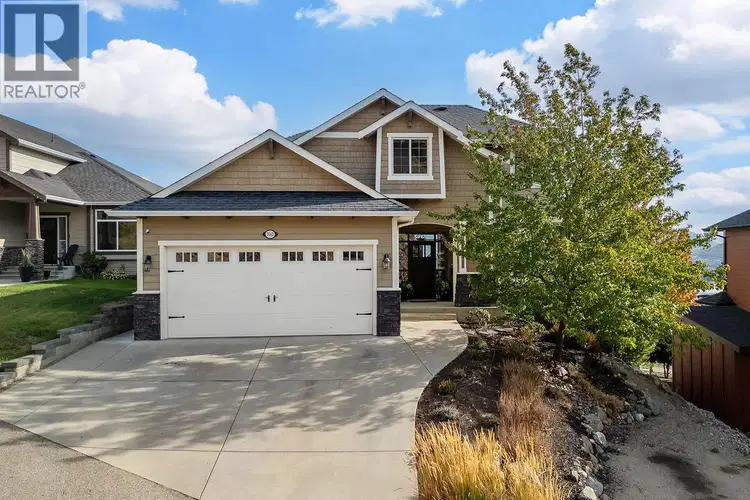
$1,200,000
$356/sqft
4 bd · 4 ba · 3,371 sqft
3162 Saddleback Place
West Kelowna · Single Family
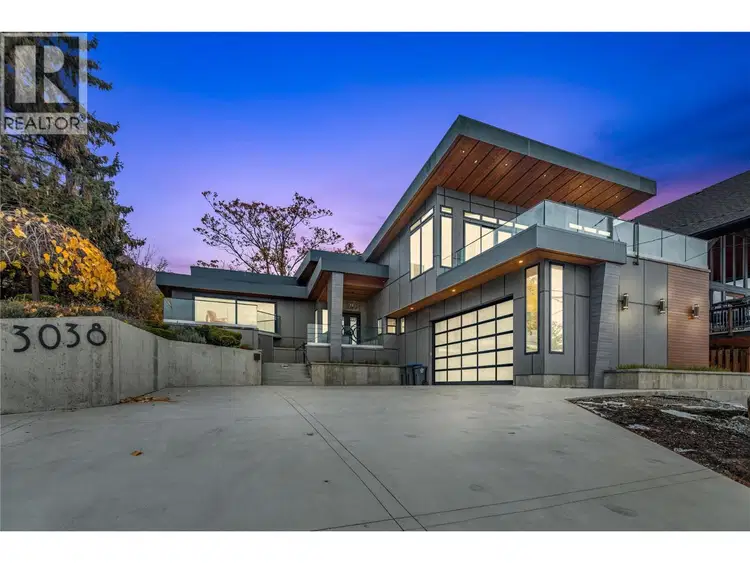
$1,499,000
$480/sqft
4 bd · 3 ba · 3,123 sqft
3038 Ourtoland Road
West Kelowna · Single Family
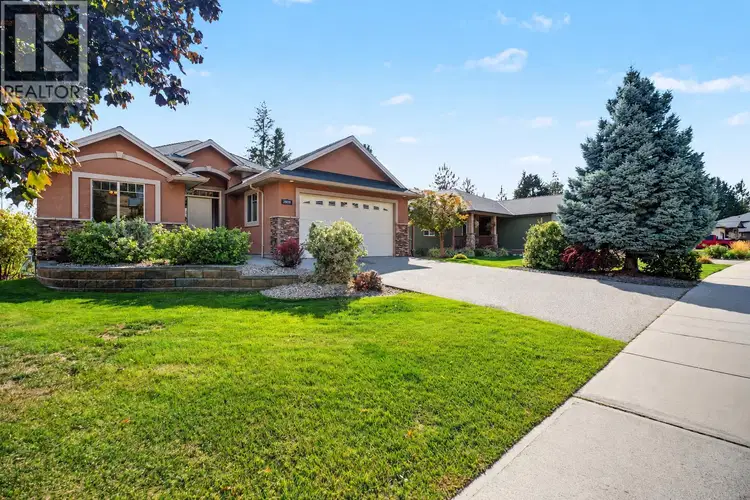
$1,299,500
$388/sqft
5 bd · 3 ba · 3,347 sqft
2405 Cobblestone Road
West Kelowna · Single Family
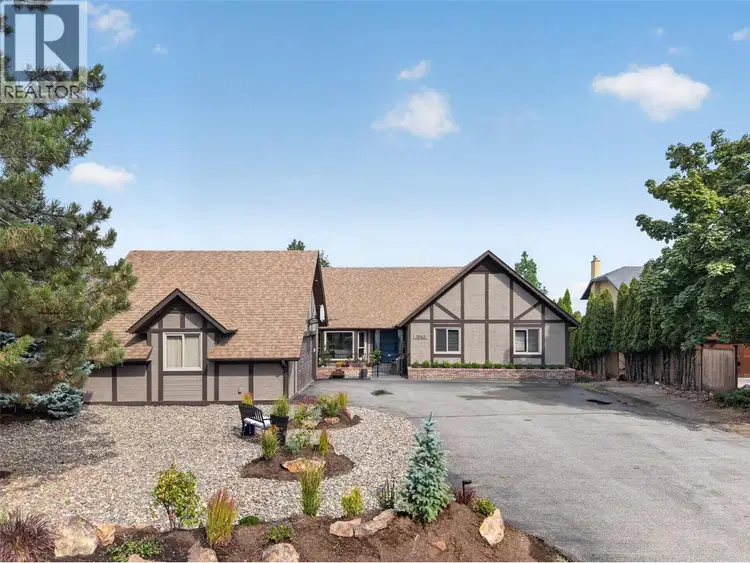
$1,249,000
$369/sqft
5 bd · 4 ba · 3,384 sqft
1863 Horizon Drive
West Kelowna · Single Family
$100,000 PRICE ADJUSTMENT! BIG LAKE VIEWS. NEARLY HALF AN ACRE. A 3-BEDROOM IN-LAW SUITE. AND ROOM FOR A POOL! Welcome to 3137 Vector Drive, tucked at the end of a quiet cul-de-sac in the heart of Lakeview Heights wine country! Offering nearly 4,600 sq. ft. across 3 levels, this extensively renovated 6-bedroom home delivers an incredible combination of space, privacy and versatility. Soaring vaulted ceilings, engineered hardwood floors and expansive windows create bright, inviting interiors, while the gorgeous kitchen features custom cabinetry, granite countertops, an oversized island and effortless access to outdoor entertaining. AND THOSE VIEWS! Three expansive decks with glass railings capture breathtaking Okanagan Lake panoramas, with no power lines obstructing the scenery. Upstairs, a unique loft retreat features a bedroom, powder room, lounge and wraparound balcony overlooking the lake. Downstairs, the self-contained 3-bedroom in-law suite offers approx. 1,867 sq. ft. with its own kitchen, laundry and mechanical systems—ideal for extended family, guests or potential rental income! Previously operated as a seasonal Airbnb, the home offers exciting income possibilities, subject to applicable approvals. Outside, the private 0.46-acre property is framed by mature cedars and fruit trees, with a fenced yard, 6-person hot tub and room for your dream pool! Over $200K in renovations completed in 2016, plus extensive updates to windows, doors, roof and mechanical systems. The home's grandfathered height adds to its exceptional elevated outlook. Minutes from beaches, wineries, restaurants and everything the Okanagan lifestyle has to offer. BIG VIEWS. BIG POSSIBILITIES. ANYTHING BUT ORDINARY!

The information contained on this site is based in whole or in part on information that is provided by members of The Canadian Real Estate Association (CREA), who are responsible for its accuracy. CREA reproduces and distributes this information as a service for its members and assumes no responsibility for its accuracy.
Uses the posted 5-year rate (5.19%), 20% down and a 25-year amortization.
Estimates only. They leave out utilities, upkeep and closing costs.
Estimated travel times. Map data © OpenStreetMap contributors.
Most listed
Detached · 56%
Active listings within 3 km of this home.
Source: Statistics Canada, 2021 Census of Population. 230 dwellings.
Statistics Canada area 59350424 · West Kelowna
Source: Statistics Canada, 2021 Census Profile, dissemination area 59350424.
Pick the records you want. Ray Rasouli will email what the listing brokerage shares.
Availability is not guaranteed. Review documents with a professional.
Climate
Ten year average, 2016–2025.
Averaged from the last ten complete years of Environment Canada observations at the nearest principal station, so it reflects the climate as it is now rather than a thirty year normal. Bright sunshine is the exception: it is no longer measured at these stations, so that figure is the long term average.
Source: Environment and Climate Change Canada, monthly climate summaries
For investors
Estimated rent from Statistics Canada rents for this area, scaled to the bedrooms. Gross yield is 12 months of that rent over the asking price, before costs.
Property tax
Municipal, regional, hospital and school rates combined.
Estimated by applying the municipal rate to the asking price. Your actual bill is based on the BC Assessment value, which is set separately and usually differs from the sale price. Home owner grants are not included.
Source: Province of British Columbia, Local Government Statistics Schedule 702, 2026. As of 2026-01-01
Borrowing costs
The rates behind any payment estimate on this page.
These are benchmark rates, not mortgage quotes. Your rate depends on the lender, the term, and your file.
Source: Bank of Canada. As of 2026-09-29
Land and hazards
Provincial designations and mapped natural hazards at this location.
Based on where this point falls in provincial map layers, not a site survey or a formal hazard assessment. Confirm with the municipality, a professional, and your insurer before relying on it.
Source: BC Geographic Warehouse (Agricultural Land Commission, BC Wildfire Service)