- Active
- Open house Sat, Nov 14
326 Fairway Drive
Kimberley · Single Family
- Beds
- 3
- Baths
Kimberley · Single Family
Listed by RE/MAX Blue Sky Realty · MLS® 10404859
There is more to this listing. Create a free account to see the exact location, taxes, room sizes and price history.
Sign in
$599,900
$408/sqft
3 bd · 3 ba · 1,470 sqft
85 Wallinger Avenue
Kimberley · Single Family
$599,900
$408/sqft
3 bd · 3 ba · 1,470 sqft
83 Wallinger Avenue
Kimberley · Single Family
Ray Rasouli will reply by email or phone to confirm a time.
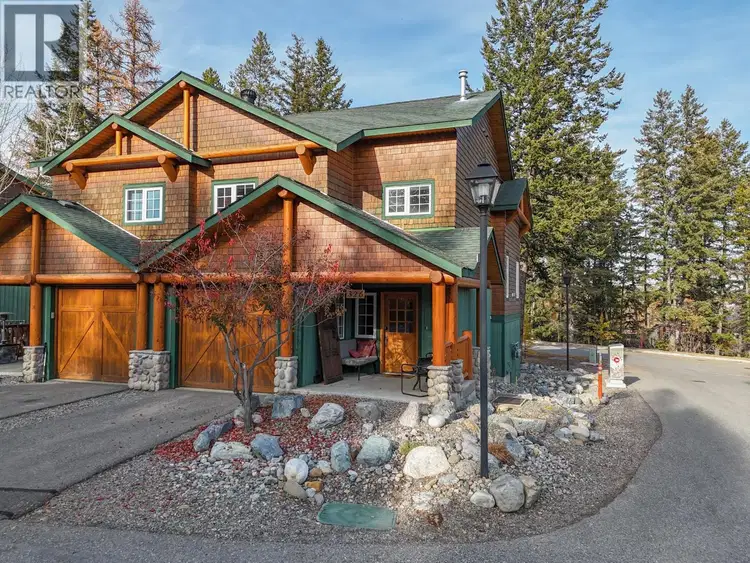
Welcome to 326 Fairway Drive, Kimberley, BC! Discover the perfect blend of comfort, convenience, and mountain lifestyle in this 3-bedroom, 2-bathroom corner unit townhome located in the highly sought after Tall Pines complex. Ideally situated just a short distance from the Kimberley Alpine Resort ski hill, this property puts year round recreation right at your fingertips. Whether it’s skiing and snowboarding in the winter, or hiking, biking, and golfing in the warmer months, you’ll love everything this location has to offer. This well maintained townhome has seen several updates, including new flooring throughout both the upper and lower levels, including the stairs, fresh paint, and some newer appliances, giving the home a refreshed and inviting feel. The garage is equipped for Level 2 EV charging, adding convenience for electric vehicle owners. One of the standout features is the huge storage area, providing plenty of room for all your outdoor gear, bikes, skis, seasonal items, and everything that comes with an active mountain lifestyle. As a desirable corner unit, this home offers an appealing layout and a great opportunity to enjoy the relaxed lifestyle Kimberley is known for. Whether you’re searching for a full time home, a weekend escape, or a place to enjoy all the Kootenays have to offer, this Tall Pines townhome is one you’ll want to see. Enjoy the convenience of a great location, practical features, and easy access to year round adventure!

The information contained on this site is based in whole or in part on information that is provided by members of The Canadian Real Estate Association (CREA), who are responsible for its accuracy. CREA reproduces and distributes this information as a service for its members and assumes no responsibility for its accuracy.
Uses the posted 5-year rate (5.19%), 20% down and a 25-year amortization.
Estimates only. They leave out utilities, upkeep and closing costs.
Estimated travel times. Map data © OpenStreetMap contributors.
Most listed
Detached · 42%
Active listings within 3 km of this home.
Source: Statistics Canada, 2021 Census of Population. 730 dwellings.
Statistics Canada area 59010156 · Kimberley
Source: Statistics Canada, 2021 Census Profile, dissemination area 59010156.
Pick the records you want. Ray Rasouli will email what the listing brokerage shares.
Availability is not guaranteed. Review documents with a professional.
For investors
Estimated rent from Statistics Canada rents for this area, scaled to the bedrooms. Gross yield is 12 months of that rent over the asking price, before costs.
Property tax
Municipal, regional, hospital and school rates combined.
Estimated by applying the municipal rate to the asking price. Your actual bill is based on the BC Assessment value, which is set separately and usually differs from the sale price. Home owner grants are not included.
Source: Province of British Columbia, Local Government Statistics Schedule 702, 2026. As of 2026-01-01
Borrowing costs
The rates behind any payment estimate on this page.
These are benchmark rates, not mortgage quotes. Your rate depends on the lender, the term, and your file.
Source: Bank of Canada. As of 2026-10-29
Land and hazards
Provincial designations and mapped natural hazards at this location.
Based on where this point falls in provincial map layers, not a site survey or a formal hazard assessment. Confirm with the municipality, a professional, and your insurer before relying on it.
Source: BC Geographic Warehouse (Agricultural Land Commission, BC Wildfire Service)