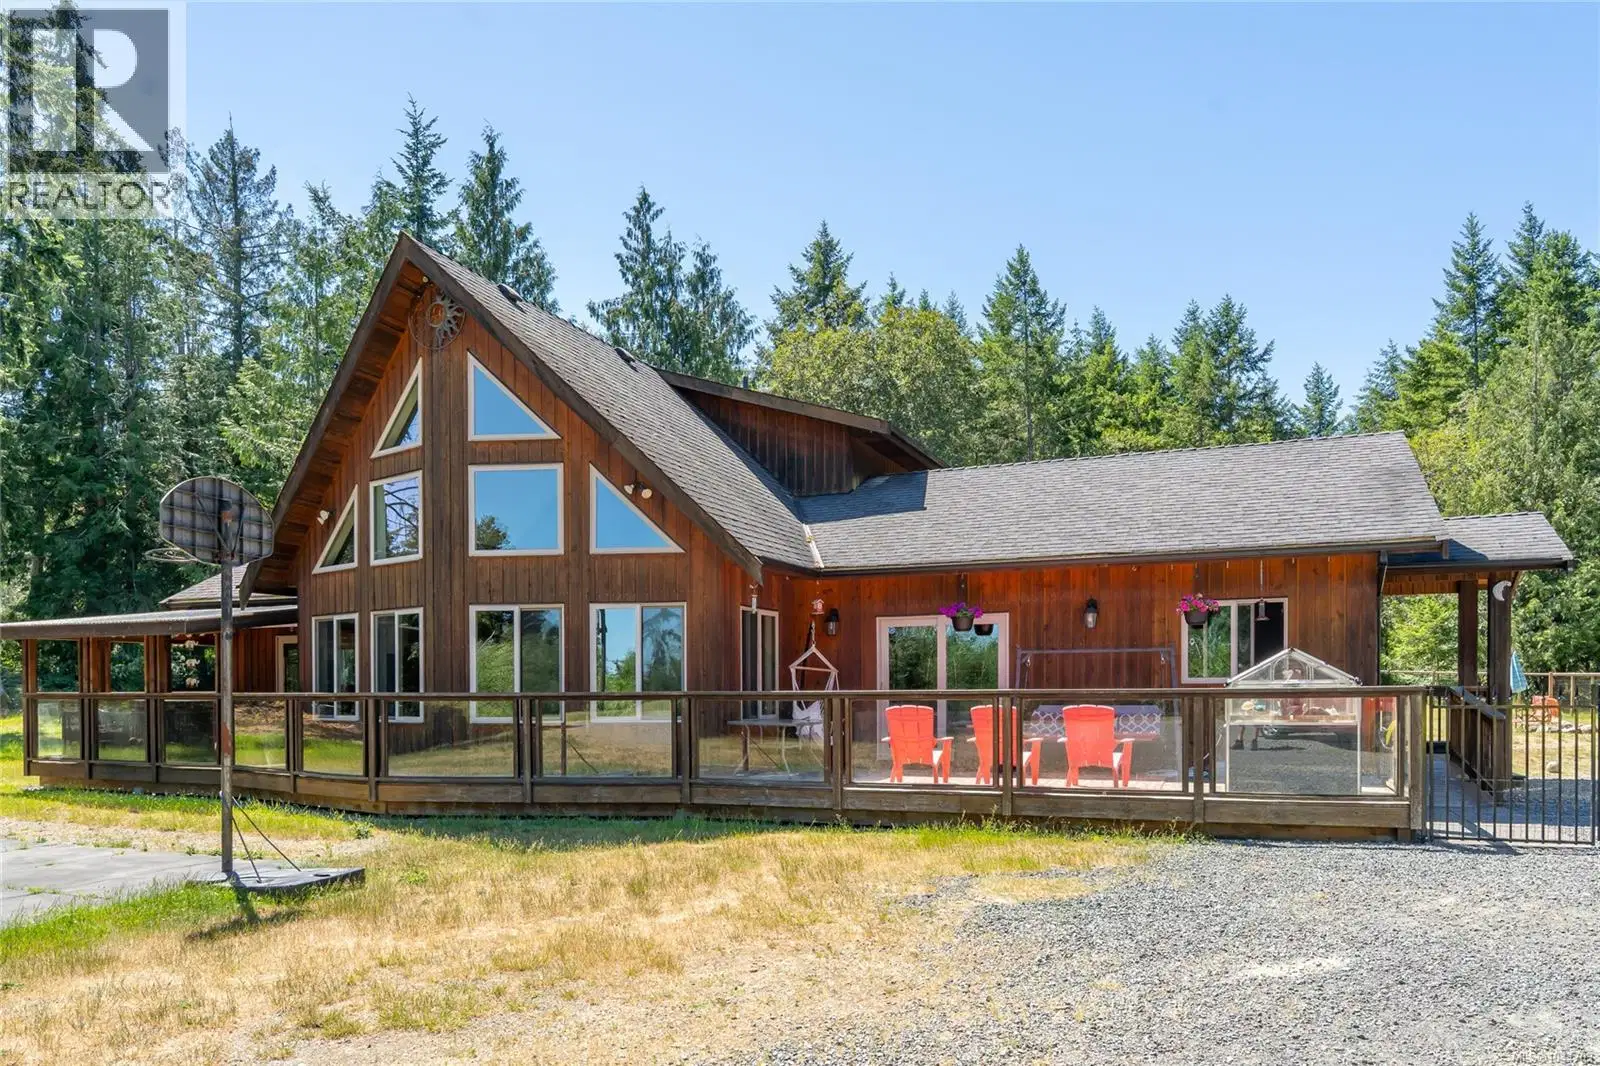
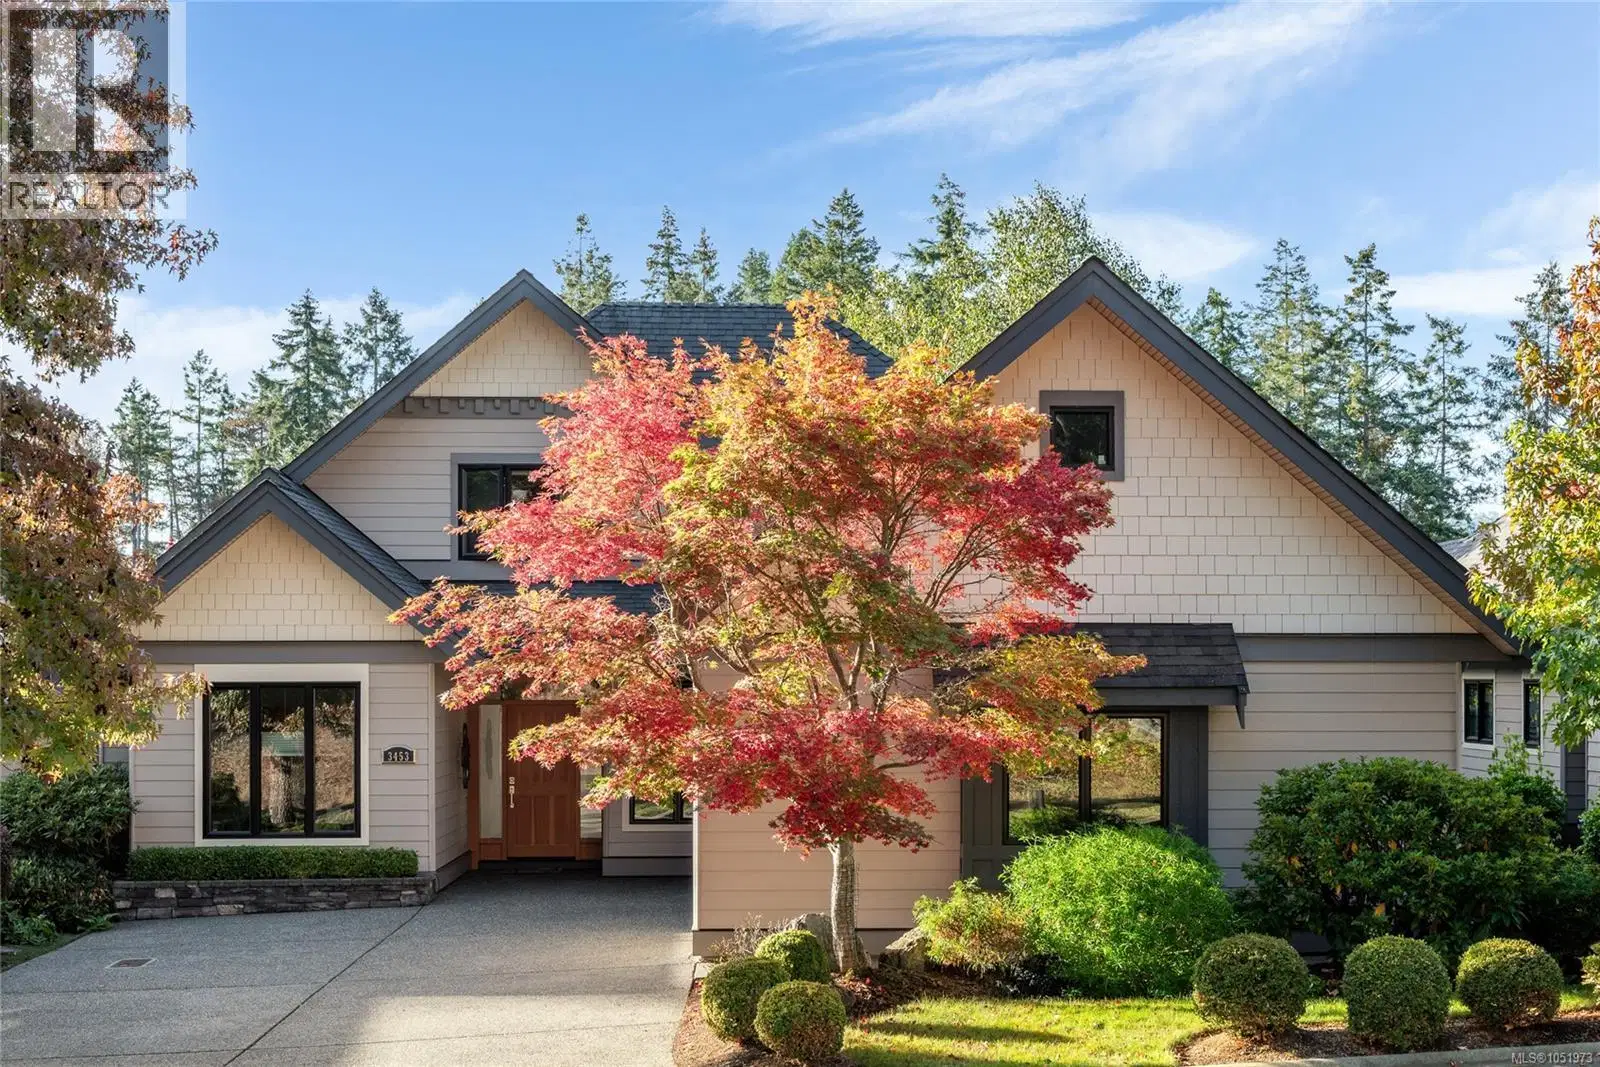
- Active
3341 Schooner Cove Drive
Nanoose Bay · Single Family
- Beds
- 4
- Baths
- 3
- Sqft
- 2,414
- Built
- 2004
Listed by RE/MAX Anchor Realty (QU) · MLS® 1042399
There is more to this listing. Create a free account to see the exact location, taxes, room sizes and price history.
Sign inAbout this home
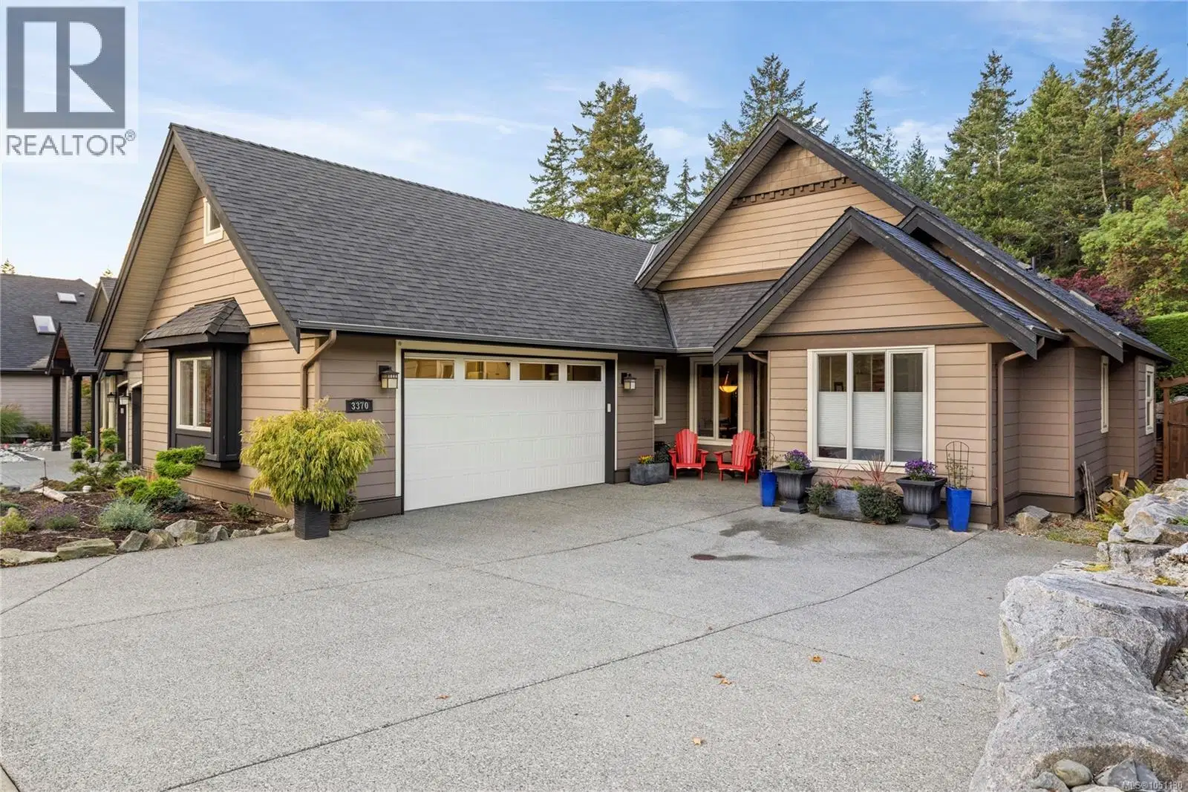
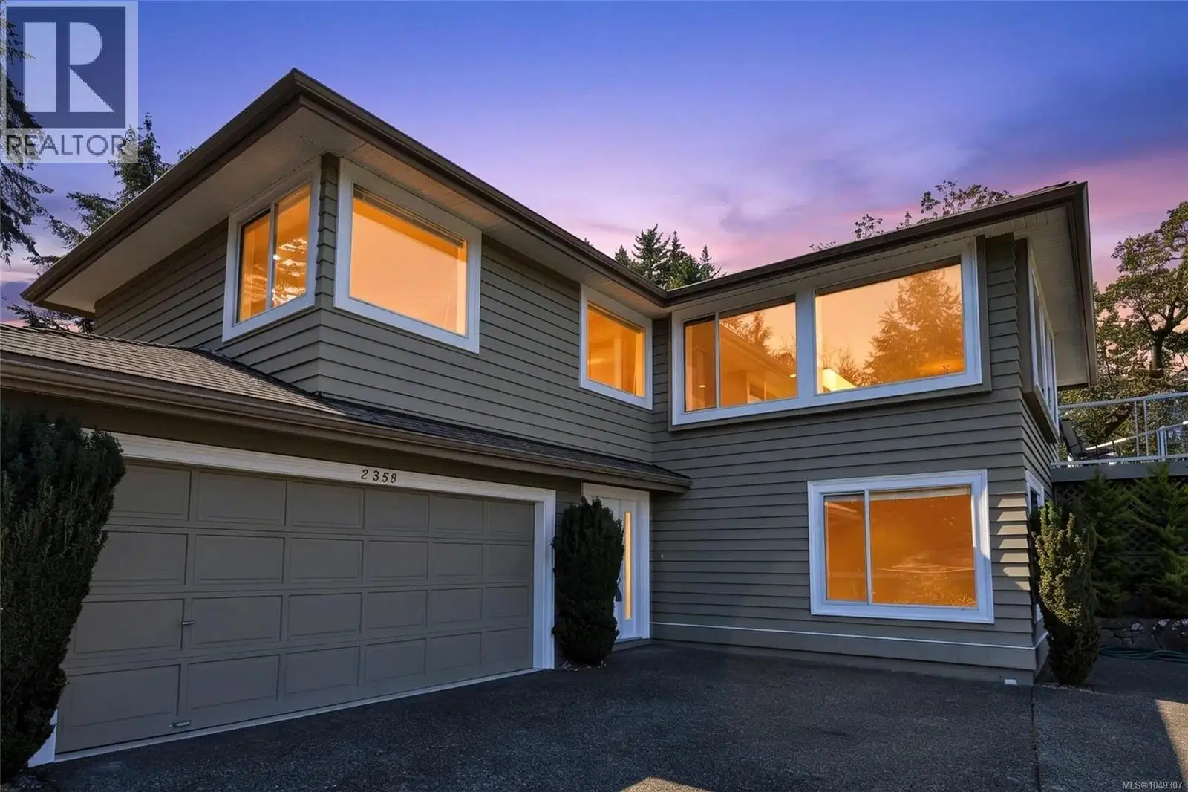
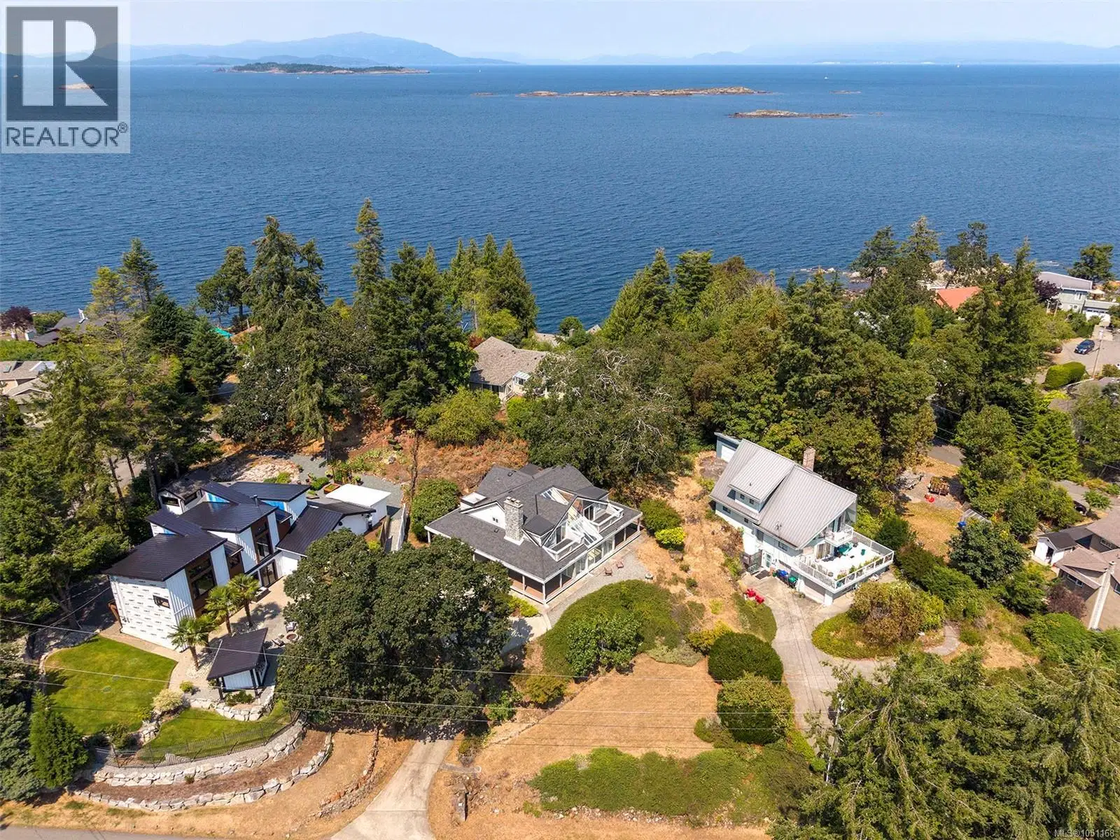
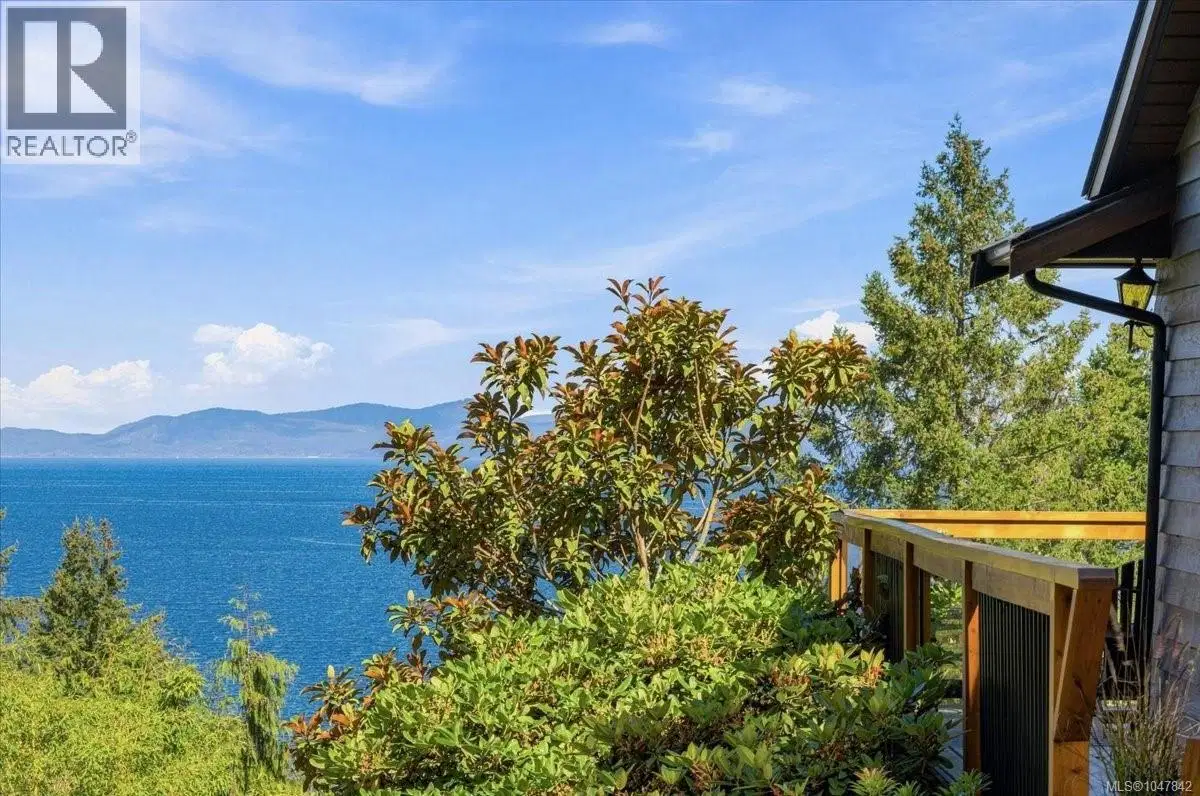
Welcome to timeless West Coast living in the heart of Fairwinds. Beautifully maintained and thoughtfully designed, this quality built 2004 cedar shake home is nestled on a private 0.52 acre lot, offering exceptional craftsmanship, comfort, and a peaceful setting surrounded by nature. Combining the convenience of a master planned community with the tranquility of a rural lifestyle, the property features flexible zoning and ample parking for RVs, boats, and all your Island adventures. Inside, warm cherry cabinetry, hardwood flooring, California shutters, and a cozy wood-burning fireplace create an inviting atmosphere, while the heat pump provides year-round comfort. Quality construction is evident throughout, with a durable tile roof, stamped concrete driveway and walkways, and an oversized triple-car garage adding both function and lasting value. The spacious primary suite offers a private retreat, while the thoughtful layout and two laundry areas provide everyday convenience. Step outside and discover your own backyard oasis, where mature landscaping creates exceptional privacy and the saltwater hot tub invites you to relax, unwind, or entertain beneath the stars. The location is equally impressive. Stroll to kilometres of scenic walking trails, the beach, and the beloved Nanoose Bay Café, or launch your kayak and explore the sheltered waters of Nanoose Bay. Fairwinds' renowned golf course, marina, recreation centre, and endless outdoor opportunities are just moments away, making it easy to embrace the very best of Vancouver Island living. This is more than a home, it's a lifestyle defined by quality, privacy, and the natural beauty of the West Coast.
Home facts
- Bedrooms
- 4
- Bathrooms
- 3 full
- Interior
- 2,414 sq ft
- Year built
- 2004
- Parking
- 6
- Property type
- Single Family
- Garage
- Yes
- Fireplace
- 1
- Area
- Fairwinds
- Style
- Westcoast
- Listed
- July 15, 2026
- Structure
- House
- PID
- 014-041-325
- Common interest
- Freehold
Highlights
- Private yard
- Hot tub
- Golf course
- Fireplace
Features and inclusions
- Appliances
- Washer, Refrigerator, Hot Tub, Range - Electric, Dishwasher, Dryer, Microwave
- Heating
- Heat Pump, Forced air, Electric
- Cooling
- Central air conditioning
- Parking
- Garage
- Lot
- Other
Rooms and building
- Water
- Zoning
- Multi-Family

The information contained on this site is based in whole or in part on information that is provided by members of The Canadian Real Estate Association (CREA), who are responsible for its accuracy. CREA reproduces and distributes this information as a service for its members and assumes no responsibility for its accuracy.
Monthly and upfront costs
Uses the posted 5-year rate (5.19%), 20% down and a 25-year amortization.
Monthly ownership costs
- Principal and interest
- $6,517
- Property tax
- $400/mo
- Home insurance
- $150/mo
- Estimated monthly total
- $7,067
Purchase snapshot
- List price
- $1,375,000
- Down payment
- $275,000 (20%)
- Estimated mortgage
- $1,100,000
Estimates only. They leave out utilities, upkeep and closing costs.
Borrowing costs
What money costs right now
The rates behind any payment estimate on this page.
- Prime rate
- 4.45%
- Variable mortgages are quoted against this.
- 5 year bond yield
- 3.68%
- Fixed mortgage pricing follows this.
- Policy rate
- 2.25%
- Set by the Bank of Canada.
These are benchmark rates, not mortgage quotes. Your rate depends on the lender, the term, and your file.
Source: Bank of Canada. As of 2026-09-29
Neighbourhood
Estimated travel times. Map data © OpenStreetMap contributors.
Land and hazards
What the maps say about this land
Provincial designations and mapped natural hazards at this location.
- Wildfire interface
- Low risk
- In a mapped wildland-urban interface zone. Affects insurance and FireSmart requirements.
Based on where this point falls in provincial map layers, not a site survey or a formal hazard assessment. Confirm with the municipality, a professional, and your insurer before relying on it.
Source: BC Geographic Warehouse (Agricultural Land Commission, BC Wildfire Service)
Most listed
Detached · 65%
Who lives here
Documents
Pick the records you want. Ray Rasouli will email what the listing brokerage shares.
Availability is not guaranteed. Review documents with a professional.