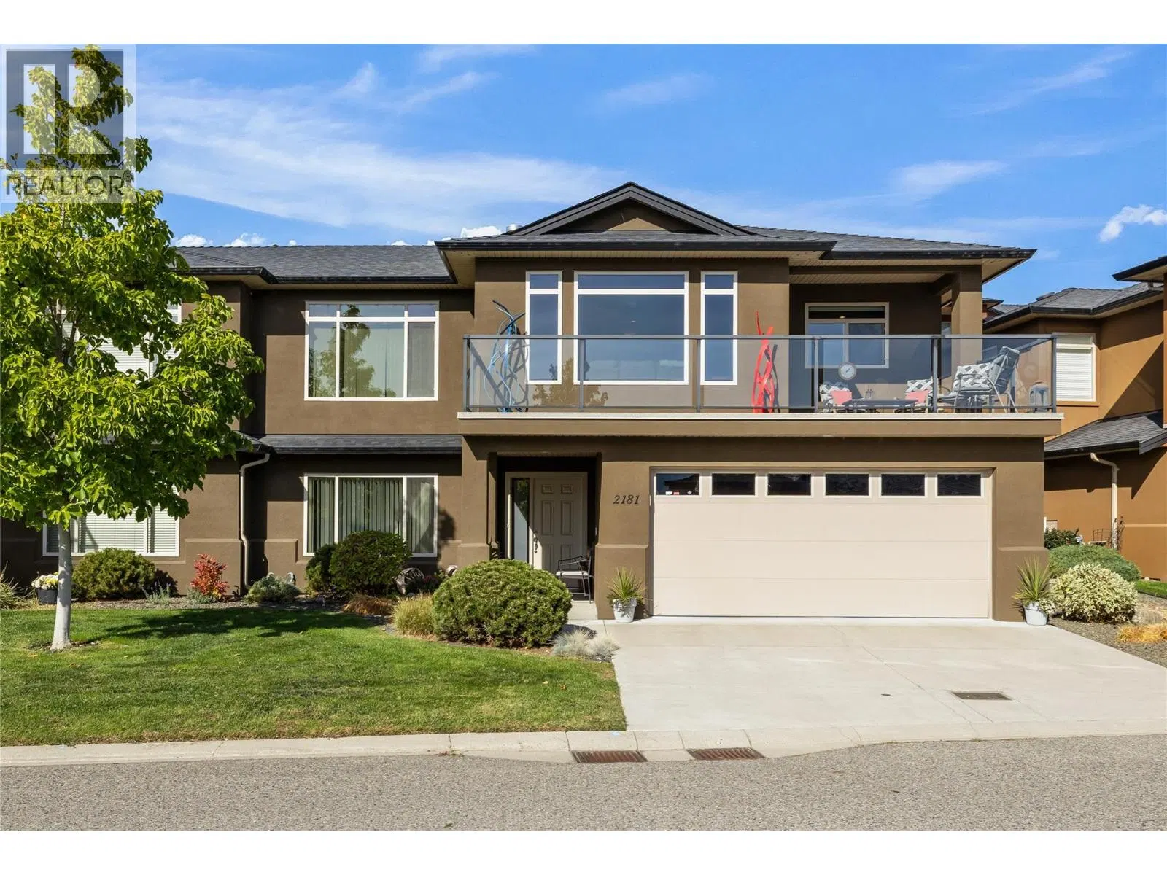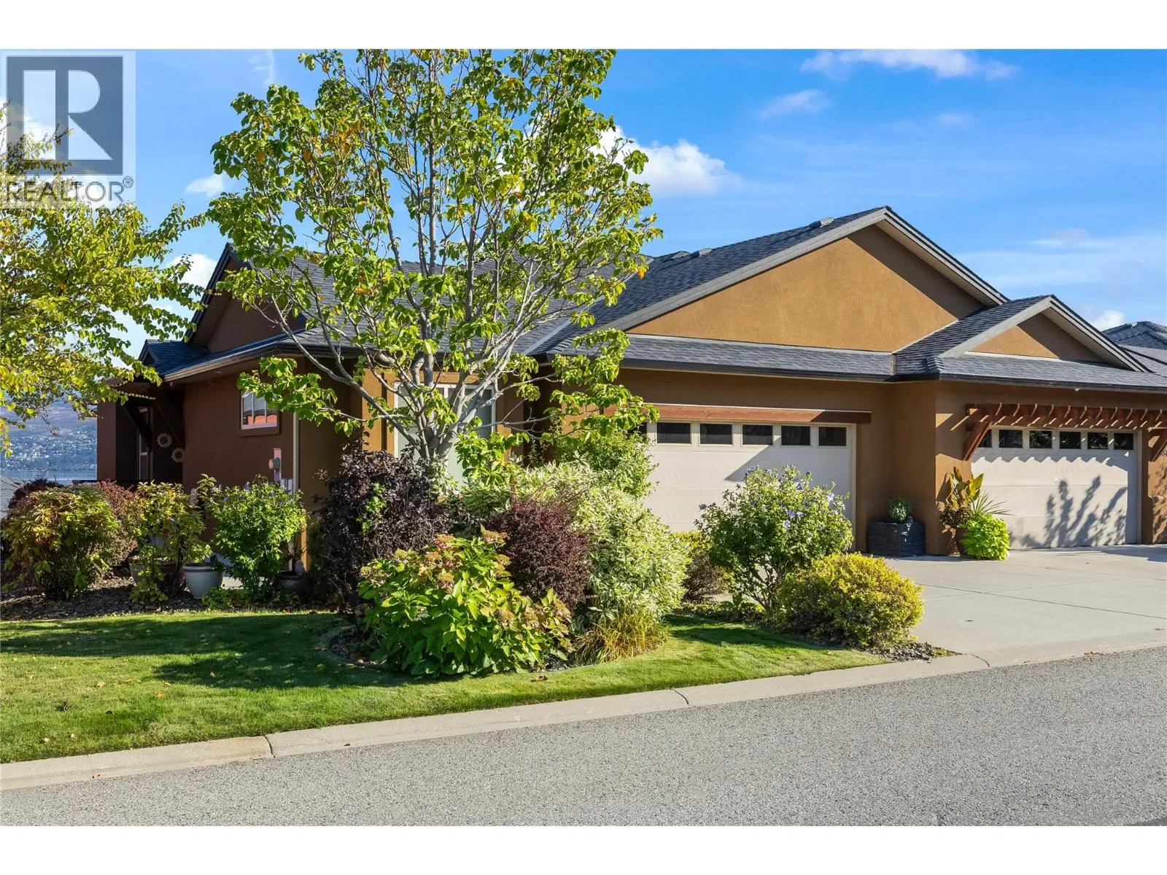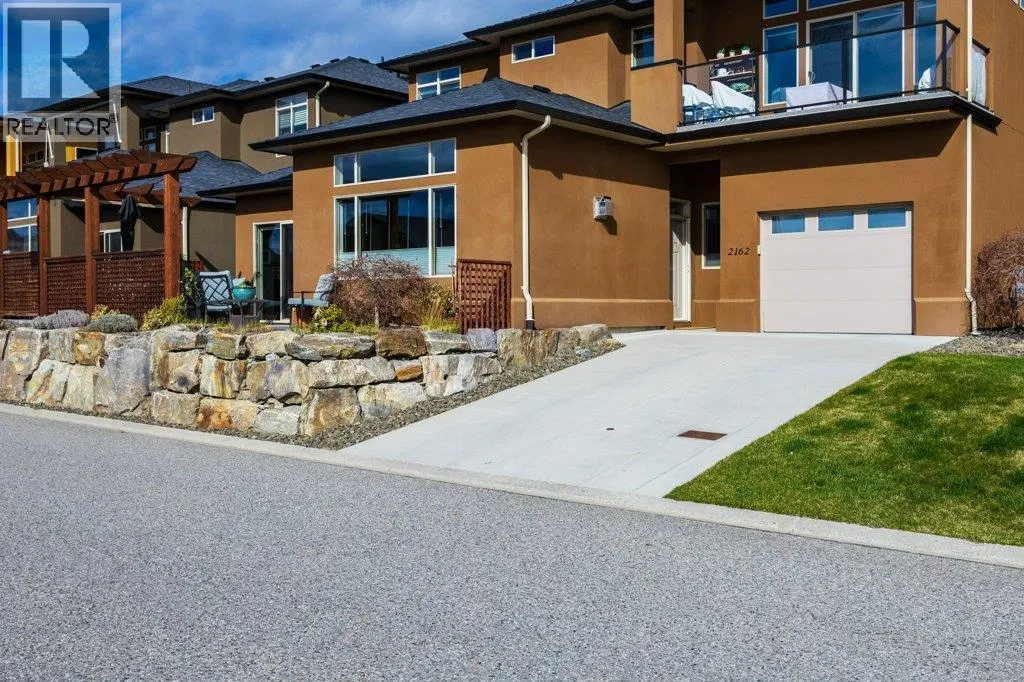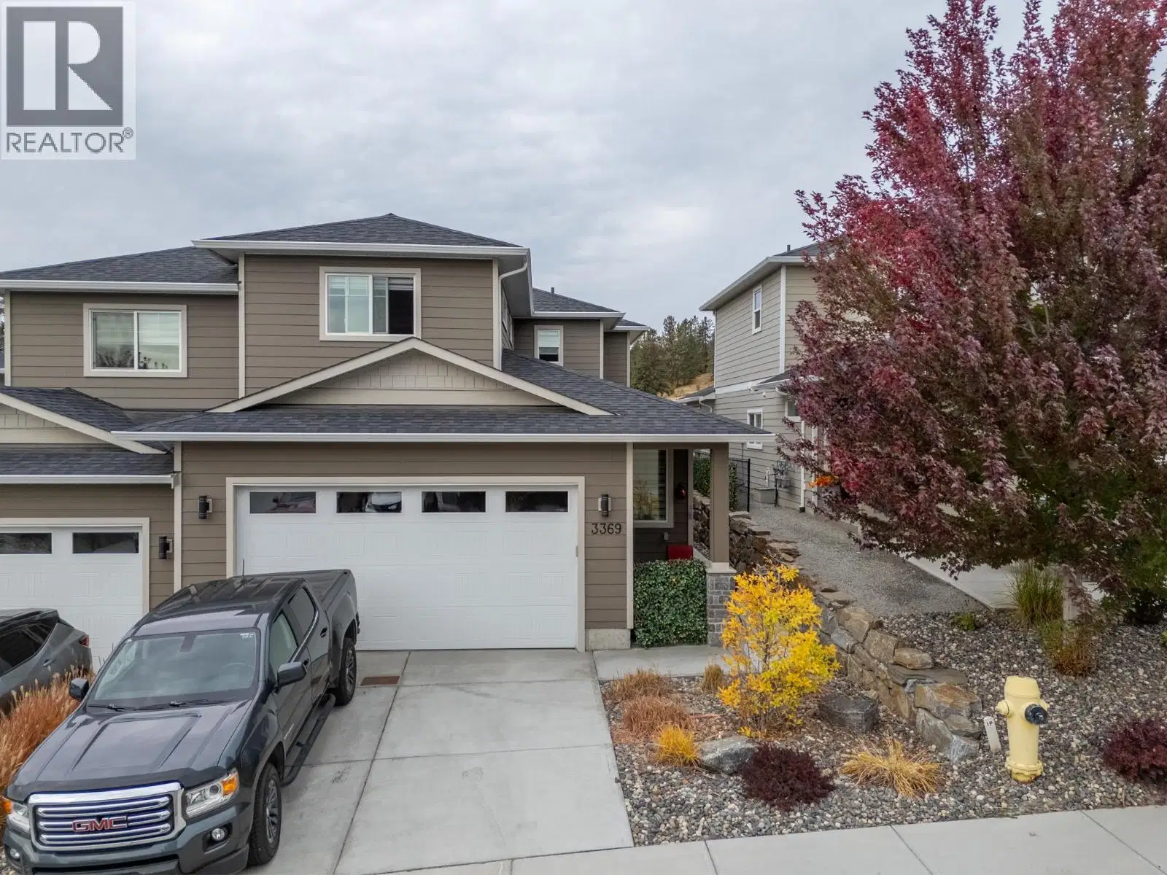
- Active
3369 Hawks Crescent
Westbank · Single Family
- Beds
- 4
- Baths
- 3
- Sqft
- 1,817
- Built
- 2020
Listed by Royal LePage Kelowna · MLS® 10402941
There is more to this listing. Create a free account to see the exact location, taxes, room sizes and price history.
Sign inAbout this home
Welcome to 3369 Hawks Crescent, where modern design meets peaceful Westbank living. Built in 2020, this thoughtfully designed 4-bedroom, 3-bathroom home offers a balance of comfort, style, and functionality. Crown moulding throughout the foyer and main living areas adds a refined touch, while the chef-inspired kitchen, complete with a gas range, makes everyday living and entertaining a pleasure. Designed with space and convenience in mind, the home features a heated double garage and an impressive 966 sq. ft. of additional storage space below the main floor. This versatile area is ideal for storing seasonal items, outdoor equipment, or creating a dedicated play space for the kids. Pets are welcome, making this a home for the whole family. Step outside and enjoy the beauty of the surrounding landscape. Backing onto open fields, the property offers unobstructed mountain views and peaceful privacy. As the day winds down, the beautiful sunset views provide the perfect backdrop for relaxing evenings and taking in the peaceful Okanagan surroundings. Located in the desirable Hawks Landing community, this property offers a unique opportunity to enjoy modern living with added financial advantages, including no Property Transfer Tax (PTT) and no Speculation and Vacancy Tax, where applicable. With its contemporary features, open surroundings, and beautiful natural views, this is a home that offers more than just a place to live. Lease expiry: November 15, 2115.
Home facts
- Bedrooms
- 4
- Bathrooms
- 2 full + 1 half
- Interior
- 1,817 sq ft
- Year built
- 2020
- Storeys
- 3
- Parking
- 4
- Property type
- Single Family
- Garage
- Yes
- Area
- Westbank Centre
- Listed
- October 9, 2026
- Structure
- Duplex
- PID
- 903-025-241
- Common interest
- Leasehold
Highlights
- Mountain view
- Double garage
- Gas range
Features and inclusions
- Heating
- Forced air, See remarks
- Cooling
- Central air conditioning
- Parking
- Attached Garage
- Lot
- Central island
- Community
- Pets Allowed, Pet Restrictions
Rooms and building
- Sewer
- Municipal sewage system
- Water
- Municipal water
- Utilities
- Water, Sewer, Natural Gas, Electricity, Cable, Telephone

The information contained on this site is based in whole or in part on information that is provided by members of The Canadian Real Estate Association (CREA), who are responsible for its accuracy. CREA reproduces and distributes this information as a service for its members and assumes no responsibility for its accuracy.
Monthly and upfront costs
Uses the posted 5-year rate (5.19%), 20% down and a 25-year amortization.
Monthly ownership costs
- Principal and interest
- $3,503
- Property tax
- $217/mo
- Home insurance
- $150/mo
- Estimated monthly total
- $3,869
Purchase snapshot
- List price
- $739,000
- Down payment
- $147,800 (20%)
- Estimated mortgage
- $591,200
Estimates only. They leave out utilities, upkeep and closing costs.
Borrowing costs
What money costs right now
The rates behind any payment estimate on this page.
- Prime rate
- 4.45%
- Variable mortgages are quoted against this.
- 5 year bond yield
- 3.68%
- Fixed mortgage pricing follows this.
- Policy rate
- 2.25%
- Set by the Bank of Canada.
These are benchmark rates, not mortgage quotes. Your rate depends on the lender, the term, and your file.
Source: Bank of Canada. As of 2026-09-29
Neighbourhood
Estimated travel times. Map data © OpenStreetMap contributors.
Land and hazards
What the maps say about this land
Provincial designations and mapped natural hazards at this location.
- Agricultural Land Reserve
- In the ALR
- Provincial farmland protection restricts subdivision and non-farm use.
- Wildfire interface
- Extreme risk
- In a mapped wildland-urban interface zone. Affects insurance and FireSmart requirements.
Based on where this point falls in provincial map layers, not a site survey or a formal hazard assessment. Confirm with the municipality, a professional, and your insurer before relying on it.
Source: BC Geographic Warehouse (Agricultural Land Commission, BC Wildfire Service)
Most listed
Detached · 33%
Who lives here
Documents
Pick the records you want. Ray Rasouli will email what the listing brokerage shares.
Availability is not guaranteed. Review documents with a professional.