- Active
340 E Keith Road
Central Lonsdale, North Vancouver · Single Family Residence
- Beds
- 4
- Baths
- 5
- Sqft
- 3,503
- Built
- 2025
Listed by Century 21 Coastal Realty Ltd. · MLS® R3149608
There is more to this listing. Create a free account to see the exact location, taxes, room sizes and price history.
Sign inListing history
Price history and sold data need a free account
See price changes and nearby sales with a free account.
About this home
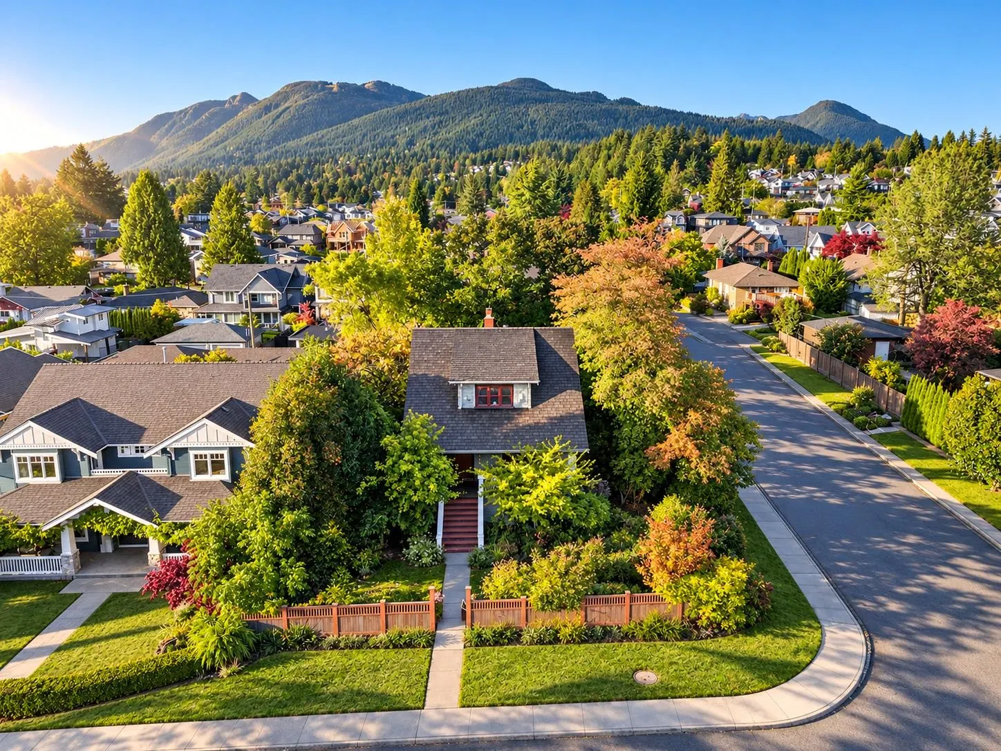
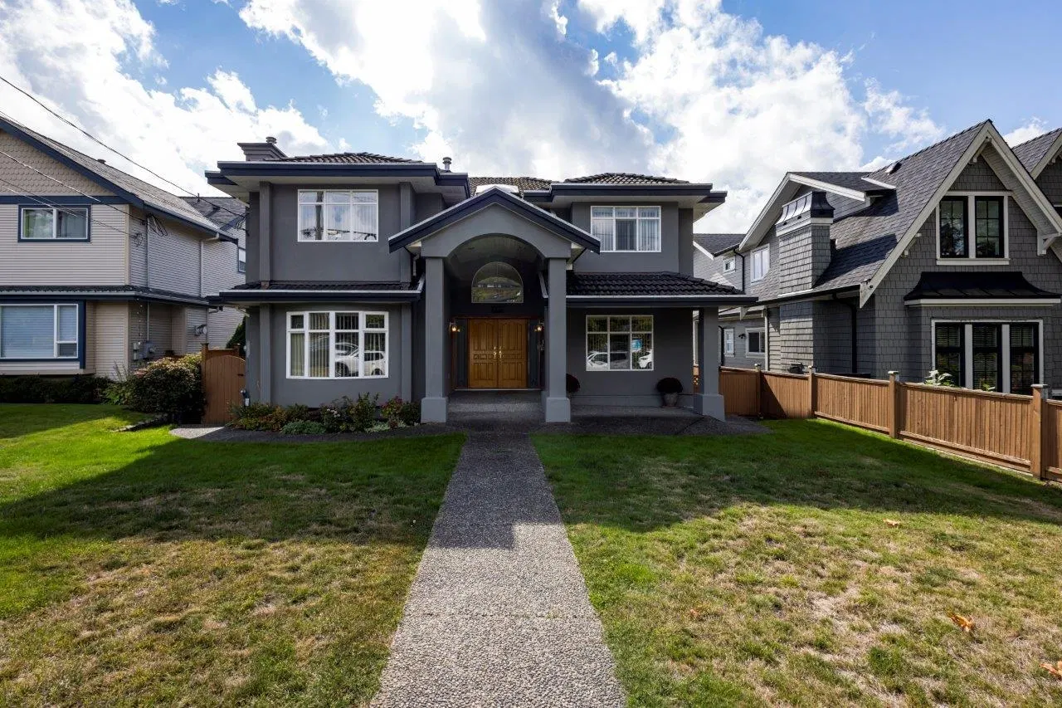
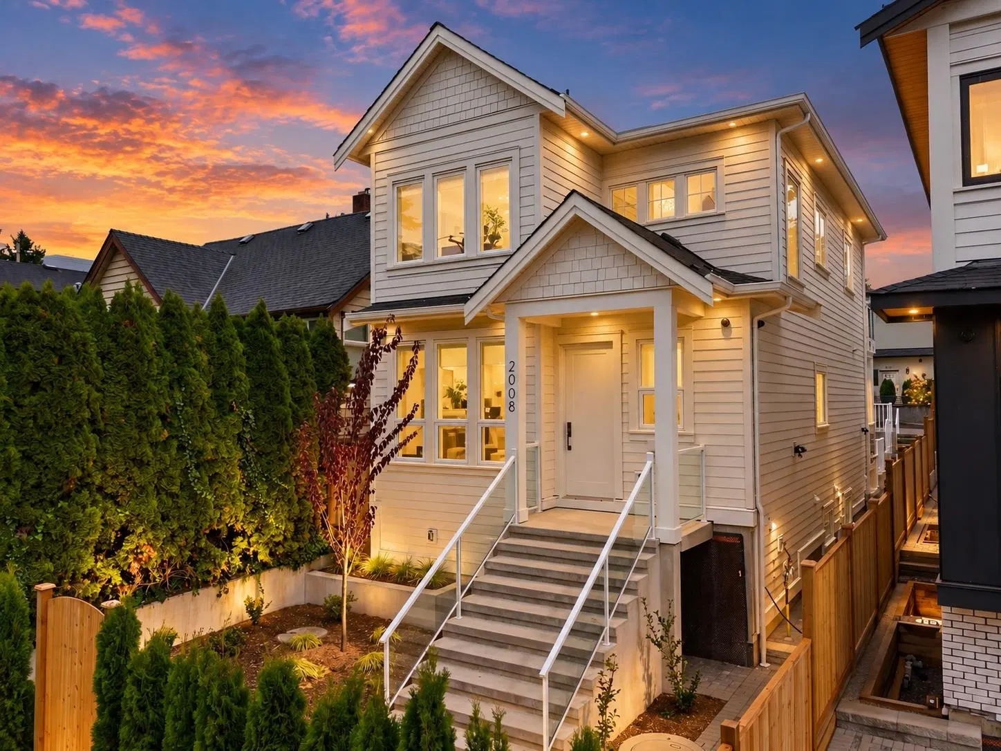
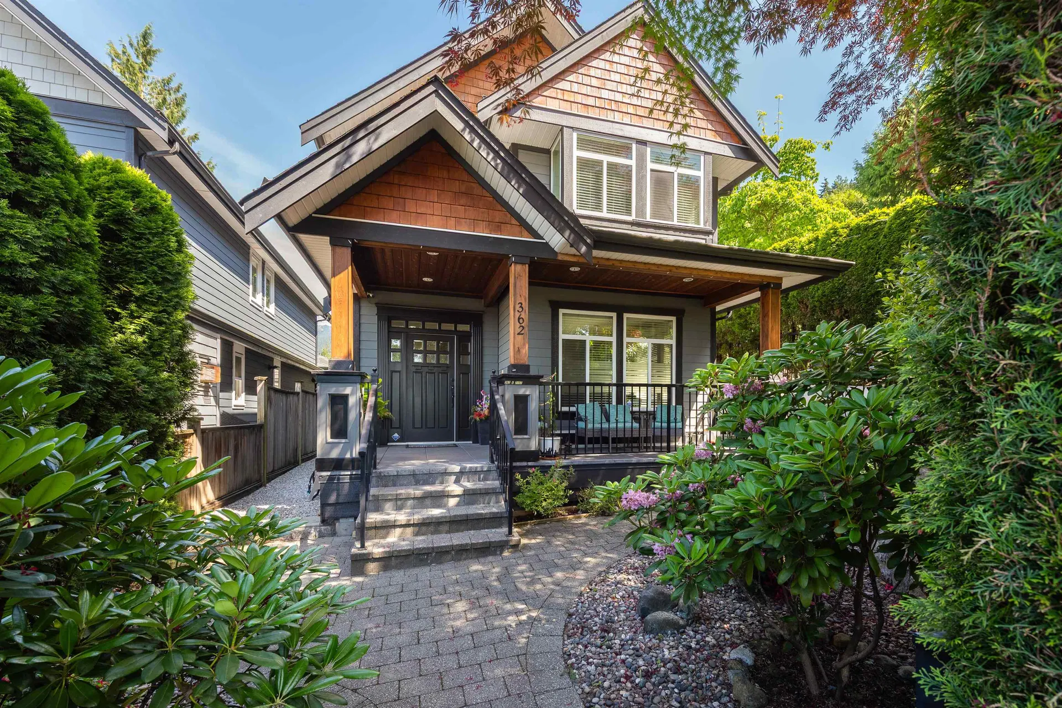
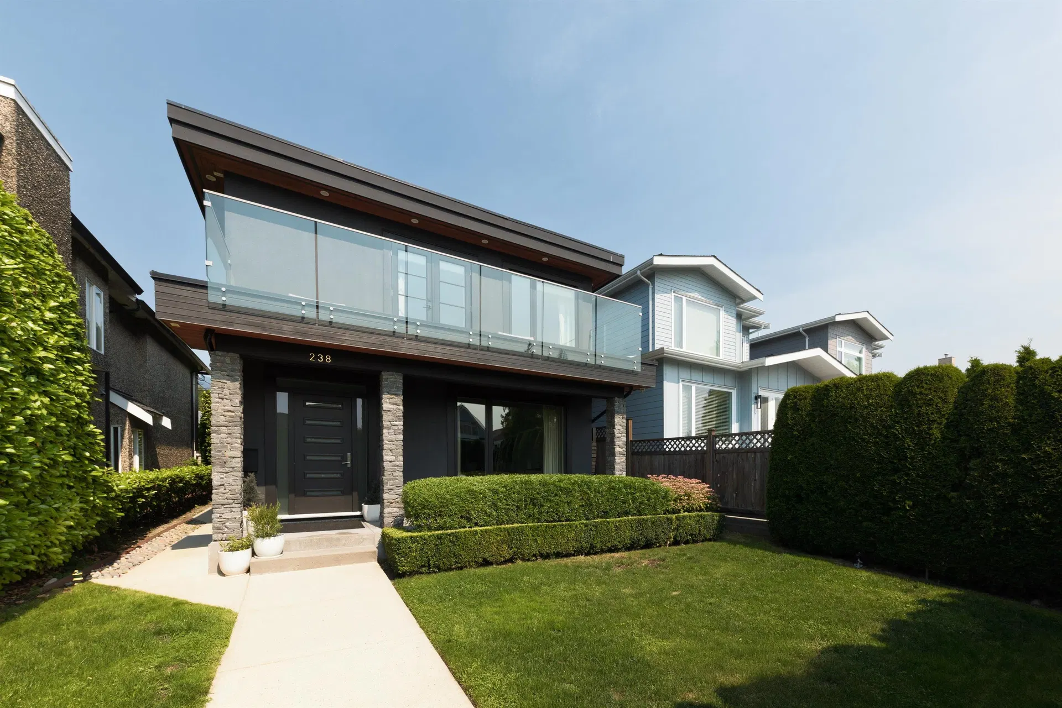
Panoramic city, ocean & mountain views from a brand-new custom home in prime Central Lonsdale, steps to the Shipyard District. Over 3,500 sq ft of living space across 3 levels, with 4 bedrooms and 5 bathrooms. The open-concept main floor flows onto 400+ sq ft of exterior deck through eclipse doors, immersing you in sweeping views of Downtown Vancouver and the North Shore Mountains. Loaded with premium features including Control4 smart home automation, in-floor radiant heating, and A/C throughout. The lower level offers a stunning media room with wet bar for entertaining, plus an above-grade 1-bedroom basement suite with plenty of natural light — ideal for extended family or rental income. A rare combination of location, views, and craftsmanship in one of the North Shore's most sought-after
Home facts
- Bedrooms
- 4
- Bathrooms
- 4 full + 1 half
- Interior
- 3,503 sq ft
- Lot size
- 4,788 sq ft
- Year built
- 2025
- Storeys
- 3
- Parking
- 2
- Property type
- Single Family Residence
- Basement
- Finished
- Garage
- Yes
- Carport
- No
- Fireplaces
- 2
- Area
- North Vancouver
- Sub-area
- Central Lonsdale
- Structure
- Residential Detached
Highlights
- Mountain view
- Balcony
- Private yard
- Smart home
- Golf course
Features and inclusions
- Appliances
- Washer/Dryer, Dishwasher, Refrigerator, Stove
- Heating
- Radiant
- Cooling
- Air Conditioning
- Parking
- Garage Single, Lane Access, Asphalt
- Lot
- Near Golf Course, Private, Ski Hill Nearby
- Community
- Shopping Nearby
This representation is based in whole or in part on data generated by the Chilliwack & District Real Estate Board, Fraser Valley Real Estate Board or Real Estate Board of Greater Vancouver which assumes no responsibility for its accuracy.
Monthly and upfront costs
Uses the posted 5-year rate (5.19%), 20% down and a 25-year amortization.
Monthly ownership costs
- Principal and interest
- $12,228
- Property tax
- $750/mo
- Home insurance
- $150/mo
- Estimated monthly total
- $13,128
Purchase snapshot
- List price
- $2,579,900
- Down payment
- $515,980 (20%)
- Estimated mortgage
- $2,063,920
Estimates only. They leave out utilities, upkeep and closing costs.
Borrowing costs
What money costs right now
The rates behind any payment estimate on this page.
- Prime rate
- 4.45%
- Variable mortgages are quoted against this.
- 5 year bond yield
- 3.68%
- Fixed mortgage pricing follows this.
- Policy rate
- 2.25%
- Set by the Bank of Canada.
These are benchmark rates, not mortgage quotes. Your rate depends on the lender, the term, and your file.
Source: Bank of Canada. As of 2026-09-29
Property tax
What the tax bill looks like
This name covers two separate municipalities with their own rates, so both are shown.
- North Vancouver (C)
- $8,970
- At 3.4769 per $1,000 of assessed value.
- North Vancouver (D)
- $8,467
- At 3.2820 per $1,000 of assessed value.
Estimated by applying the municipal rate to the asking price. Your actual bill is based on the BC Assessment value, which is set separately and usually differs from the sale price. Home owner grants are not included.
Source: Province of British Columbia, Local Government Statistics Schedule 702, 2026. As of 2026-01-01
Space and layout
Room sizes and building details need a free account
See room sizes, the floor-by-floor split, construction and the lot with a free account.
Home value
Home value figures need a free account
See how this home is valued with a free account.
Documents
Pick the records you want. Ray Rasouli will email what the listing brokerage shares.
Availability is not guaranteed. Review documents with a professional.