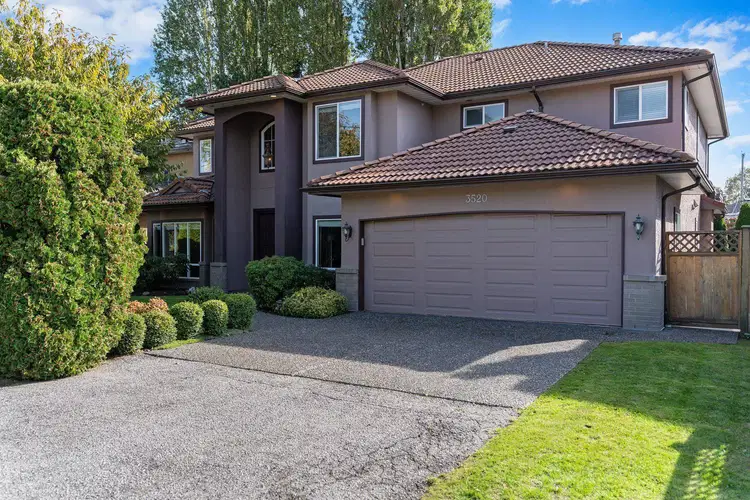
- Active
- New
3520 Lamond Avenue
Seafair, Richmond · Single Family Residence
- Beds
- 5
- Baths
Seafair, Richmond · Single Family Residence
Listed by Oakwyn Realty Ltd. · MLS® R3176308
There is more to this listing. Create a free account to see the exact location, taxes, room sizes and price history.
Sign inSee price changes and nearby sales with a free account.
Welcome to 3520 Lamond Avenue in sought-after Seafair! This spacious 5-bedroom, 5-bathroom home offers approx. 3,300 sq. ft. on a 7,032 sq. ft. lot. A soaring foyer opens to formal living and dining rooms, a generous family room, kitchen with separate wok kitchen, and main-floor office. Upstairs, all five bedrooms have ensuite access, including the primary suite with walk-in closet. Enjoy a landscaped backyard with lawn and pergola-covered patio, plus a double garage. Just metres from the scenic West Dyke Trail and minutes to Steveston Village, Dixon Elementary, Hugh Boyd Secondary, parks and shops. RSM/L zoning offers potential for future small-scale multifamily redevelopment, subject to City approvals. A rare opportunity to live, invest or redevelop!
Board rules show these details to signed-in buyers who accept the VOW terms.
This representation is based in whole or in part on data generated by the Chilliwack & District Real Estate Board, Fraser Valley Real Estate Board or Real Estate Board of Greater Vancouver which assumes no responsibility for its accuracy.
Uses the posted 5-year rate (5.19%), 20% down and a 25-year amortization.
Estimates only. They leave out utilities, upkeep and closing costs.
See room sizes, the floor-by-floor split, construction and the lot with a free account.
See how this home is valued with a free account.
Estimated travel times. Map data © OpenStreetMap contributors.
Most listed
Detached · 58%
Active listings within 3 km of this home.
Source: Statistics Canada, 2021 Census of Population. 140 dwellings.
Statistics Canada area 59151089 · Richmond
Source: Statistics Canada, 2021 Census Profile, dissemination area 59151089.
Pick the records you want. Ray Rasouli will email what the listing brokerage shares.
Availability is not guaranteed. Review documents with a professional.
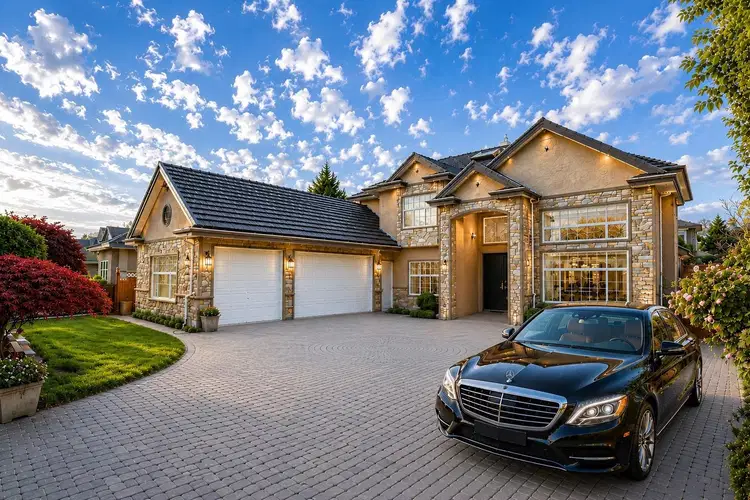
$2,625,000
$666/sqft
7 bd · 6 ba · 3,942 sqft
9140 Diamond Road
Richmond · Single Family Residence
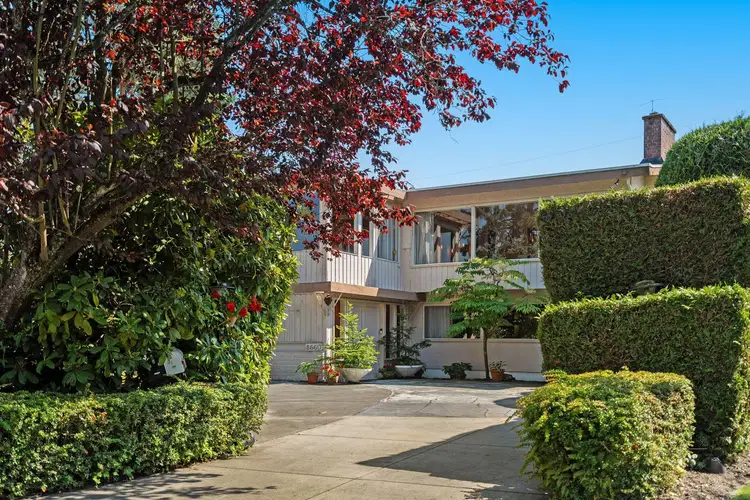
$1,988,000
$680/sqft
4 bd · 2 ba · 2,924 sqft
8660 Fairfax Crescent
Richmond · Single Family Residence
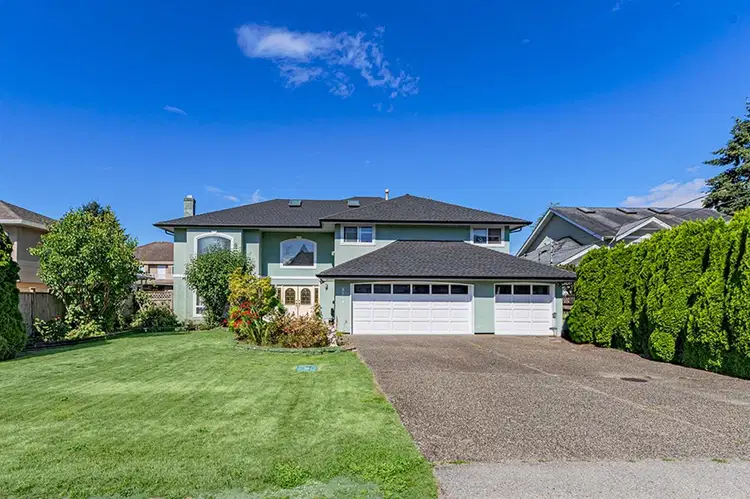
$2,188,000
$653/sqft
6 bd · 4 ba · 3,352 sqft
8511 Littlemore Place
Richmond · Single Family Residence
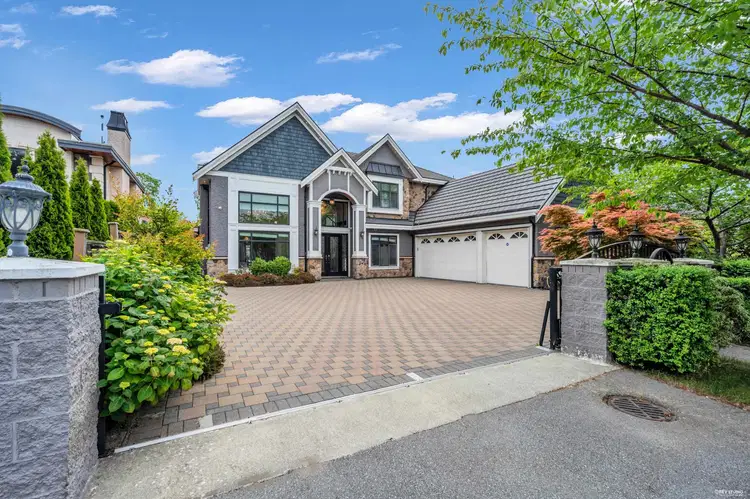
$2,590,000
$783/sqft
5 bd · 6 ba · 3,307 sqft
9420 Piermond Road
Richmond · Single Family Residence
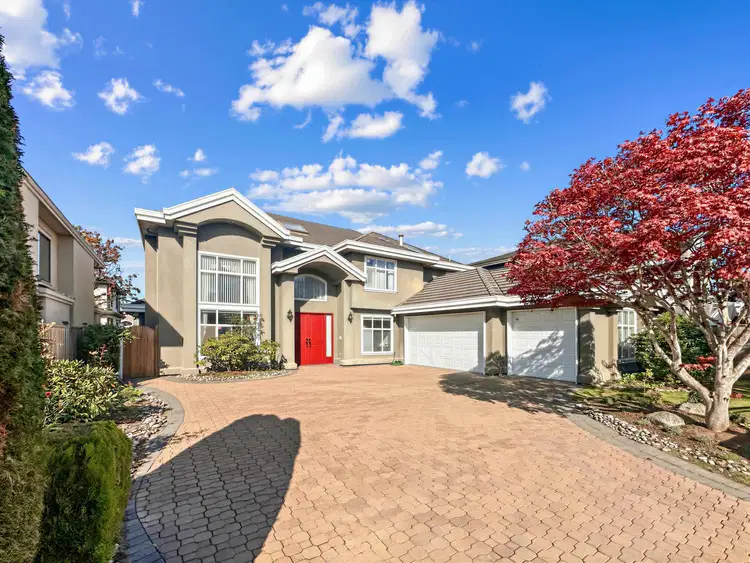
$2,169,000
$652/sqft
5 bd · 4 ba · 3,325 sqft
3911 Tinmore Place
Richmond · Single Family Residence
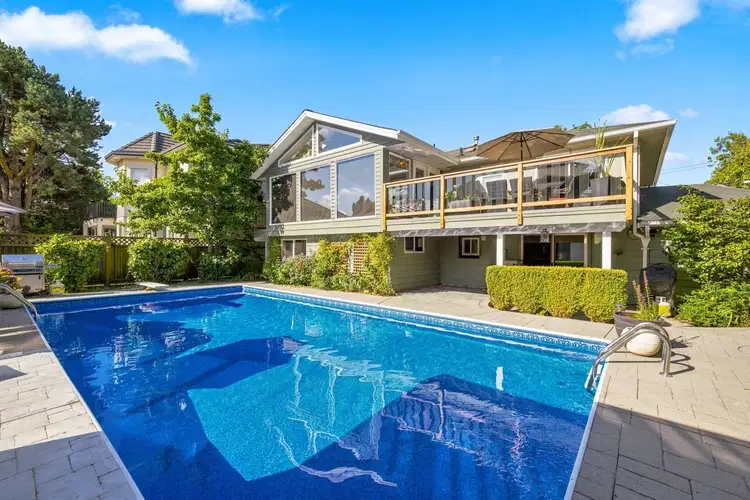
$2,200,000
$708/sqft
6 bd · 4 ba · 3,107 sqft
9211 Chapmond Crescent
Richmond · Single Family Residence
Property tax
Municipal, regional, hospital and school rates combined.
Estimated by applying the municipal rate to the asking price. Your actual bill is based on the BC Assessment value, which is set separately and usually differs from the sale price. Home owner grants are not included.
Source: Province of British Columbia, Local Government Statistics Schedule 702, 2026. As of 2026-01-01
For investors
Estimated rent from Statistics Canada rents for this area, scaled to the bedrooms. Gross yield is 12 months of that rent over the asking price, before costs.
Climate
Ten year average, 2016–2025.
Averaged from the last ten complete years of Environment Canada observations at the nearest principal station, so it reflects the climate as it is now rather than a thirty year normal. Bright sunshine is the exception: it is no longer measured at these stations, so that figure is the long term average.
Source: Environment and Climate Change Canada, monthly climate summaries
Borrowing costs
The rates behind any payment estimate on this page.
These are benchmark rates, not mortgage quotes. Your rate depends on the lender, the term, and your file.
Source: Bank of Canada. As of 2026-09-29
Land and hazards
Provincial designations and mapped natural hazards at this location.
Based on where this point falls in provincial map layers, not a site survey or a formal hazard assessment. Confirm with the municipality, a professional, and your insurer before relying on it.
Source: BC Geographic Warehouse (Agricultural Land Commission, BC Wildfire Service)