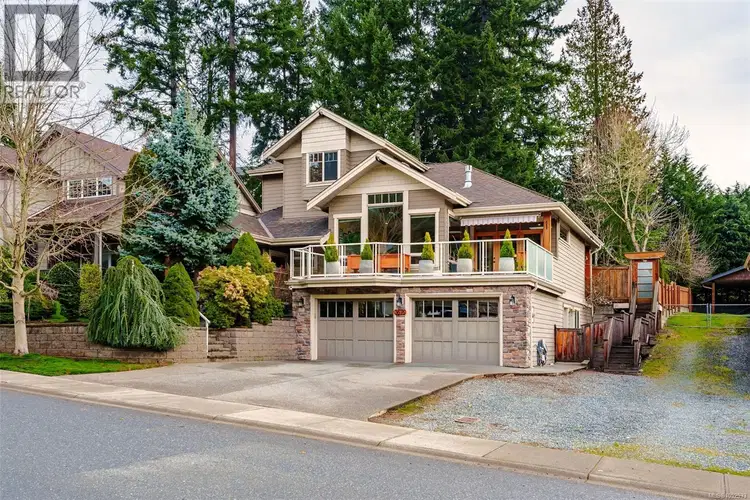
- Active
3676 Monterey Drive
Nanaimo · Single Family
- Beds
- 4
- Baths
- 4
Nanaimo · Single Family
Listed by Royal LePage Nanaimo Realty (NanIsHwyN) · MLS® 1052533
There is more to this listing. Create a free account to see the exact location, taxes, room sizes and price history.
Sign in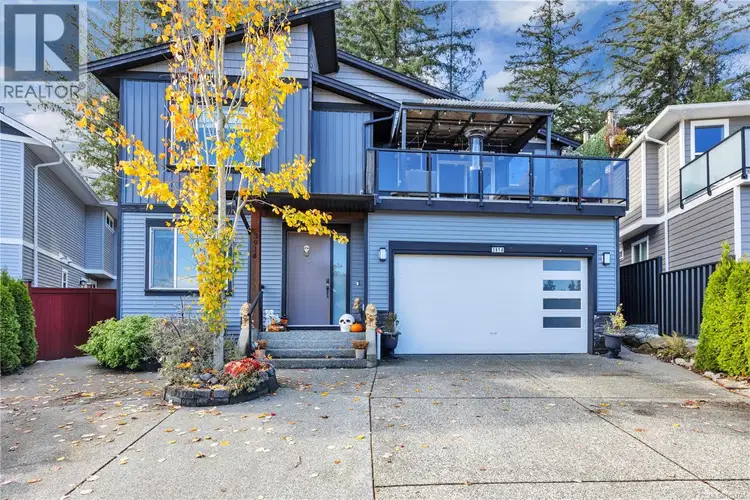
$1,159,000
$388/sqft
7 bd · 4 ba · 2,986 sqft
3914 Jingle Pot Road
Nanaimo · Single Family
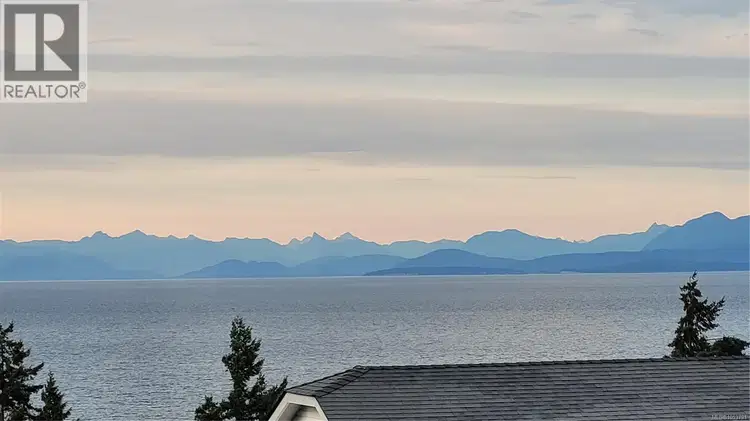
$999,800
$550/sqft
3 bd · 2 ba · 1,817 sqft
101 Sandpiper Place
Nanaimo · Single Family
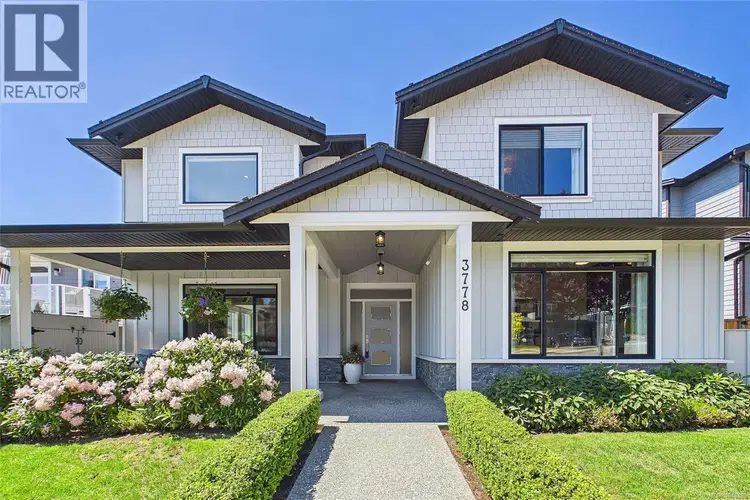
$1,429,900
$448/sqft
3 bd · 4 ba · 3,190 sqft
3778 Marjorie Way
Nanaimo · Single Family
$1,488,000
$484/sqft
7 bd · 4 ba · 3,075 sqft
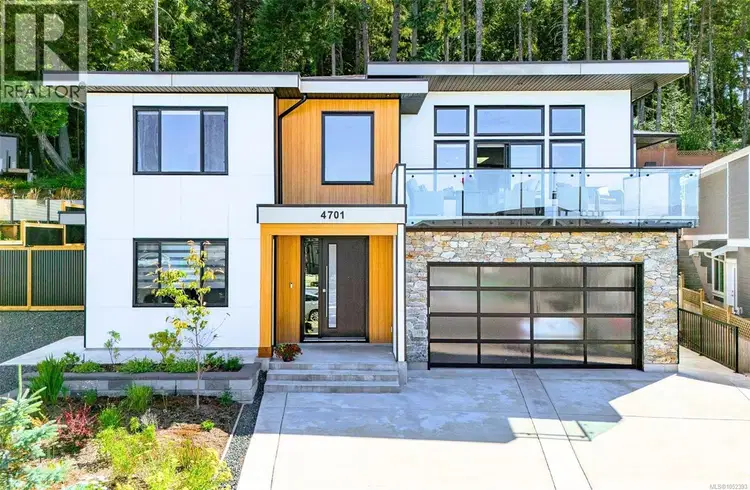
4701 Ambience Drive
Nanaimo · Single Family
$1,065,000
$349/sqft
4 bd · 4 ba · 3,055 sqft
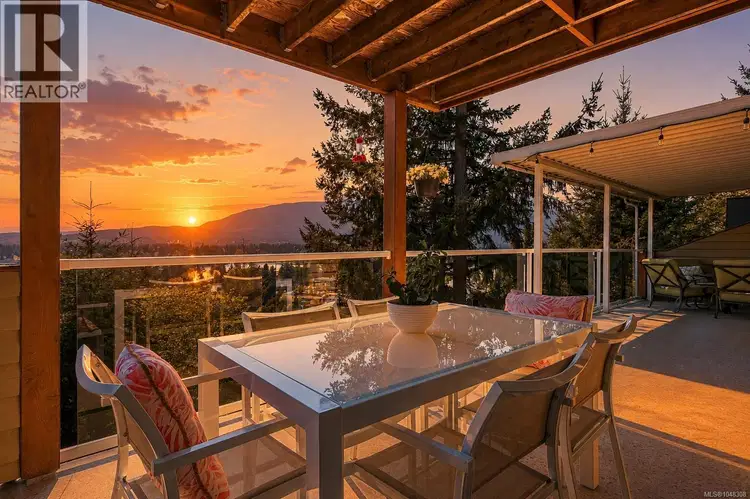
150 Rainbow Crescent
Nanaimo · Single Family
$1,318,000
$367/sqft
5 bd · 5 ba · 3,592 sqft
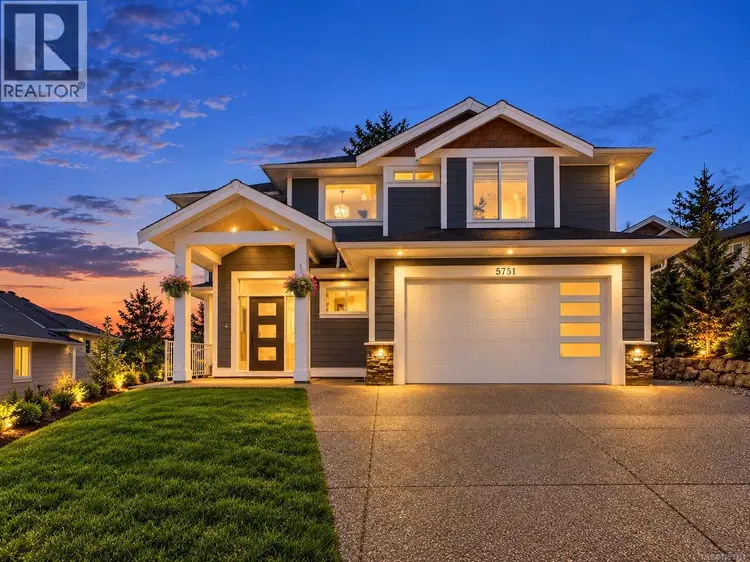
5751 Linyard Road
Nanaimo · Single Family
Welcome to this beautiful three-level family home in one of Nanaimo’s desirable neighbourhoods, offering space, functionality, and stunning mountain views. Thoughtfully designed for comfortable family living, this home also features a self-contained one-bedroom suite—perfect for extended family or additional income. As you enter the home, you’re greeted by a spacious office near the entrance, complete with a built-in Murphy bed and bookshelves, creating a versatile space that can easily function as a guest room while still serving as a comfortable home office. The main living level is bright and welcoming, featuring a large primary bedroom complete with a four-piece ensuite and relaxing soaker bathtub. This level also includes a convenient laundry room, a two-piece powder room, and an open-concept kitchen, dining, and living area. From here, step outside to enjoy both the private back patio and the front deck, where you can take in beautiful mountain views. Upstairs, you’ll find two generously sized bedrooms—both offering mountain views—along with a well-appointed three-piece bathroom, creating the perfect retreat for family members or guests. The lower level of the home adds even more versatility with a practical mudroom, a large storage area, a double garage, and an additional den for the main home’s use. The one-bedroom suite includes its own kitchen, bathroom, and pantry, providing a comfortable and independent living space. Outside, the backyard offers a peaceful, forested feel with mature fruit trees and a nicely sized wooden shed—perfect for gardening, storage, or hobbies. It’s a wonderful space to relax, entertain, and enjoy nature right at home. This versatile property offers the ideal blend of family living, workspace, and income potential in a beautiful Nanaimo setting.

The information contained on this site is based in whole or in part on information that is provided by members of The Canadian Real Estate Association (CREA), who are responsible for its accuracy. CREA reproduces and distributes this information as a service for its members and assumes no responsibility for its accuracy.
Uses the posted 5-year rate (5.19%), 20% down and a 25-year amortization.
Estimates only. They leave out utilities, upkeep and closing costs.
Estimated travel times. Map data © OpenStreetMap contributors.
Most listed
Detached · 30%
Active listings within 3 km of this home.
Source: Statistics Canada, 2021 Census of Population. 705 dwellings.
Statistics Canada area 59210375 · Nanaimo
Source: Statistics Canada, 2021 Census Profile, dissemination area 59210375.
Pick the records you want. Ray Rasouli will email what the listing brokerage shares.
Availability is not guaranteed. Review documents with a professional.
Climate
Ten year average, 2016–2025.
Averaged from the last ten complete years of Environment Canada observations at the nearest principal station, so it reflects the climate as it is now rather than a thirty year normal. Bright sunshine is the exception: it is no longer measured at these stations, so that figure is the long term average.
Source: Environment and Climate Change Canada, monthly climate summaries
Property tax
Municipal, regional, hospital and school rates combined.
Estimated by applying the municipal rate to the asking price. Your actual bill is based on the BC Assessment value, which is set separately and usually differs from the sale price. Home owner grants are not included.
Source: Province of British Columbia, Local Government Statistics Schedule 702, 2026. As of 2026-01-01
For investors
Estimated rent from Statistics Canada rents for this area, scaled to the bedrooms. Gross yield is 12 months of that rent over the asking price, before costs.
Land and hazards
Provincial designations and mapped natural hazards at this location.
Based on where this point falls in provincial map layers, not a site survey or a formal hazard assessment. Confirm with the municipality, a professional, and your insurer before relying on it.
Source: BC Geographic Warehouse (Agricultural Land Commission, BC Wildfire Service)
Borrowing costs
The rates behind any payment estimate on this page.
These are benchmark rates, not mortgage quotes. Your rate depends on the lender, the term, and your file.
Source: Bank of Canada. As of 2026-10-29