- Active
3731 Eagleview Road
Blind Bay · Single Family
- Beds
- 2
- Baths
- 2
- Sqft
- 1,896
- Built
- 1995
Listed by O'Keefe 3 Percent Realty Inc. · MLS® 10394343
There is more to this listing. Create a free account to see the exact location, taxes, room sizes and price history.
Sign inAbout this home
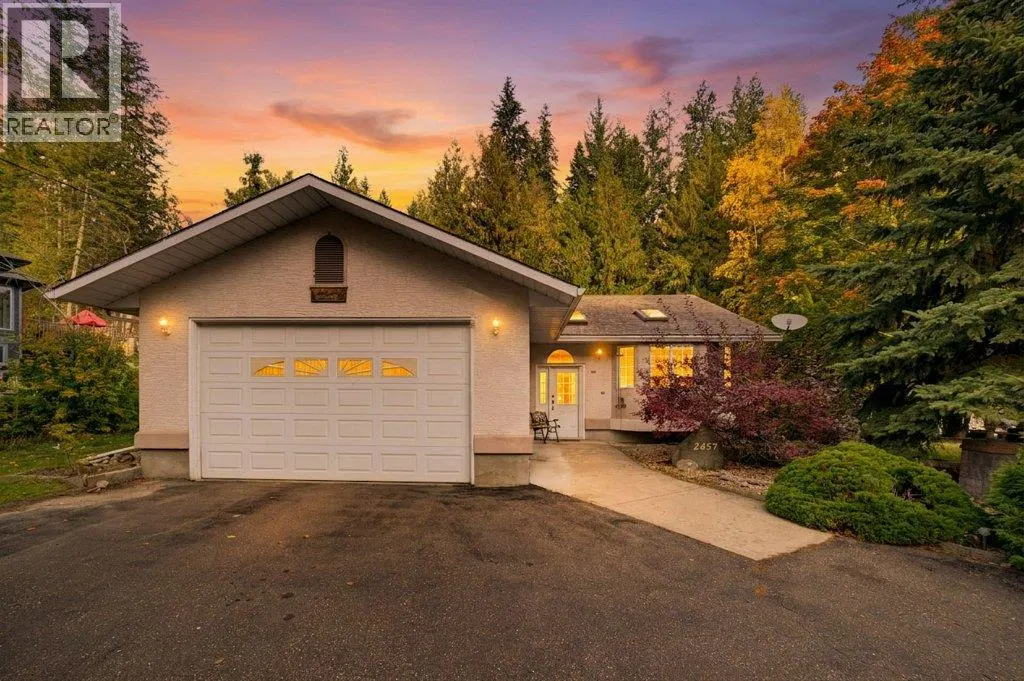
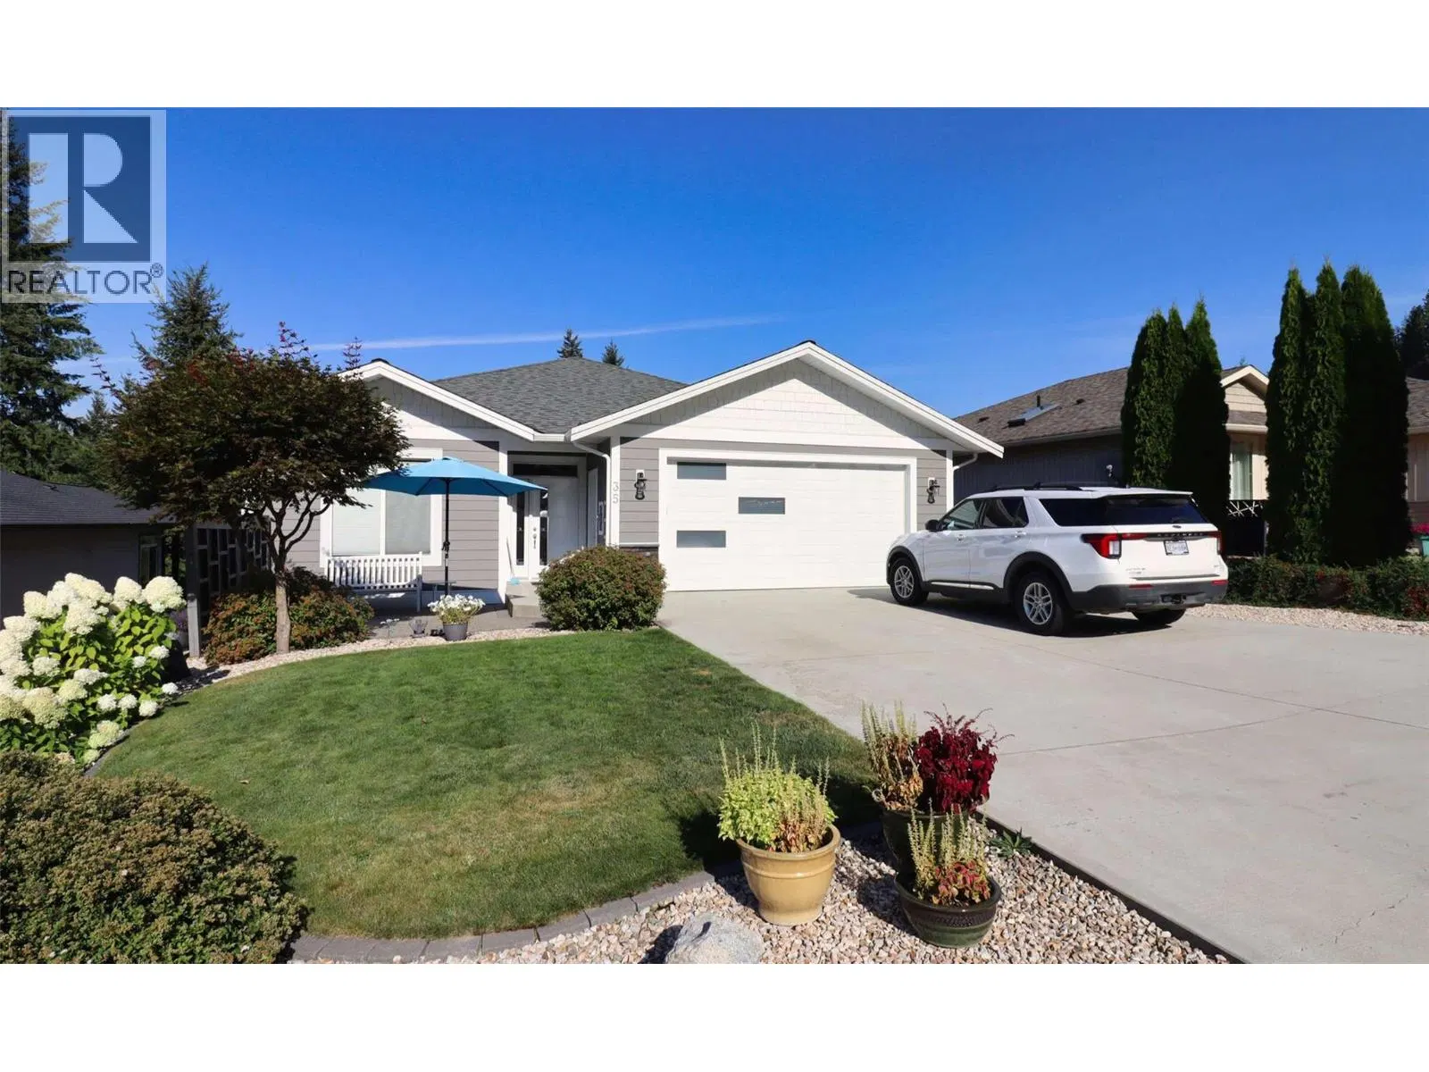
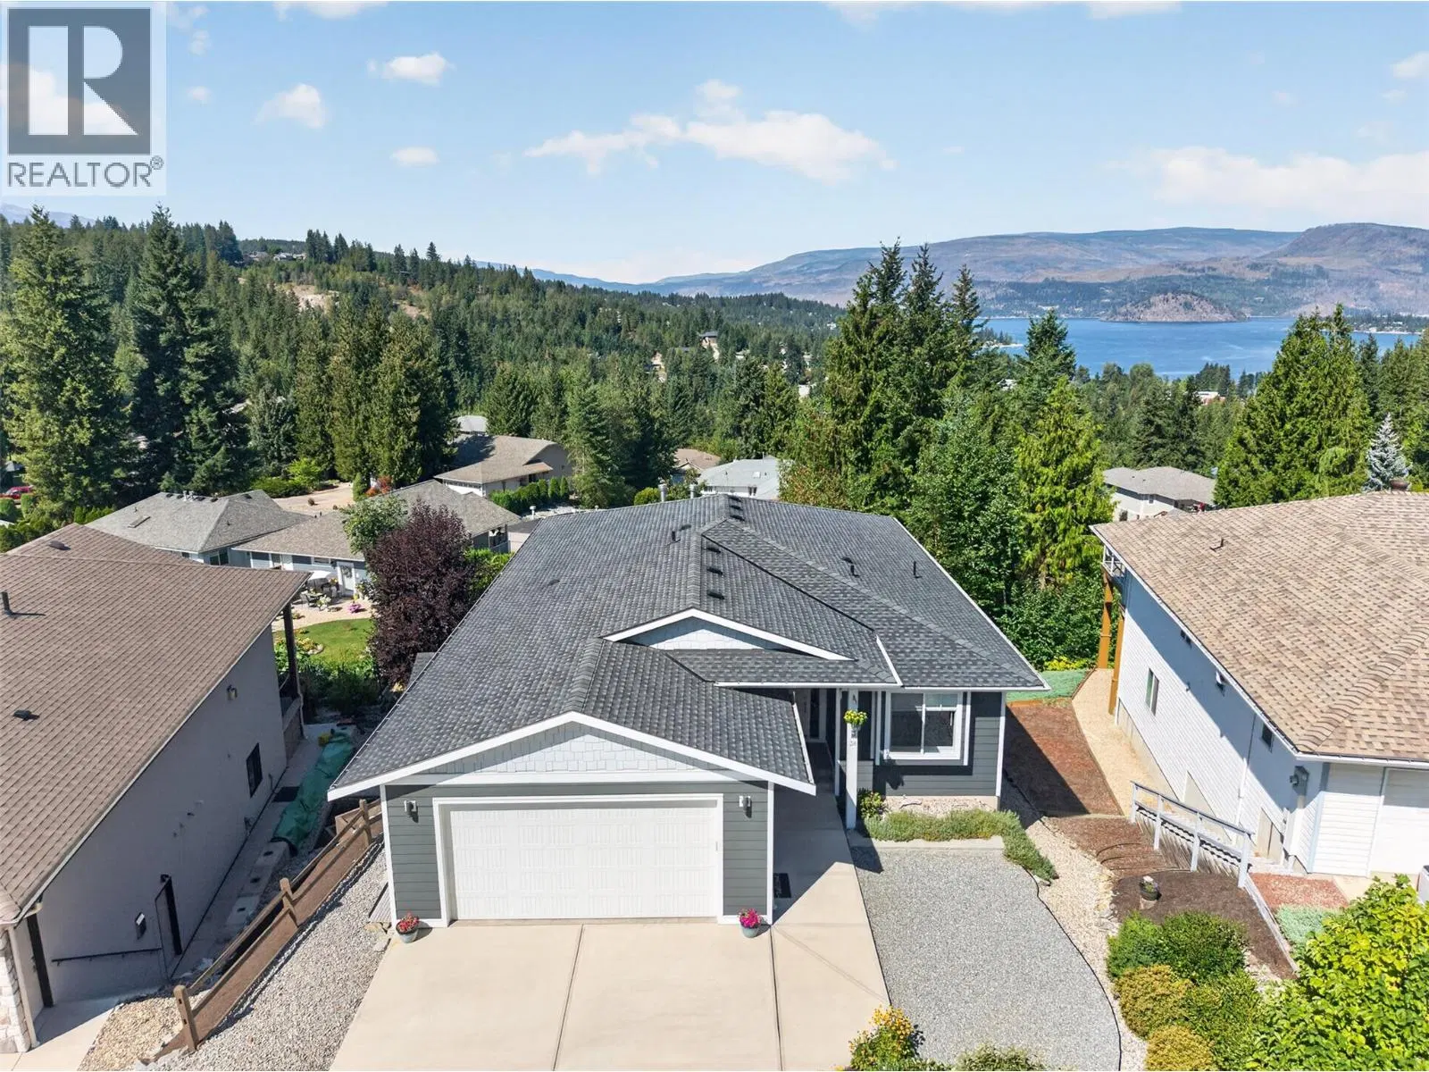
Ultimate Shuswap Lake Life: Stunning Views & Epic Outdoor Kitchen! Welcome to your lakeside oasis! Nestled in the heart of the Shuswap, this beautiful 2-bedroom, 2-bathroom home (plus fold-out Murphy beds) offers breathtaking lake views and resort-style living. It’s the perfect year-round haven or ultimate summer getaway. The Entertainer's Dream The showstopper is a spectacular 22’ x 19’ covered outdoor kitchen. Designed for the serious host, it features stunning lake views and comes fully loaded with a custom charcoal pizza oven, flat-top grill, dedicated smoker, full propane stove/oven, and a built-in dishwasher for effortless cleanup. Unrivaled Outdoor Living Choose from three separate decks to enjoy your morning coffee or evening sunsets. The flat, beautifully maintained grass yard provides a perfect, safe space for kids, pets, and lawn games. Premium Water Access Embrace true lake living with coveted easement access, a shared dock, and your very own personal buoy. Walk straight down to the water and jump right into your boat! Unbeatable Storage & Parking Bring the RV and all the toys. This property is exceptionally equipped for hobbies and storage, featuring: Massive 31’ x 11’ x 10’ shop, Dedicated 14’ x 31’ x 8’ covered boat storage, Additional versatile outbuildings, Abundant open, flat parking for guests and trailers. From world-class entertaining to peaceful relaxation, this is true lake life. Don't miss your chance to own this incredible slice of Shuswap paradise!
Home facts
- Bedrooms
- 2
- Bathrooms
- 2 full
- Interior
- 1,896 sq ft
- Year built
- 1995
- Storey
- 1
- Parking
- 6
- Property type
- Single Family
- Basement
- Partial
- Fireplace
- 1
- Area
- Eagle Bay
- Listed
- July 10, 2026
- Structure
- House
- Frontage
- 100 feet
- PID
- 008-434-999
- Common interest
- Freehold
Highlights
- Mountain view
Features and inclusions
- Appliances
- Washer, Refrigerator, Range - Electric, Dishwasher, Dryer, Microwave
- Heating
- Heat Pump, Stove, Electric, Wood
- Cooling
- Heat Pump
- Flooring
- Laminate, Carpeted, Ceramic Tile
- Roof
- Metal, Unknown
- Parking
- Additional Parking
- Lot
- Irregular lot size, Three Balconies
- Community
- Pets Allowed
Rooms and building
- Foundation
- See Remarks
- Sewer
- Septic tank
- Water
- Lake/River Water Intake
- Utilities
- Cable

The information contained on this site is based in whole or in part on information that is provided by members of The Canadian Real Estate Association (CREA), who are responsible for its accuracy. CREA reproduces and distributes this information as a service for its members and assumes no responsibility for its accuracy.
Monthly and upfront costs
Uses the posted 5-year rate (5.19%), 20% down and a 25-year amortization.
Monthly ownership costs
- Principal and interest
- $4,028
- Property tax
- $250/mo
- Home insurance
- $150/mo
- Estimated monthly total
- $4,428
Purchase snapshot
- List price
- $849,900
- Down payment
- $169,980 (20%)
- Estimated mortgage
- $679,920
Estimates only. They leave out utilities, upkeep and closing costs.
Borrowing costs
What money costs right now
The rates behind any payment estimate on this page.
- Prime rate
- 4.45%
- Variable mortgages are quoted against this.
- 5 year bond yield
- 3.68%
- Fixed mortgage pricing follows this.
- Policy rate
- 2.25%
- Set by the Bank of Canada.
These are benchmark rates, not mortgage quotes. Your rate depends on the lender, the term, and your file.
Source: Bank of Canada. As of 2026-09-29
Neighbourhood
Estimated travel times. Map data © OpenStreetMap contributors.
Land and hazards
What the maps say about this land
Provincial designations and mapped natural hazards at this location.
- Wildfire interface
- Extreme risk
- In a mapped wildland-urban interface zone. Affects insurance and FireSmart requirements.
Based on where this point falls in provincial map layers, not a site survey or a formal hazard assessment. Confirm with the municipality, a professional, and your insurer before relying on it.
Source: BC Geographic Warehouse (Agricultural Land Commission, BC Wildfire Service)
Most listed
Detached · 49%
Who lives here
Documents
Pick the records you want. Ray Rasouli will email what the listing brokerage shares.
Availability is not guaranteed. Review documents with a professional.