- Active
3747 Ashton Place
Nanoose Bay · Single Family
- Beds
- 4
- Baths
- 3
- Sqft
- 3,098
- Built
- 2003
Listed by Royal LePage Island Living (QU) · MLS® 1036907
There is more to this listing. Create a free account to see the exact location, taxes, room sizes and price history.
Sign inAbout this home
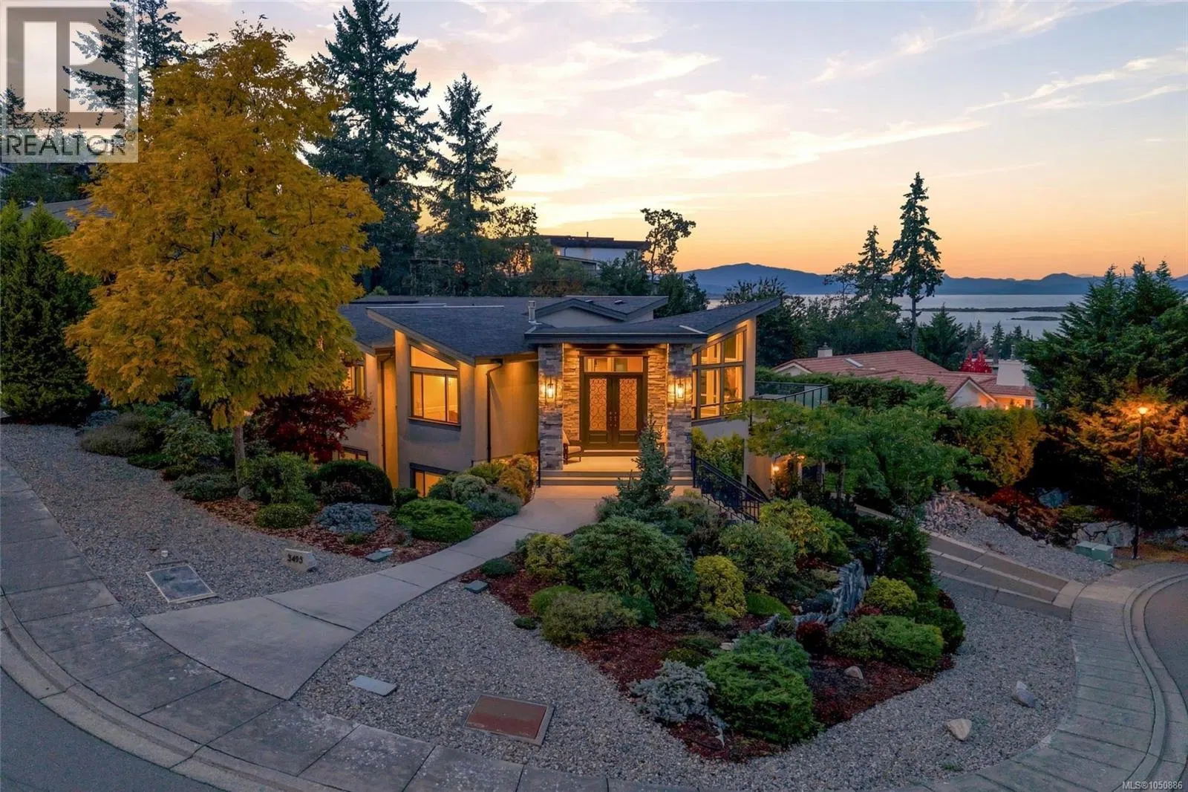
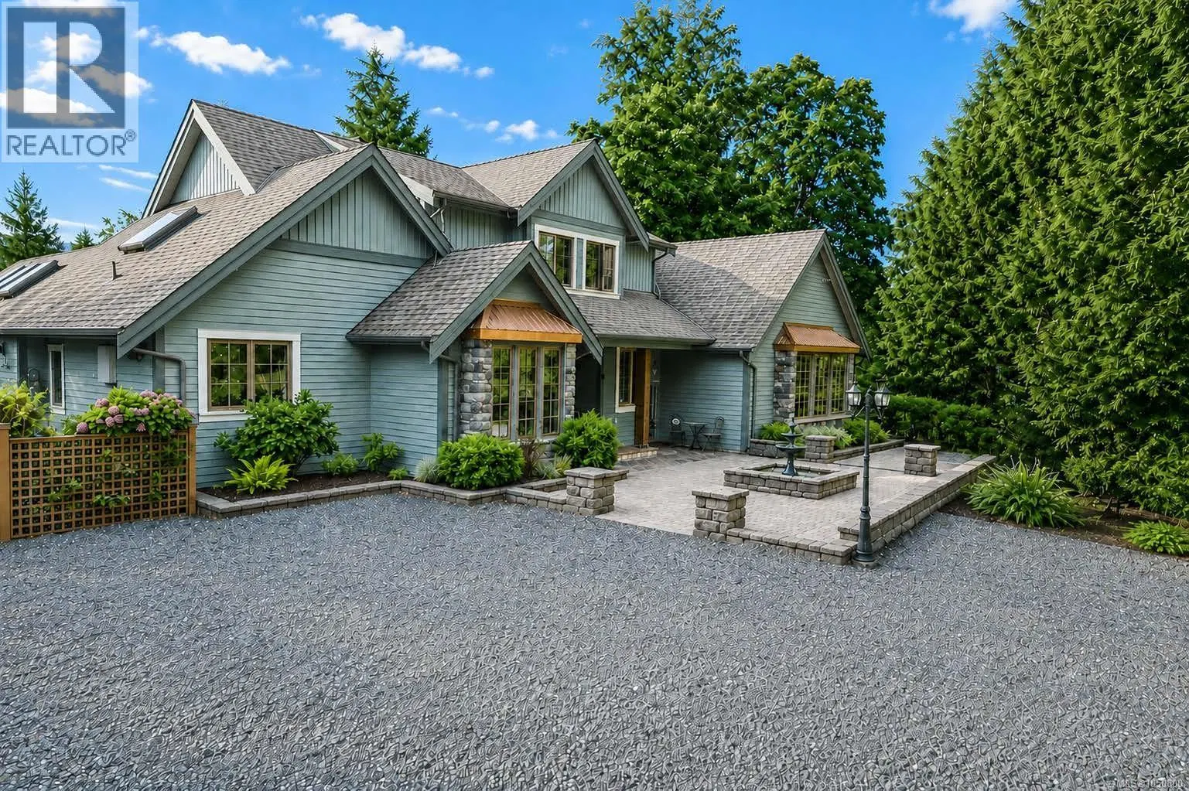
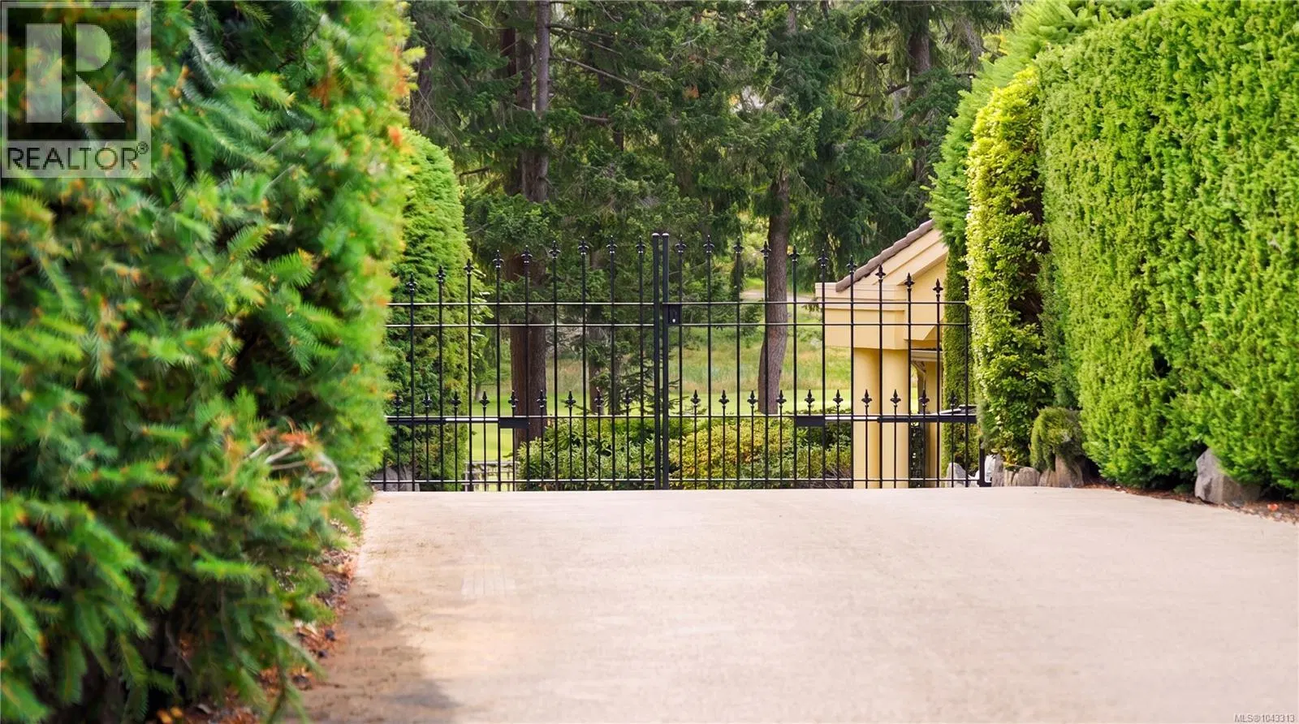
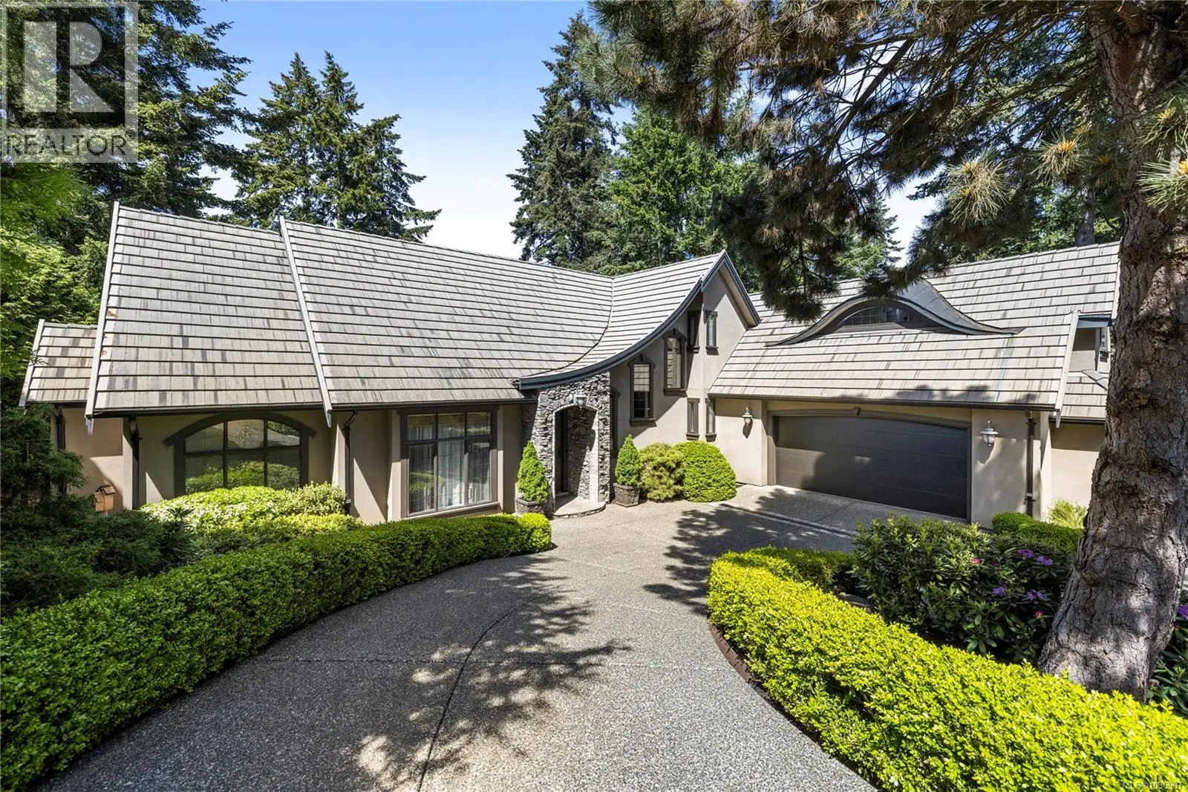
An exceptional Fairwinds residence where old-world elegance meets refined coastal living. Set gracefully on a quiet cul-de-sac overlooking the golf course, this timeless masterpiece showcases exquisite finishes, enduring craftsmanship, and an unmistakable sense of sophistication. Intricate millwork, detailed crown moldings, and rich hardwood flooring create an atmosphere of warmth and understated luxury throughout. The beautifully appointed chef’s kitchen features a distinctive wood-inlay tile floor, stainless-steel appliances, walk-in pantry, and effortless connection to the formal dining room and principal living spaces. A richly finished wine cellar, private home office, and distinctive cement-tile eyebrow roofline add character and distinction to this remarkable legacy property. The luxurious primary suite is thoughtfully positioned on the main level, while two additional bedrooms are located upstairs. Above the garage, an expansive bonus/media room offers exceptional flexibility for entertaining, relaxing, or family living. Private outdoor patios extend the living experience into tranquil garden settings, ideal for quiet mornings, intimate gatherings, and elegant alfresco entertaining. Ideally positioned in close proximity to Brickyard Beach, Fairwinds Golf Course, Fairwinds Recreation Centre, and the marina, this rare offering combines architectural character, exceptional craftsmanship, and an enviable coastal lifestyle in one of Fairwinds’ most desirable settings.
Home facts
- Bedrooms
- 4
- Bathrooms
- 3 full
- Interior
- 3,098 sq ft
- Lot size
- 13,068 sq ft
- Year built
- 2003
- Parking
- 5
- Property type
- Single Family
- Garage
- Yes
- Fireplace
- 1
- Area
- Fairwinds
- Listed
- May 15, 2026
- Structure
- House
- PID
- 012-470-856
- Common interest
- Freehold
Highlights
- Golf course
- Wine fridge
Features and inclusions
- Appliances
- Washer, Refrigerator, Dishwasher, Range, Microwave, Oven - Built-In
- Heating
- Heat Pump, Natural gas
- Cooling
- Central air conditioning, Air Conditioned
- Parking
- Attached Garage, Garage, Additional Parking
- Lot
- Cul-de-sac, Southern exposure, Other, Golf course/parkland, Marine Oriented
Rooms and building
- Water
- Zoning
- Other

The information contained on this site is based in whole or in part on information that is provided by members of The Canadian Real Estate Association (CREA), who are responsible for its accuracy. CREA reproduces and distributes this information as a service for its members and assumes no responsibility for its accuracy.
Monthly and upfront costs
Uses the posted 5-year rate (5.19%), 20% down and a 25-year amortization.
Monthly ownership costs
- Principal and interest
- $9,470
- Property tax
- $583/mo
- Home insurance
- $150/mo
- Estimated monthly total
- $10,203
Purchase snapshot
- List price
- $1,998,000
- Down payment
- $399,600 (20%)
- Estimated mortgage
- $1,598,400
Estimates only. They leave out utilities, upkeep and closing costs.
Borrowing costs
What money costs right now
The rates behind any payment estimate on this page.
- Prime rate
- 4.45%
- Variable mortgages are quoted against this.
- 5 year bond yield
- 3.68%
- Fixed mortgage pricing follows this.
- Policy rate
- 2.25%
- Set by the Bank of Canada.
These are benchmark rates, not mortgage quotes. Your rate depends on the lender, the term, and your file.
Source: Bank of Canada. As of 2026-09-29
Neighbourhood
Estimated travel times. Map data © OpenStreetMap contributors.
Land and hazards
What the maps say about this land
Provincial designations and mapped natural hazards at this location.
- Wildfire interface
- Low risk
- In a mapped wildland-urban interface zone. Affects insurance and FireSmart requirements.
Based on where this point falls in provincial map layers, not a site survey or a formal hazard assessment. Confirm with the municipality, a professional, and your insurer before relying on it.
Source: BC Geographic Warehouse (Agricultural Land Commission, BC Wildfire Service)
Most listed
Detached · 60%
Who lives here
Documents
Pick the records you want. Ray Rasouli will email what the listing brokerage shares.
Availability is not guaranteed. Review documents with a professional.