- Active
- Open house Sun, Oct 18
#4 – 340 Young Street
Parksville · Single Family
- Beds
- 2
Parksville · Single Family
Listed by Royal LePage Island Living (PK) · MLS® 1051941
There is more to this listing. Create a free account to see the exact location, taxes, room sizes and price history.
Sign inRay Rasouli will reply by email or phone to confirm a time.
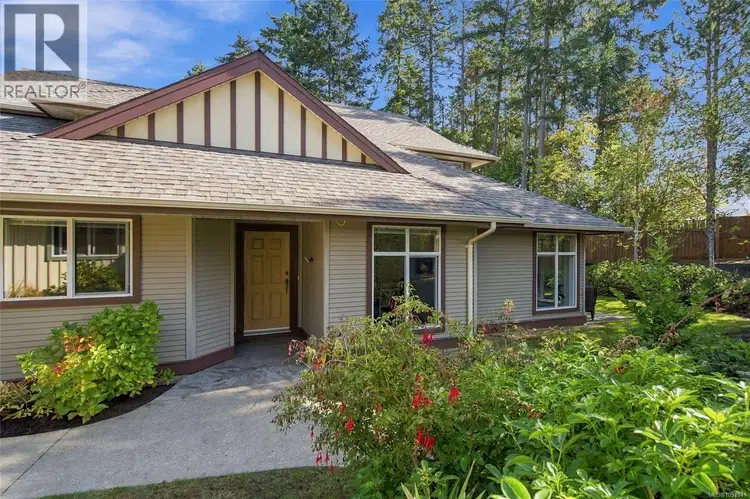
OPEN HOUSE Sunday Oct 18 @ 1-3 pm. Hosted by Jody Moore & Roger Deveau. Beautiful Parkwood Place 55+ Executive Home Near the Ocean! Welcome to 4-340 Young Street, where coastal charm and convenience come together in the heart of “Canada’s Riviera.” Don’t miss this bright and inviting 1165 sqft 2 Bed/2 Bath Ranch-style Semi-Detached Home, showcasing stylish West Coast design and quality finishes, large windows that fill the home with natural light, space for out-of-town guests, ample storage, and a patio for outdoor living. Enjoy a superb location in 'Parkwood Place', a pet-friendly adult community ideally situated at the end of a cul-de-sac, just a 10-minute stroll from beach access and only minutes from the downtown core. A walkway winds past natural plantings to the covered entry, where the foyer opens to a semi-open-concept Kitchen, Living, and Dining Area with luxury vinyl flooring plus south and west-facing windows. The Deluxe Kitchen offers generous quartz counter space, solid maple cabinetry, a pantry closet, and stainless steel appliances. A convenient pass-through with breakfast bar connects to the Dining Alcove with a modern geometric chandelier. The spacious Living Room boasts a tray ceiling, expansive windows overlooking tranquil gardens, and a door to a south-facing exposed aggregate patio. Enjoy morning coffee, afternoon relaxation, or alfresco dining while overlooking a grassy greenbelt, mature gardens, towering trees, and a tall privacy fence. The light-filled Primary Bedroom Suite features a decorative ceiling fan, walk-through closet, and 3-pc ensuite with a large shower. Privately located on the opposite side, the Second Bedroom offers flexibility as a Guest Room, Home Office, or hobby space. Completing the layout: a 4-pc Main Bath, a computer desk alcove, and a Laundry Room with cupboards, a walk-in linen/storage closet, and access to the extended Single Car Garage. Visit our website for more.
Uses the posted 5-year rate (5.19%), 20% down and a 25-year amortization.
Estimates only. They leave out utilities, upkeep and closing costs.
Estimated travel times. Map data © OpenStreetMap contributors.
Most listed
Detached · 51%
Active listings within 3 km of this home.
Source: Statistics Canada, 2021 Census of Population. 130 dwellings.
Statistics Canada area 59210478 · Parksville
Source: Statistics Canada, 2021 Census Profile, dissemination area 59210478.
Pick the records you want. Ray Rasouli will email what the listing brokerage shares.
Availability is not guaranteed. Review documents with a professional.

The information contained on this site is based in whole or in part on information that is provided by members of The Canadian Real Estate Association (CREA), who are responsible for its accuracy. CREA reproduces and distributes this information as a service for its members and assumes no responsibility for its accuracy.
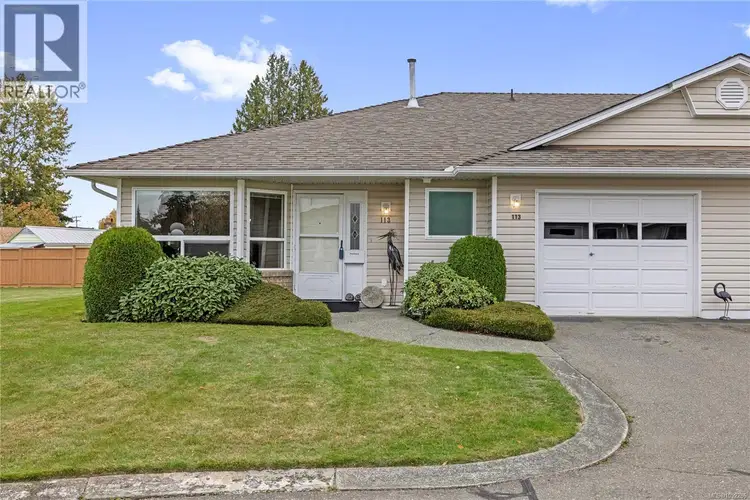
$549,000
$443/sqft
2 bd · 2 ba · 1,240 sqft
#113, 240 Stanford Avenue
Parksville · Single Family
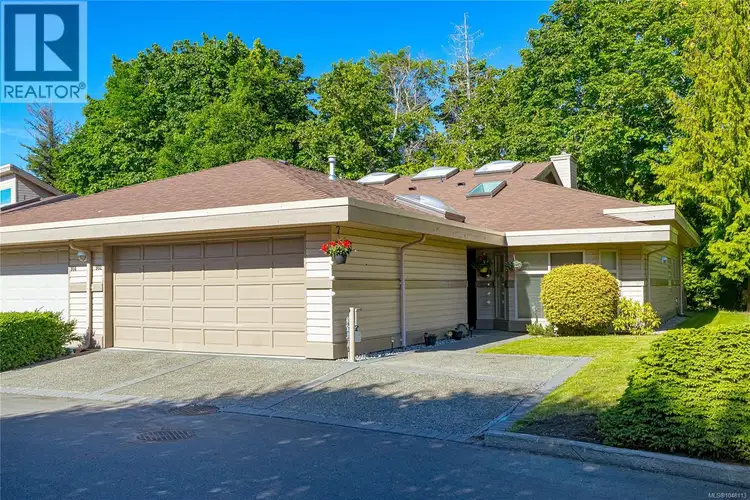
$625,000
$364/sqft
2 bd · 2 ba · 1,719 sqft
902 Lakes Boulevard
Parksville · Single Family
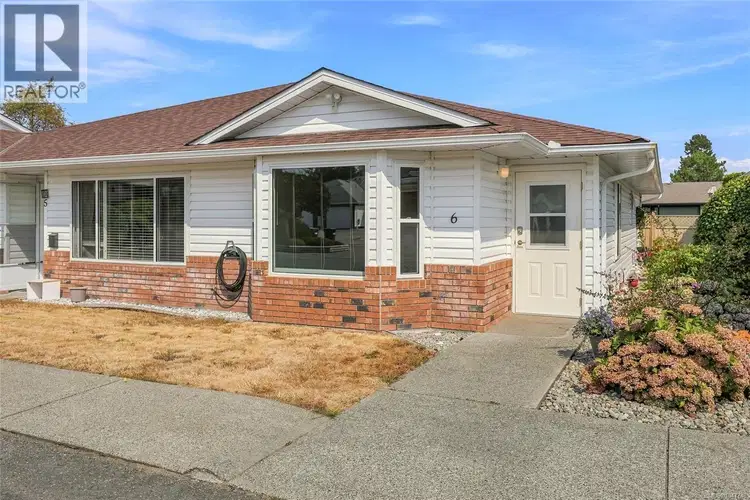
$449,000
$480/sqft
2 bd · 1 ba · 935 sqft
#6, 441 Harnish Avenue
Parksville · Single Family
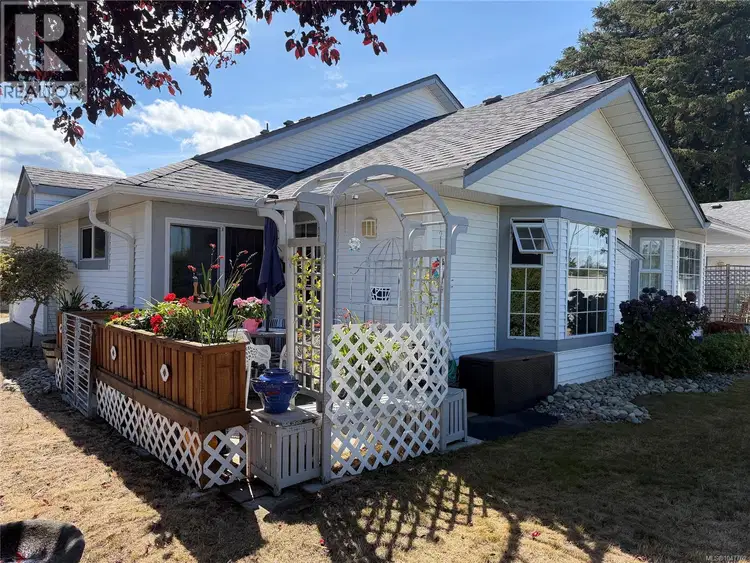
$487,900
$510/sqft
2 bd · 1 ba · 957 sqft
#4, 305 Blower Road
Parksville · Single Family
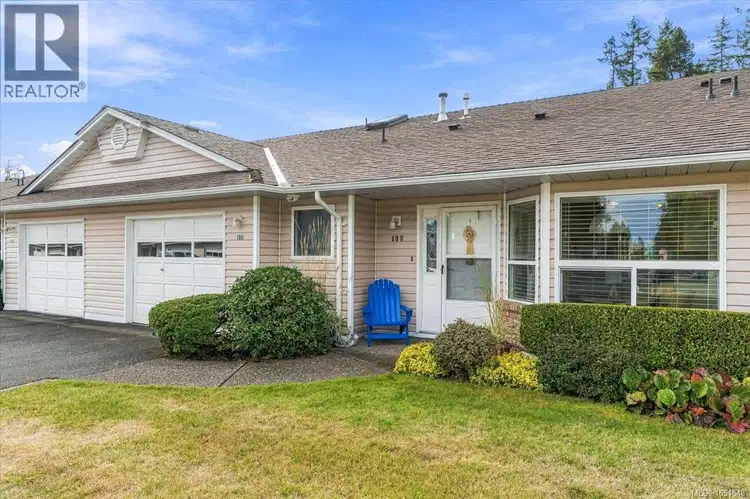
$585,000
$467/sqft
2 bd · 2 ba · 1,253 sqft
#106, 240 Stanford Avenue
Parksville · Single Family
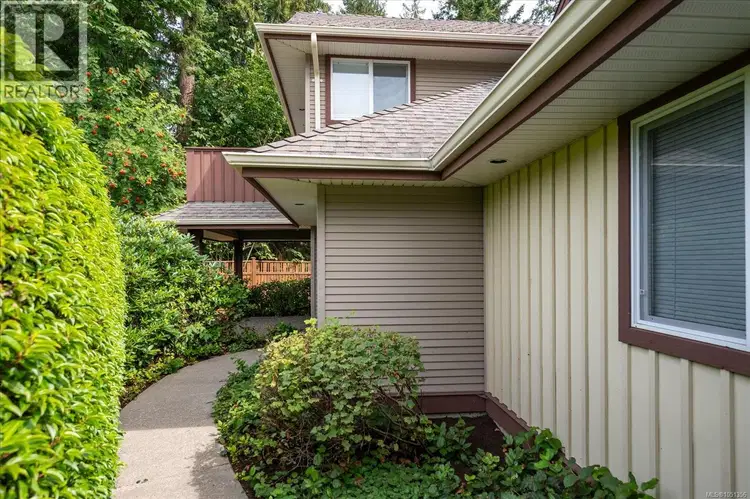
$519,900
$442/sqft
2 bd · 2 ba · 1,175 sqft
#12, 340 Young Street
Parksville · Single Family
For investors
Estimated rent from Statistics Canada rents for this area, scaled to the bedrooms. Gross yield is 12 months of that rent over the asking price, before costs.
Property tax
Municipal, regional, hospital and school rates combined.
Estimated by applying the municipal rate to the asking price. Your actual bill is based on the BC Assessment value, which is set separately and usually differs from the sale price. Home owner grants are not included.
Source: Province of British Columbia, Local Government Statistics Schedule 702, 2026. As of 2026-01-01
Land and hazards
Provincial designations and mapped natural hazards at this location.
Based on where this point falls in provincial map layers, not a site survey or a formal hazard assessment. Confirm with the municipality, a professional, and your insurer before relying on it.
Source: BC Geographic Warehouse (Agricultural Land Commission, BC Wildfire Service)
Borrowing costs
The rates behind any payment estimate on this page.
These are benchmark rates, not mortgage quotes. Your rate depends on the lender, the term, and your file.
Source: Bank of Canada. As of 2026-09-29