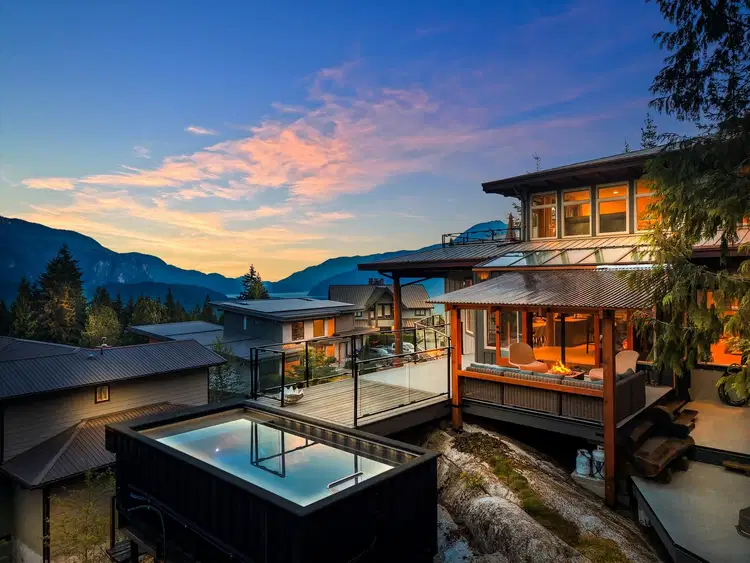
- Active
#4 – 40781 Thunderbird Ridge
Garibaldi Highlands, Squamish · Single Family Residence
- Beds
- 5
- Baths
Garibaldi Highlands, Squamish · Single Family Residence
Listed by Engel & Volkers Whistler · MLS® R3145797
There is more to this listing. Create a free account to see the exact location, taxes, room sizes and price history.
Sign in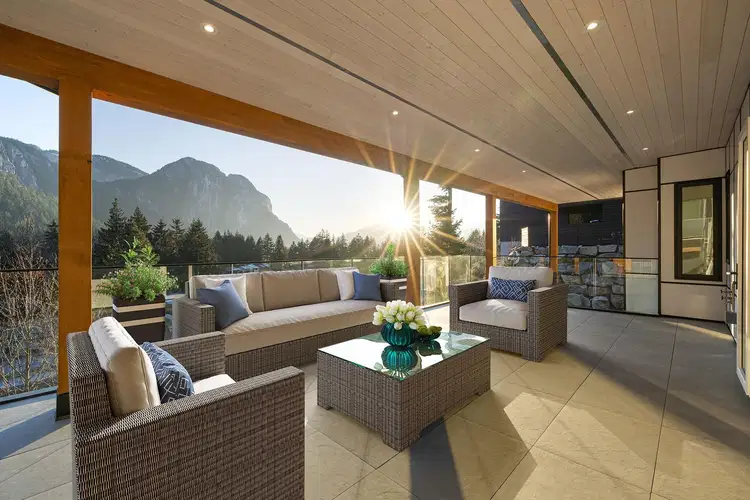
$3,178,000
$786/sqft
4 bd · 6 ba · 4,042 sqft
2216 Windsail Place
Squamish · Single Family Residence
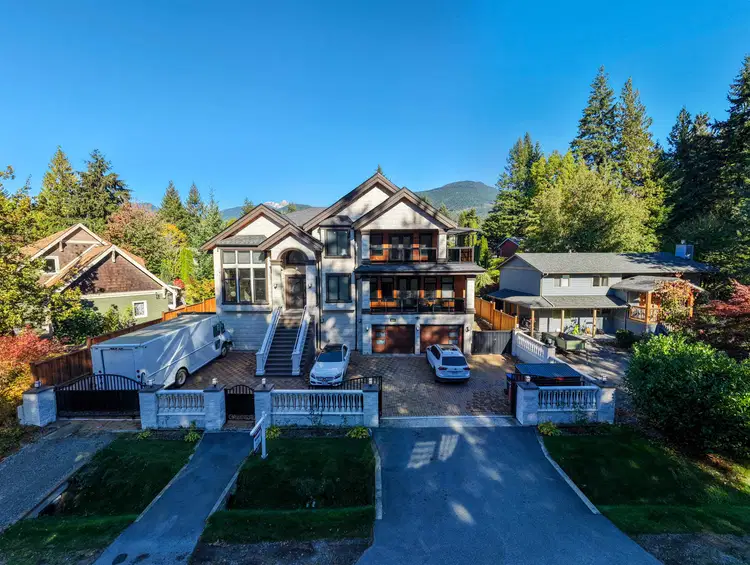
$3,388,888
$472/sqft
11 bd · 9 ba · 7,179 sqft
40231 Kintyre Drive
Squamish · Single Family Residence
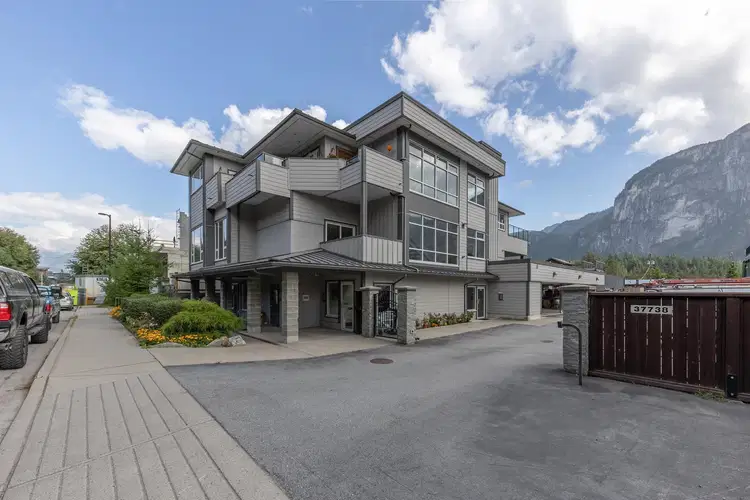
$2,800,000
$389/sqft
2 bd · 2 ba · 7,193 sqft
37738 Third Avenue
Squamish · Other
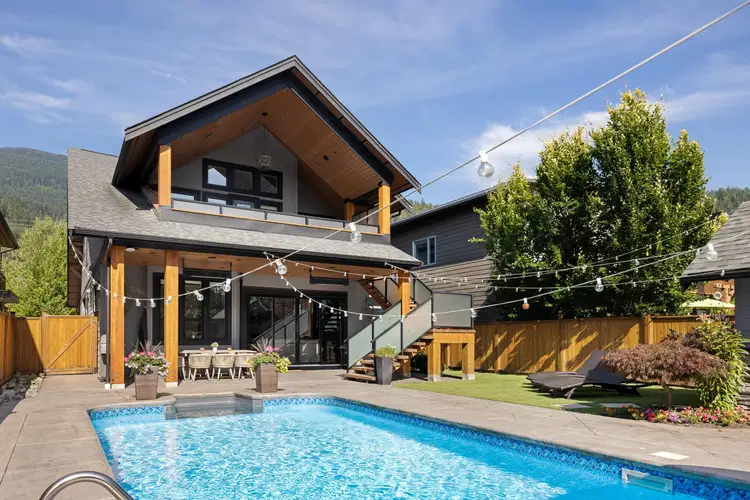
$2,749,000
$797/sqft
4 bd · 4 ba · 3,451 sqft
40257 Aristotle Drive
Squamish · Single Family Residence
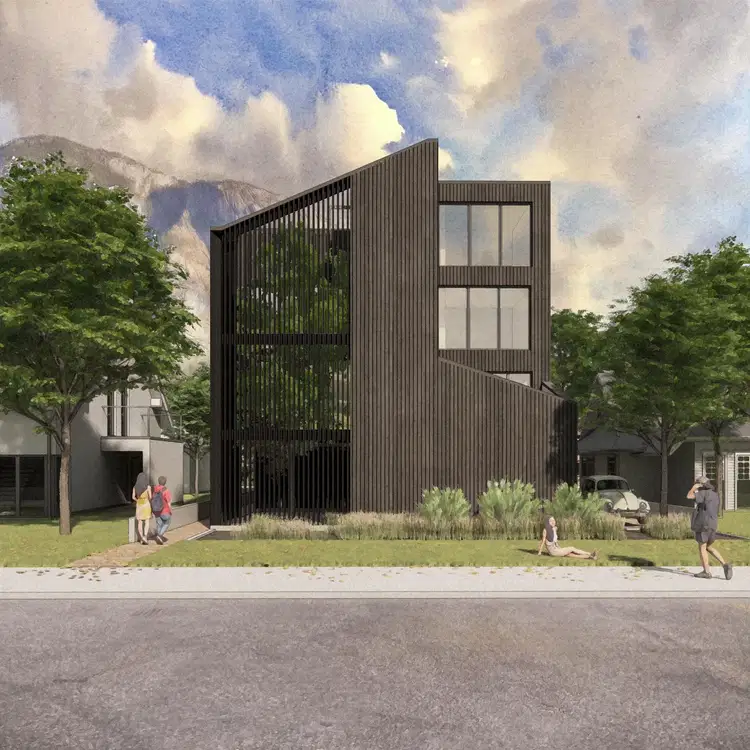
$3,799,000
0 bd · 1 ba · 0 sqft
40708 Olson Road
Squamish · Single Family Residence
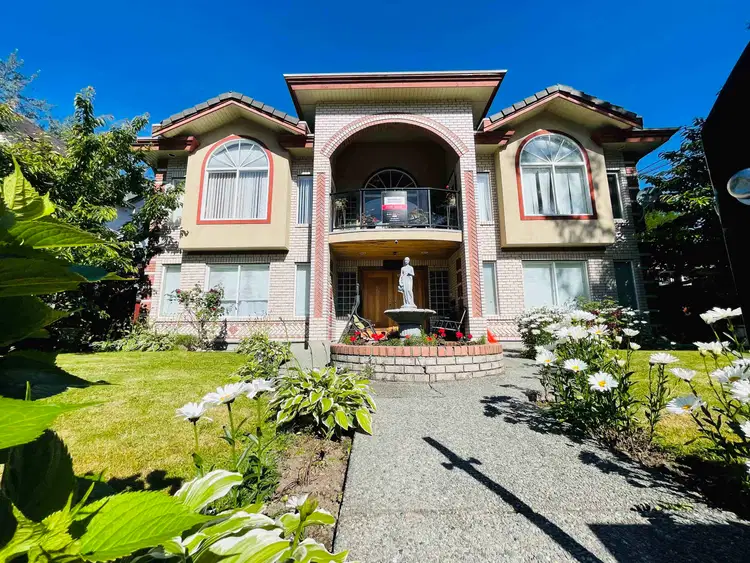
$3,599,000
$827/sqft
8 bd · 7 ba · 4,354 sqft
37979 Fifth Avenue
Squamish · Single Family Residence
See price changes and nearby sales with a free account.
Perched at the peak of the Garibaldi Highlands in the exclusive gated Stonehaven community, this custom built luxury residence commands south facing breathtaking panoramic views from Mt Habrich to Howe Sound. The 5 bed, 4 bath architectural home features soaring vaulted ceilings, wide plank white oak hardwood floors, wood windows, a durable metal roof with copper downpipes & a custom oversized wood burning fireplace. Enjoy year round comfort with eco friendly geothermal heating, cooling & central A/C. Step outside to private wrap around decks, a hot tub spa, a barrel sauna and cold plunge on a quiet cul de sac setting. Offering a double garage & world class biking & hiking trails right at your doorstep, this property delivers the ultimate Sea to Sky luxury lifestyle.
Board rules show these details to signed-in buyers who accept the VOW terms.
This representation is based in whole or in part on data generated by the Chilliwack & District Real Estate Board, Fraser Valley Real Estate Board or Real Estate Board of Greater Vancouver which assumes no responsibility for its accuracy.
Uses the posted 5-year rate (5.19%), 20% down and a 25-year amortization.
Estimates only. They leave out utilities, upkeep and closing costs.
See room sizes, the floor-by-floor split, construction and the lot with a free account.
See how this home is valued with a free account.
Estimated travel times. Map data © OpenStreetMap contributors.
Most listed
Detached · 33%
Active listings within 3 km of this home.
Source: Statistics Canada, 2021 Census of Population. 715 dwellings.
Statistics Canada area 59310213 · Squamish
Source: Statistics Canada, 2021 Census Profile, dissemination area 59310213.
Pick the records you want. Ray Rasouli will email what the listing brokerage shares.
Availability is not guaranteed. Review documents with a professional.
For investors
Estimated rent from Statistics Canada rents for this area, scaled to the bedrooms. Gross yield is 12 months of that rent over the asking price, before costs.
Borrowing costs
The rates behind any payment estimate on this page.
These are benchmark rates, not mortgage quotes. Your rate depends on the lender, the term, and your file.
Source: Bank of Canada. As of 2026-10-29
Property tax
Municipal, regional, hospital and school rates combined.
Estimated by applying the municipal rate to the asking price. Your actual bill is based on the BC Assessment value, which is set separately and usually differs from the sale price. Home owner grants are not included.
Source: Province of British Columbia, Local Government Statistics Schedule 702, 2026. As of 2026-01-01
Land and hazards
Provincial designations and mapped natural hazards at this location.
Based on where this point falls in provincial map layers, not a site survey or a formal hazard assessment. Confirm with the municipality, a professional, and your insurer before relying on it.
Source: BC Geographic Warehouse (Agricultural Land Commission, BC Wildfire Service)