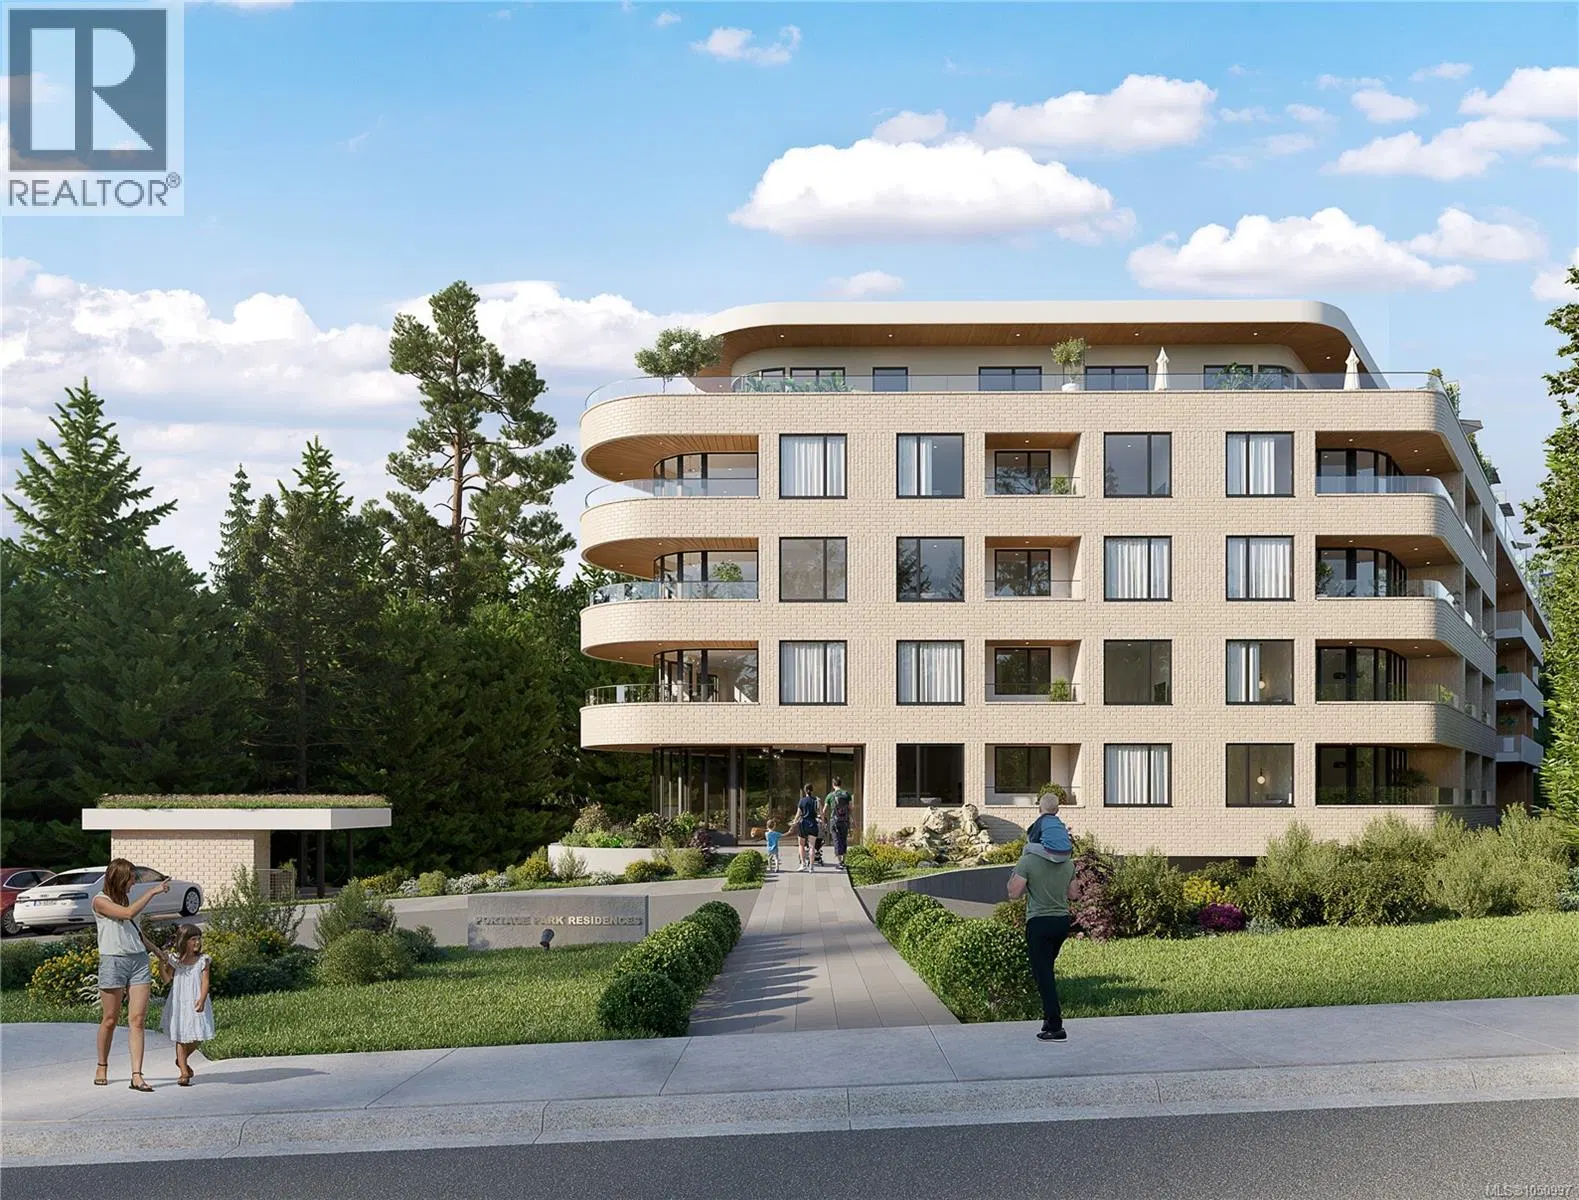
- Active
- Open house Sat, Oct 10
#408 – 280 Island Highway
View Royal · Single Family
- Beds
- 1
- Baths
- 1
- Sqft
- 637
- Built
- 2019
Listed by Pemberton Holmes - Westshore · MLS® 1050990
There is more to this listing. Create a free account to see the exact location, taxes, room sizes and price history.
Sign inOpen houses
Ray Rasouli will reply by email or phone to confirm a time.
About this home
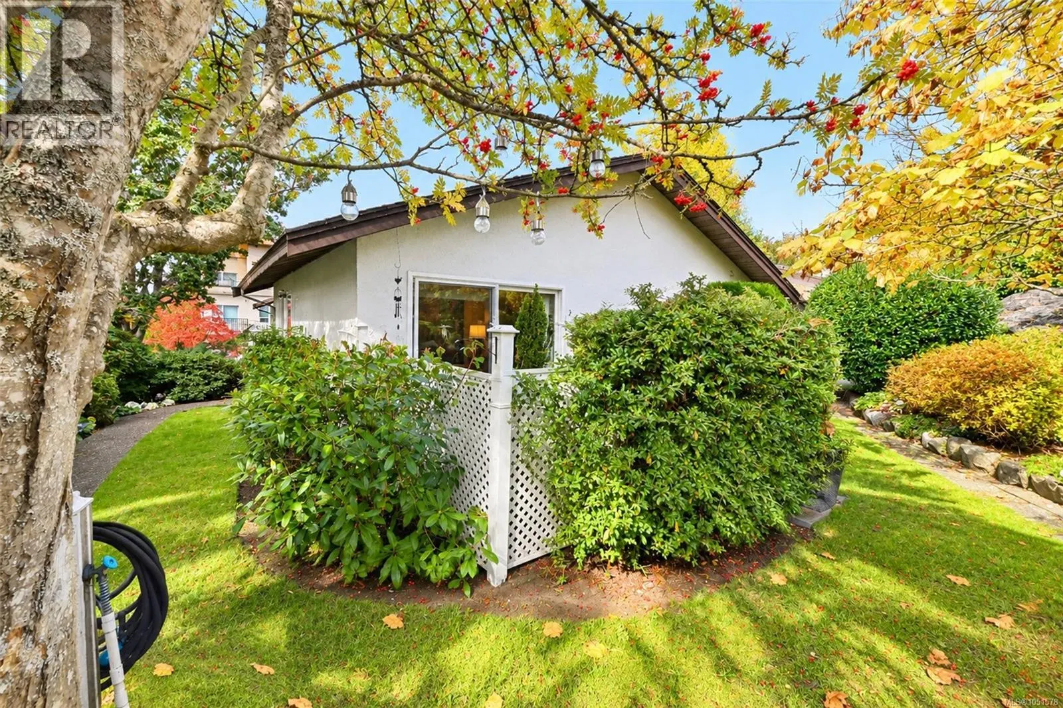
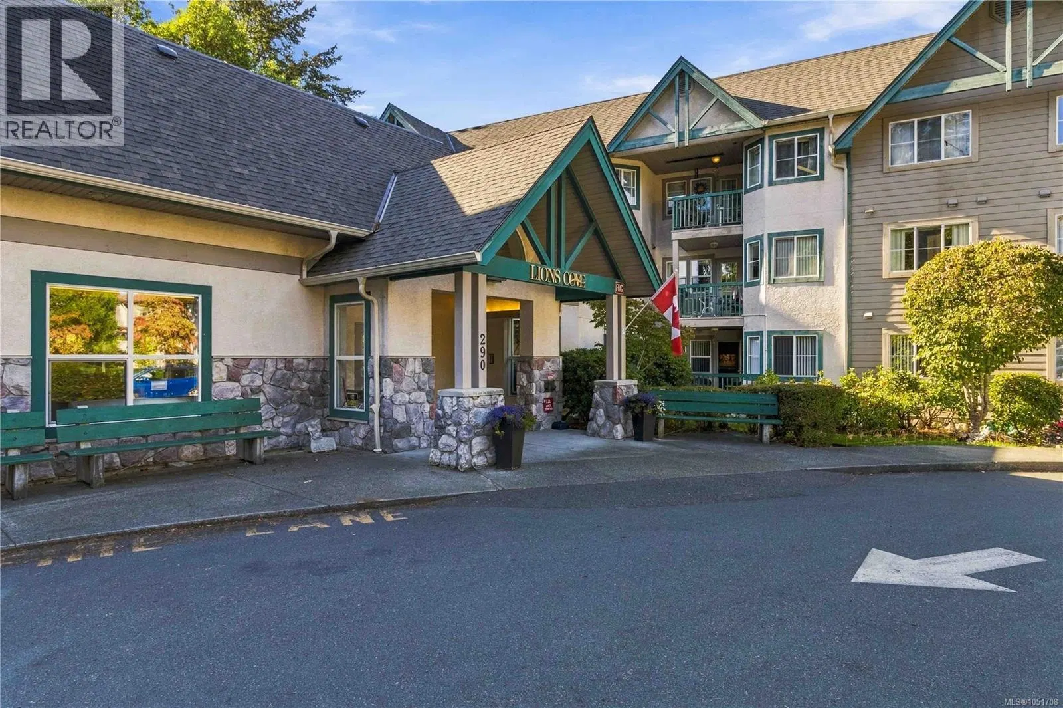
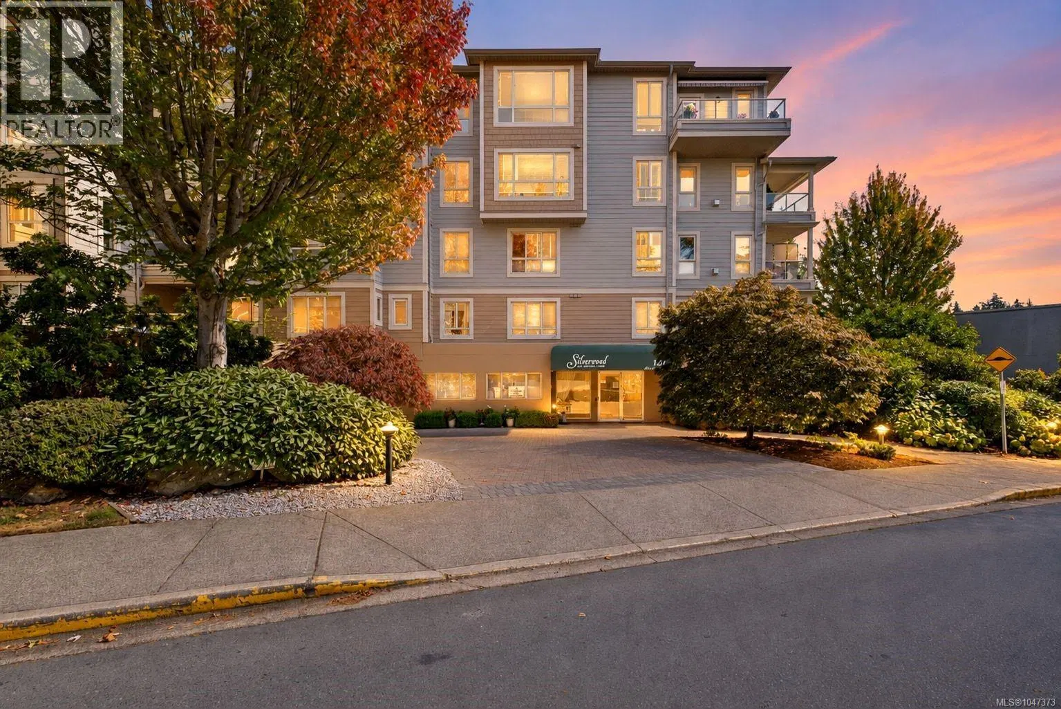
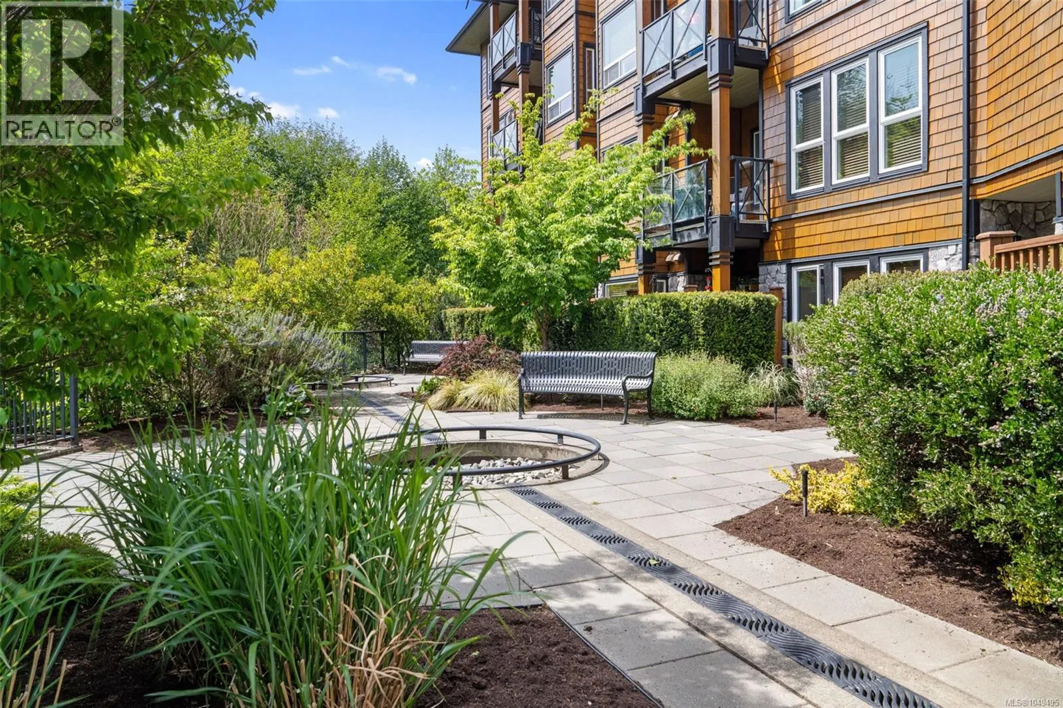
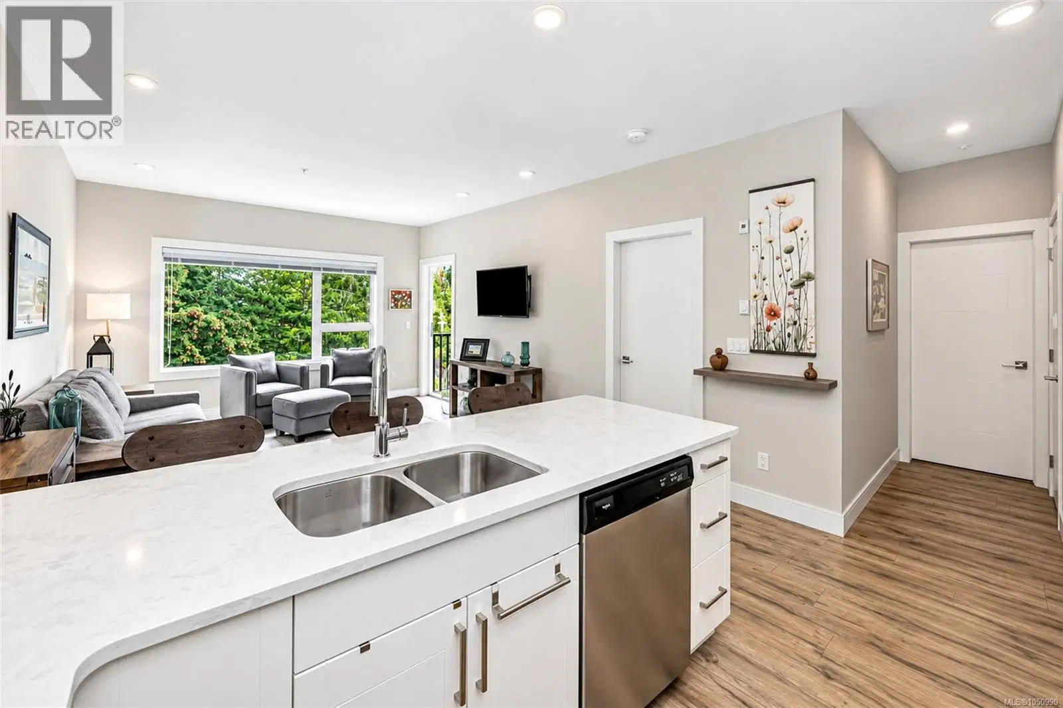
Top floor, set at the back of the building and framed by a leafy treed outlook, this is a home that offers something rare: genuine calm, with every convenience close at hand. Unit 408 sits on the uppermost level, with no one overhead and a view into the changing seasons. Almost 9 ft ceilings and generous windows keep the home bright and airy, and the balcony becomes a private retreat for morning coffee, a good book or a quiet glass of wine at the end of the day. The kitchen is designed with entertaining in mind, finished with quartz counters, a hex tile backsplash, under cabinet lighting, full height white cabinetry, stainless appliances and an eating bar that seats three. The bedroom shares the same treed outlook, the bathroom features a deep soaker tub with glass doors, and in-suite laundry with a heat pump dryer adds everyday ease. Beyond the photos, the details matter. Built in 2019, this 1 bedroom, 1 bathroom condo carries the balance of its new home warranty. Secure underground parking, a private storage locker and bike storage are included, along with a new resident activity room for small gatherings, puzzles and a shared book exchange. The building is pet friendly with no age or rental restrictions, offering real flexibility for a first time buyer, a downsizer seeking lock and leave living, or a discerning investor. The lifestyle completes the picture. Walk or cycle the E&N Rail Trail, take the dog to the nearby park, and meet friends at a local pub, with schools and transit close by. Weekends are made for swimming and hiking at Thetis Lake Regional Park, paddling Portage Inlet or exploring the Gorge Waterway. Victoria General Hospital and Eagle Creek Village shopping are minutes away, and the Juan de Fuca Recreation Centre, Colwood, Langford, the Westshore and downtown Victoria are an easy drive, with quick access to the Trans Canada Highway. Central View Royal living at its best, and a beautifully balanced place to come home to.
Home facts
- Bedrooms
- 1
- Bathrooms
- 1 full
- Interior
- 637 sq ft
- Lot size
- 637 sq ft
- Year built
- 2019
- Parking
- 1
- Property type
- Single Family
- Area
- View Royal
- Listed
- October 7, 2026
- Structure
- Apartment
- PID
- 030-852-501
- Common interest
- Condo/Strata
Highlights
- Balcony
- In-suite laundry
- Underground parking
- Storage locker
- Bike storage
Features and inclusions
- Appliances
- Washer, Refrigerator, Dishwasher, Dryer, Microwave
- Heating
- Baseboard heaters, Electric
- Cooling
- None
- Parking
- Underground, Street, Visitor Parking
- Lot
- Rectangular
- Community
- Family Oriented, Pets Allowed
Rooms and building
- Water
- Zoning
- Multi-Family

The information contained on this site is based in whole or in part on information that is provided by members of The Canadian Real Estate Association (CREA), who are responsible for its accuracy. CREA reproduces and distributes this information as a service for its members and assumes no responsibility for its accuracy.
Monthly and upfront costs
Uses the posted 5-year rate (5.19%), 20% down and a 25-year amortization.
Monthly ownership costs
- Principal and interest
- $2,052
- Property tax
- $125/mo
- Home insurance
- $150/mo
- Estimated monthly total
- $2,327
Purchase snapshot
- List price
- $433,000
- Down payment
- $86,600 (20%)
- Estimated mortgage
- $346,400
Estimates only. They leave out utilities, upkeep and closing costs.
Borrowing costs
What money costs right now
The rates behind any payment estimate on this page.
- Prime rate
- 4.45%
- Variable mortgages are quoted against this.
- 5 year bond yield
- 3.68%
- Fixed mortgage pricing follows this.
- Policy rate
- 2.25%
- Set by the Bank of Canada.
These are benchmark rates, not mortgage quotes. Your rate depends on the lender, the term, and your file.
Source: Bank of Canada. As of 2026-09-29
Property tax
What the tax bill looks like
Municipal, regional, hospital and school rates combined.
- Estimated annual tax
- $1,848
- At 4.2677 per $1,000 of assessed value.
Estimated by applying the municipal rate to the asking price. Your actual bill is based on the BC Assessment value, which is set separately and usually differs from the sale price. Home owner grants are not included.
Source: Province of British Columbia, Local Government Statistics Schedule 702, 2026. As of 2026-01-01
Neighbourhood
Estimated travel times. Map data © OpenStreetMap contributors.
Land and hazards
What the maps say about this land
Provincial designations and mapped natural hazards at this location.
- Wildfire interface
- Extreme risk
- In a mapped wildland-urban interface zone. Affects insurance and FireSmart requirements.
Based on where this point falls in provincial map layers, not a site survey or a formal hazard assessment. Confirm with the municipality, a professional, and your insurer before relying on it.
Source: BC Geographic Warehouse (Agricultural Land Commission, BC Wildfire Service)
Most listed
Detached · 41%
Who lives here
Documents
Pick the records you want. Ray Rasouli will email what the listing brokerage shares.
Availability is not guaranteed. Review documents with a professional.