- Active
- Open house Sat, Oct 10
#414 – 1359 56 Street
Cliff Drive, Tsawwassen · Apartment/Condo
- Beds
- 2
- Baths
- 2
- Sqft
- 1,119
- Built
- 1994
Listed by Woodhouse Realty · MLS® R3156963
There is more to this listing. Create a free account to see the exact location, taxes, room sizes and price history.
Sign inOpen houses
Ray Rasouli will reply by email or phone to confirm a time.
Listing history
Price history and sold data need a free account
See price changes and nearby sales with a free account.
About this home
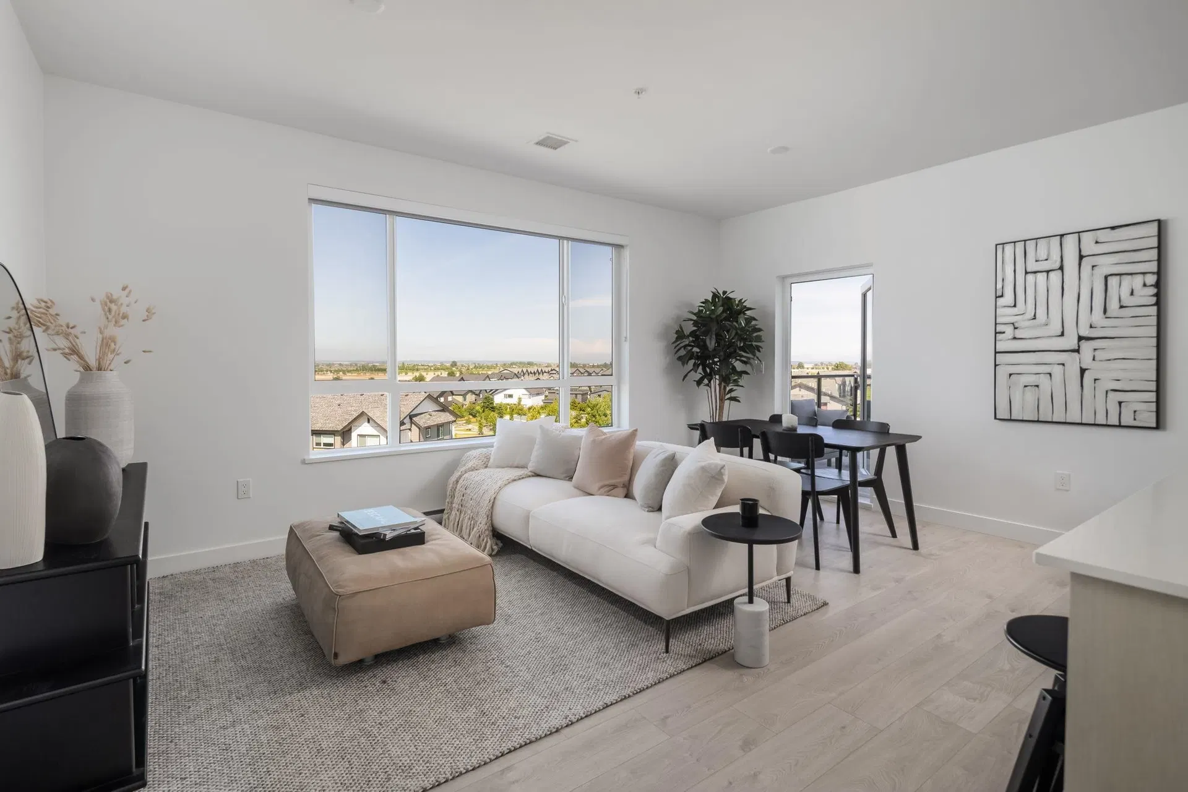
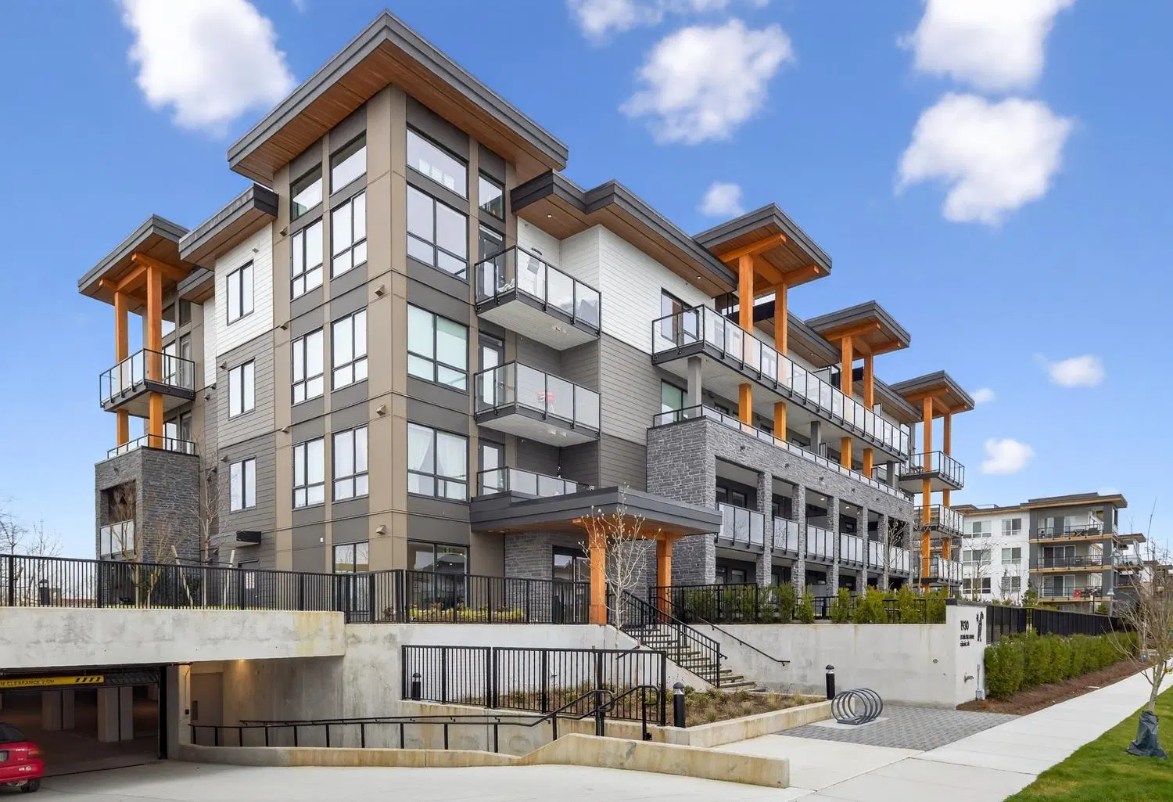
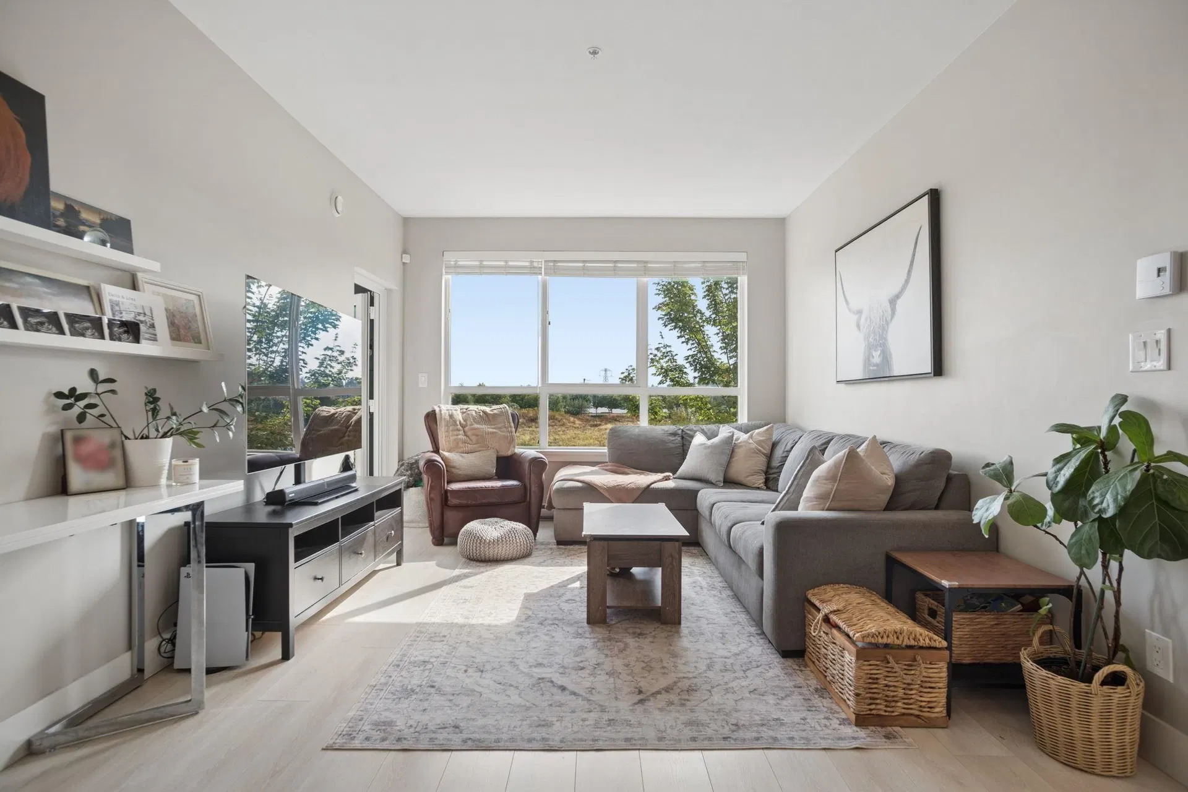
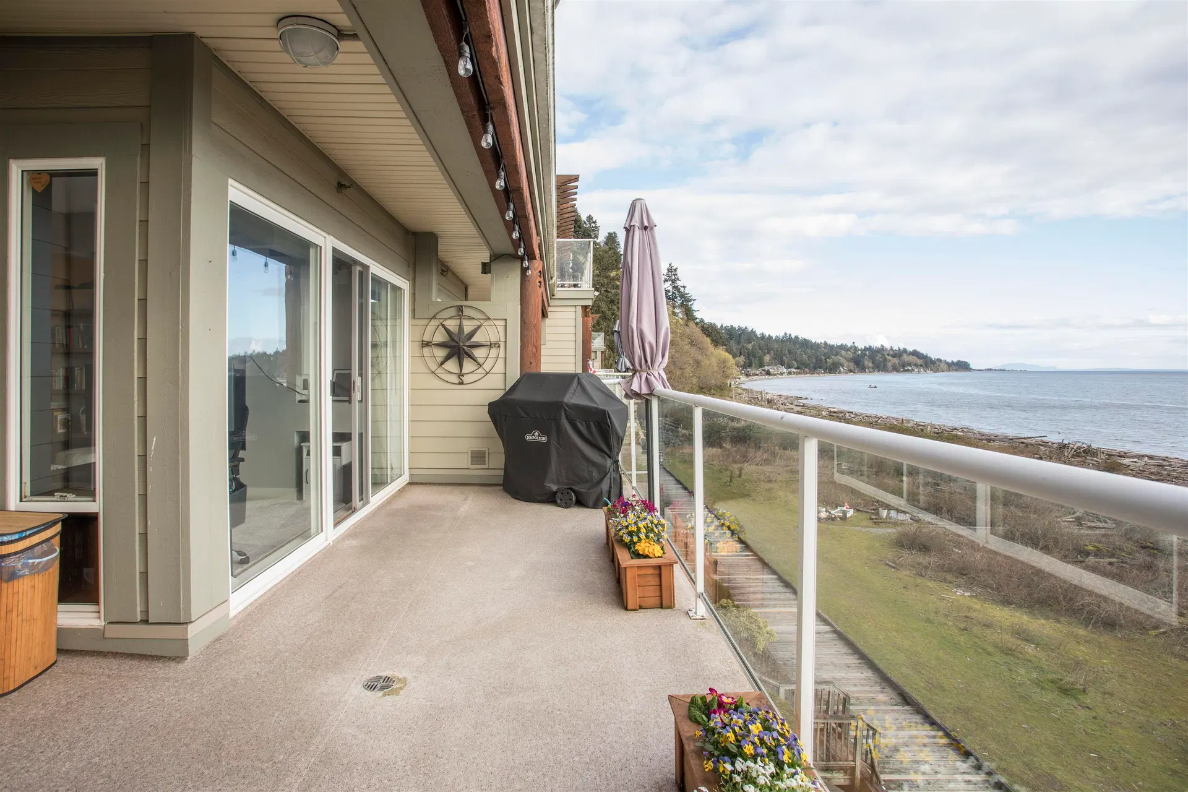
Welcome to The Oxford at the Windsor Woods! This penthouse unit offers 2 bedrooms, 2 bathrooms, and a spacious, light-filled layout in a quiet, sought-after neighbourhood. Just steps from recreation, restaurants, shops, and a short walk to the beach, this home is perfectly located. Enjoy hardwood flooring throughout, crown molding, and a cozy gas fireplace—with gas included in the maintenance fee! The updated kitchen and renovated 4-piece second bathroom add modern touches. Both bedrooms features a huge closet and space for a king-sized bed. Relax on the large sundeck, soaking in the ample natural light. This well-run complex includes underground parking plus EV parking stalls, a storage locker, top tier amenities and is close to transit, Tsawwassen Mills and top-rated schools.
Home facts
- Bedrooms
- 2
- Bathrooms
- 2 full
- Interior
- 1,119 sq ft
- Year built
- 1994
- Pets · restrictions
- Dogs & Cats
- Storey
- 1
- Parking
- 1
- Property type
- Apartment/Condo
- Basement
- None
- Garage
- Yes
- Carport
- No
- Fireplace
- 1
- Area
- Tsawwassen
- Sub-area
- Cliff Drive
- Style
- Penthouse
- Listed
- Hidden until you accept the VOW terms
- Structure
- Multi Family
- PID
- Hidden until you accept the VOW terms
Highlights
- Balcony
- Gym
- In-suite laundry
- Hot tub
- Sauna
- Steam room
- Caretaker
- Gas included
- Hot water incl.
Features and inclusions
- Appliances
- Washer/Dryer, Dishwasher, Refrigerator, Stove
- Heating
- Baseboard, Electric, Natural Gas
- Flooring
- Hidden until you accept the VOW terms
- Construction
- Hidden until you accept the VOW terms
- Roof
- Hidden until you accept the VOW terms
- Parking
- Underground
- Lot
- Central Location, Near Golf Course, Recreation Nearby
- Interior features
- Elevator, Storage
- Laundry
- In Unit
- Community
- Shopping Nearby
Board rules show these details to signed-in buyers who accept the VOW terms.
This representation is based in whole or in part on data generated by the Chilliwack & District Real Estate Board, Fraser Valley Real Estate Board or Real Estate Board of Greater Vancouver which assumes no responsibility for its accuracy.
Monthly and upfront costs
Uses the posted 5-year rate (5.19%), 20% down and a 25-year amortization.
Monthly ownership costs
- Principal and interest
- $3,033
- Property tax
- $183/mo
- Home insurance
- $150/mo
- Estimated monthly total
- $3,367
Purchase snapshot
- List price
- $640,000
- Down payment
- $128,000 (20%)
- Estimated mortgage
- $512,000
Estimates only. They leave out utilities, upkeep and closing costs.
Borrowing costs
What money costs right now
The rates behind any payment estimate on this page.
- Prime rate
- 4.45%
- Variable mortgages are quoted against this.
- 5 year bond yield
- 3.68%
- Fixed mortgage pricing follows this.
- Policy rate
- 2.25%
- Set by the Bank of Canada.
These are benchmark rates, not mortgage quotes. Your rate depends on the lender, the term, and your file.
Source: Bank of Canada. As of 2026-09-29
Space and layout
Room sizes and building details need a free account
See room sizes, the floor-by-floor split, construction and the lot with a free account.
Home value
Home value figures need a free account
See how this home is valued with a free account.
Neighbourhood
Estimated travel times. Map data © OpenStreetMap contributors.
Climate
What the weather is like in Vancouver
Ten year average, 2016–2025.
- Average temperature
- 10.6°C
- Daily mean across the year.
- Yearly precipitation
- 1,141 mm
- On the drier side for BC.
- Yearly snowfall
- 39 cm
- Snow is the exception here.
- Bright sunshine
- 1,938 h
- Hours of sun a year, 1981–2010 average.
Averaged from the last ten complete years of Environment Canada observations at the nearest principal station, so it reflects the climate as it is now rather than a thirty year normal. Bright sunshine is the exception: it is no longer measured at these stations, so that figure is the long term average.
Source: Environment and Climate Change Canada, monthly climate summaries
Land and hazards
What the maps say about this land
Provincial designations and mapped natural hazards at this location.
- Wildfire interface
- Low risk
- In a mapped wildland-urban interface zone. Affects insurance and FireSmart requirements.
Based on where this point falls in provincial map layers, not a site survey or a formal hazard assessment. Confirm with the municipality, a professional, and your insurer before relying on it.
Source: BC Geographic Warehouse (Agricultural Land Commission, BC Wildfire Service)
Most listed
Detached · 47%
Who lives here
Documents
Pick the records you want. Ray Rasouli will email what the listing brokerage shares.
Availability is not guaranteed. Review documents with a professional.