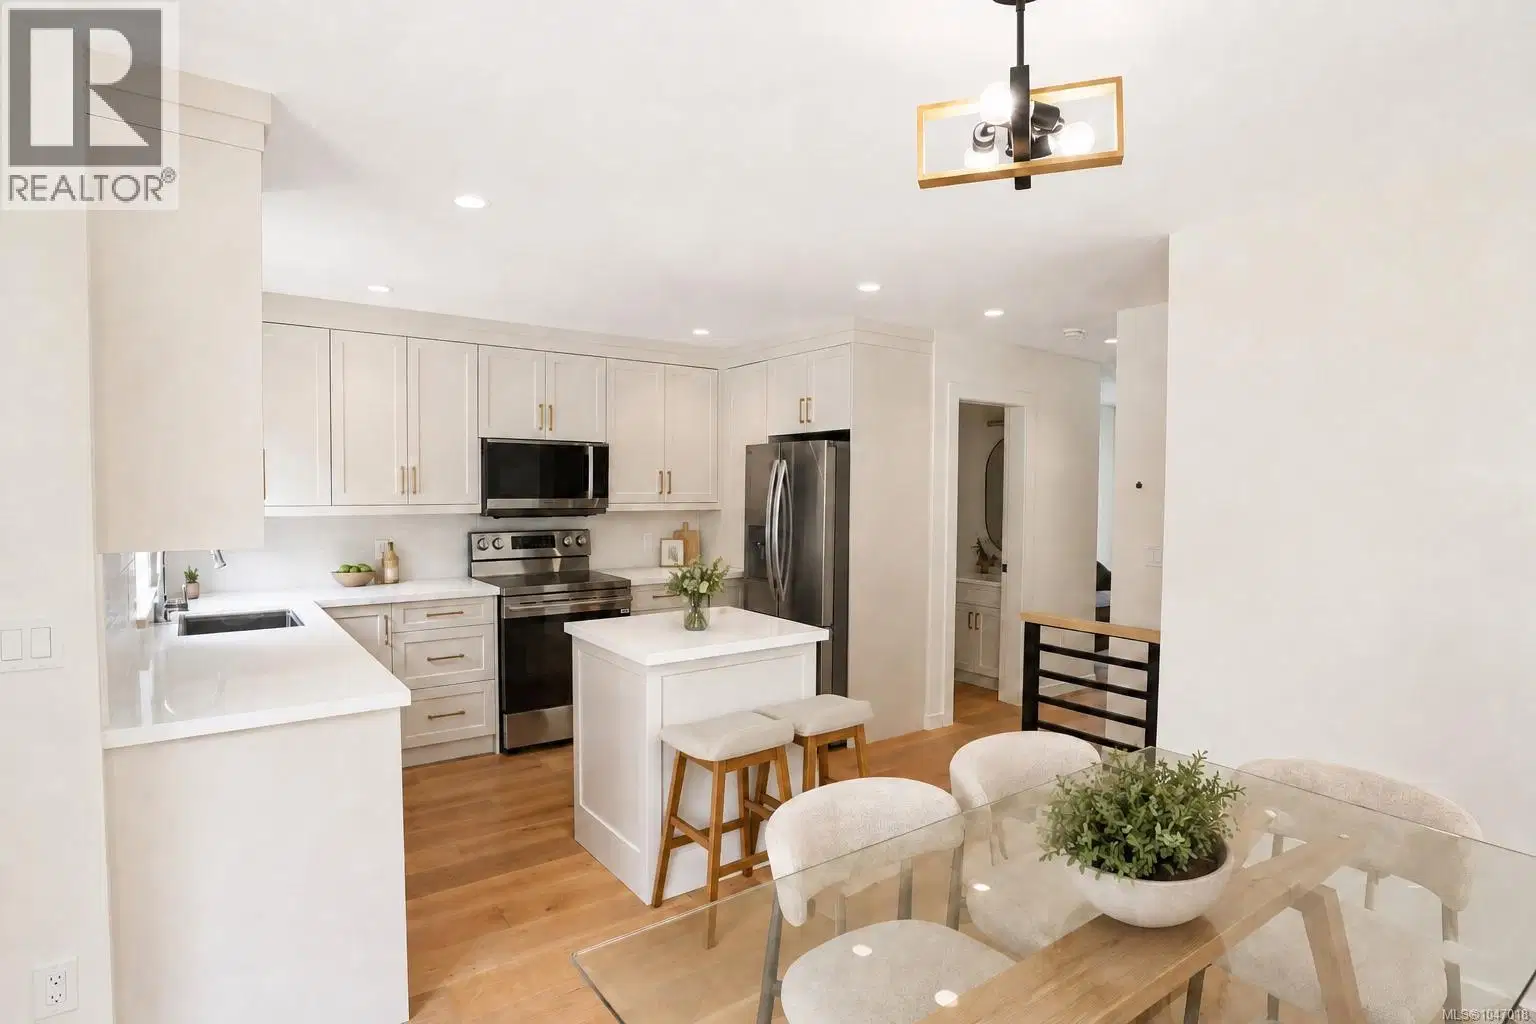
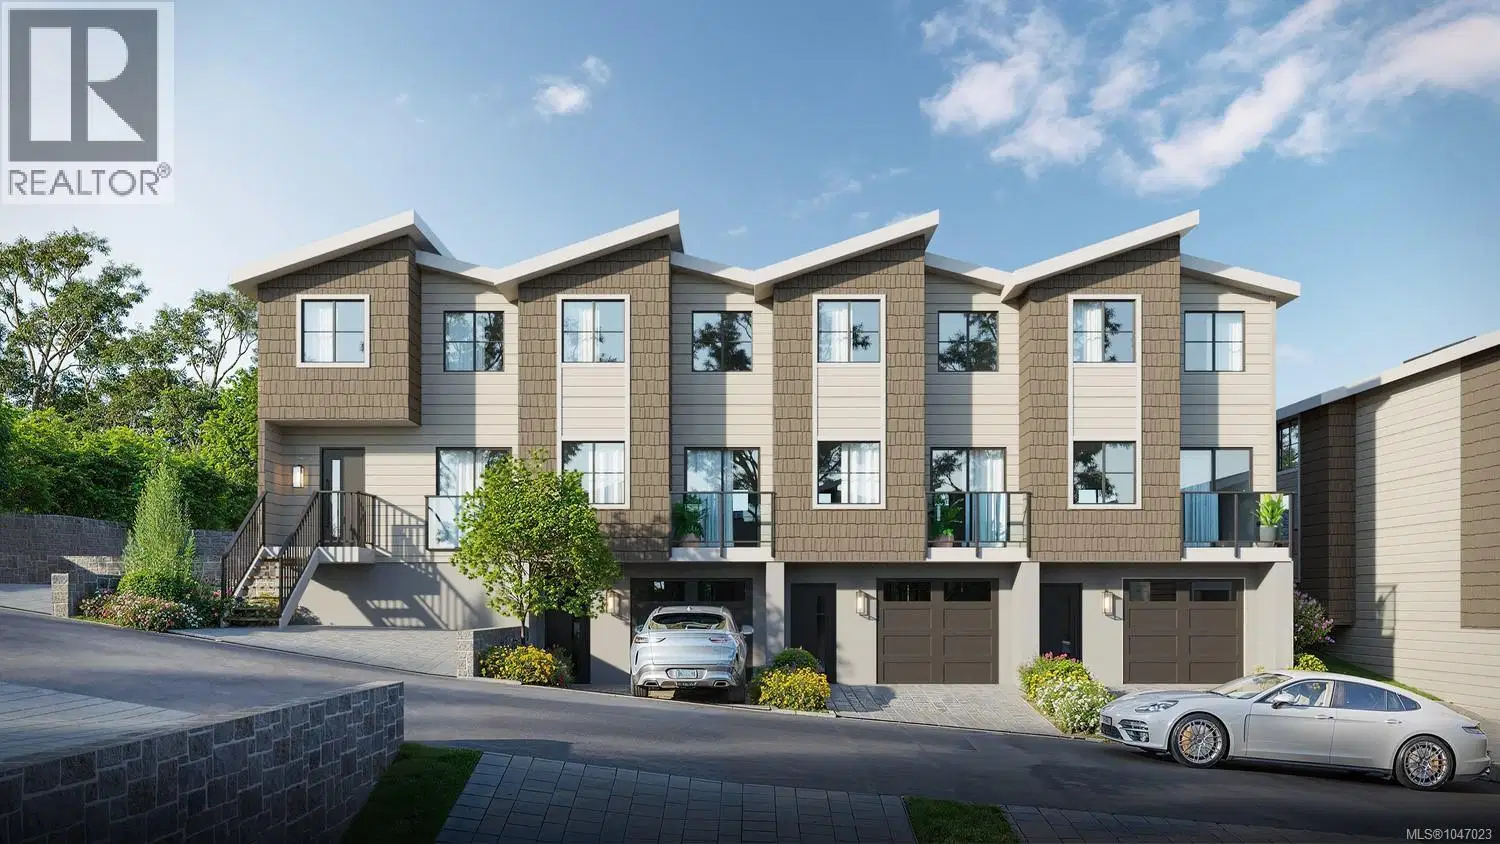
- Active
- Open house Sun, Oct 11
#42 – 703 Turner Road
Parksville · Single Family
- Beds
- 3
- Baths
- 3
- Sqft
- 1,482
- Built
- 2026
Listed by LPT Realty · MLS® 1033997
There is more to this listing. Create a free account to see the exact location, taxes, room sizes and price history.
Sign inOpen houses
Ray Rasouli will reply by email or phone to confirm a time.
About this home
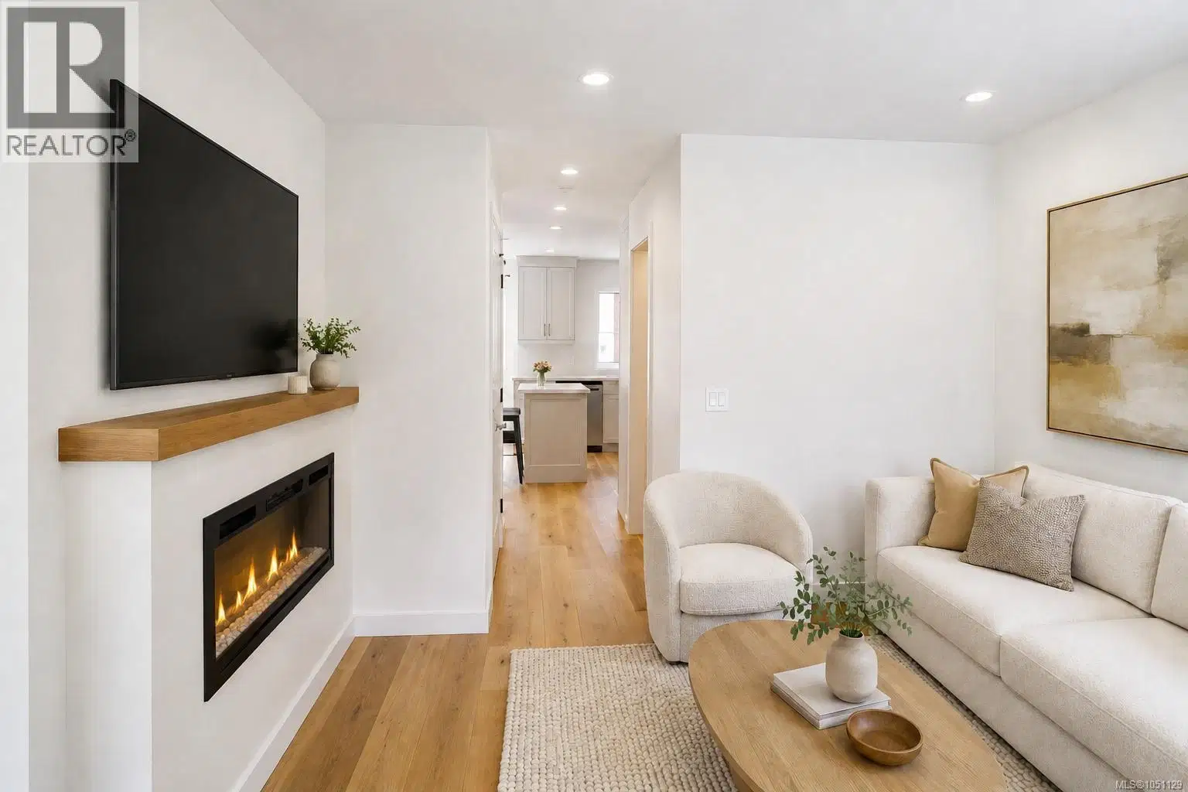
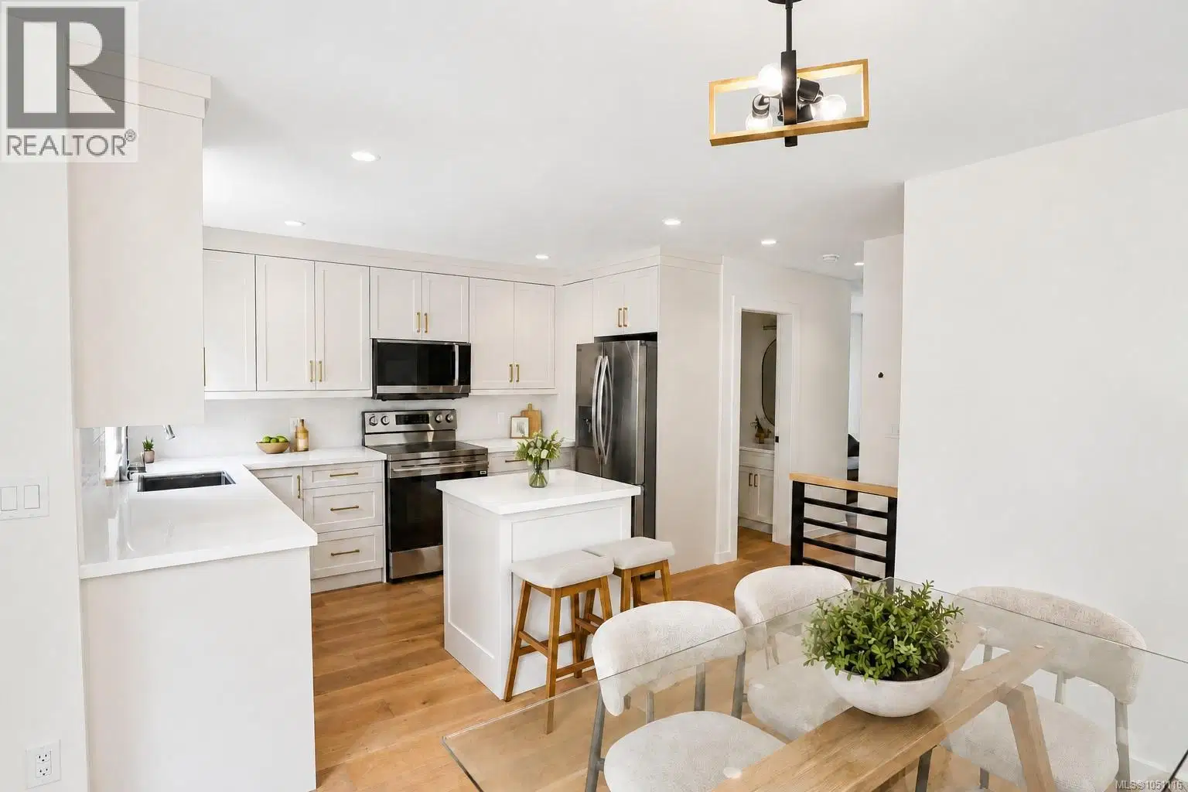
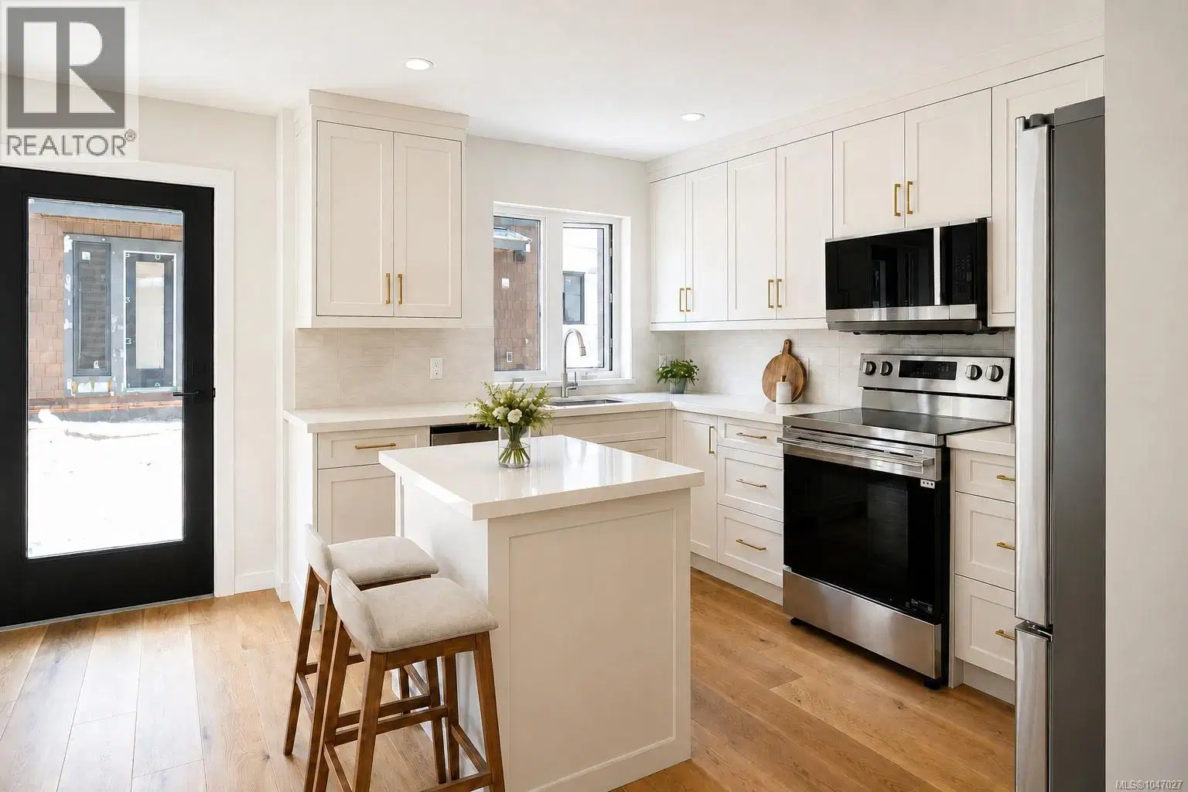
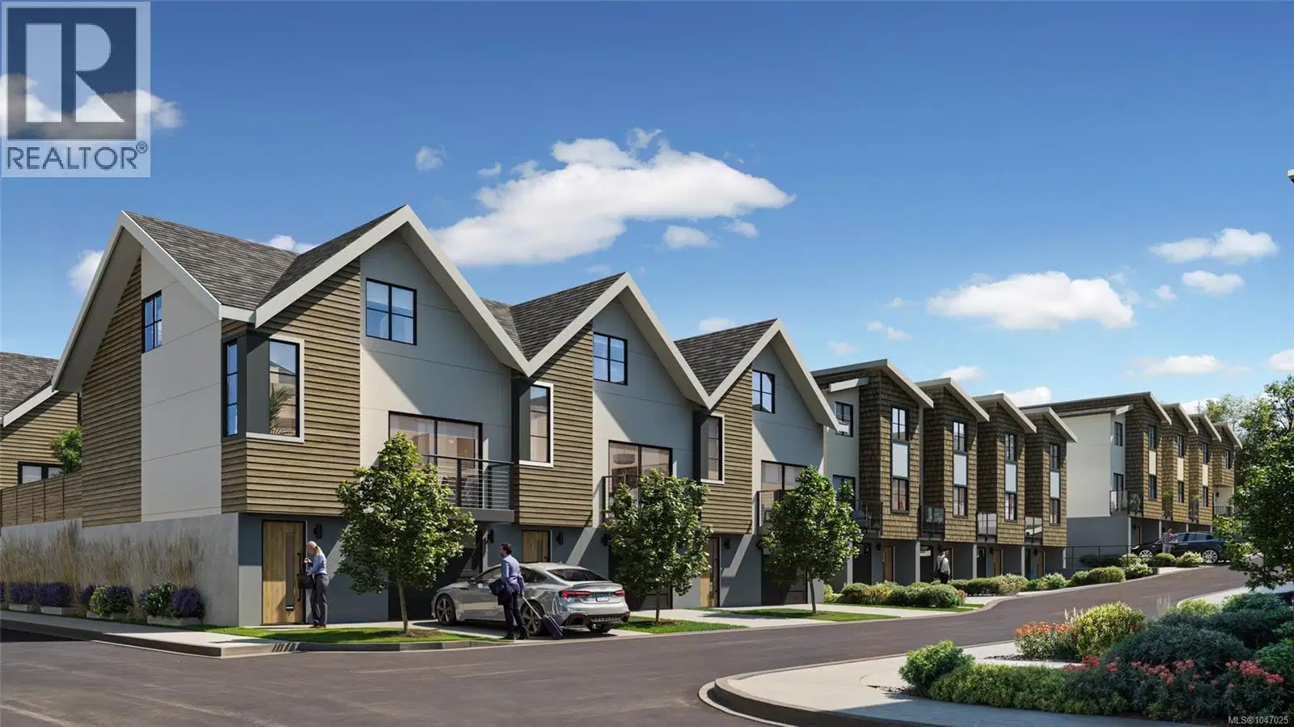
Welcome to Riverbend, an inspired 54 unit townhouse project located in the highly desired, seaside community of Parksville, B.C. Stunning modern designs offering 2, 2+ Den and 3 Bedroom homes with attached garages and an abundance of owner amenities. Designed to embody all that West Coast living truly offers. Live in harmony at Riverbend with nature at your doorstep, a strong sense of community, protecting the environment and an active lifestyle. Recreation, leisure and modern amenities co-exist making it suitable for families, professionals and retirees alike. Built for how we live today and into the future. Walk or bike “to your heart’s content” as Riverbend is nestled amongst forested trails, bike paths and easy access to Englishman River, the ocean shore with vast sandy beaches and many dining and shopping opportunities in Parksville. Whether its fishing, golfing, dining, shopping in quaint boutiques or a spa day, it’s up to you to choose as it is all at your doorstep at Riverbend. Help the environment and your wallet with EV Chargers, Solar Panels that will drastically cut your electricity costs, efficient HRV/Heat Pumps and community garden plots where you can even grow and harvest your own produce! Riverbend is a village-style community with many amenities to encourage connection and a vibrant lifestyle among all ages. Features include a playground for kids, individual garden plots, a yoga patio, gym, and a Club House (with a lounge, private BBQ, pool table, barrel sauna, cold plunge, hot tub and change rooms). Stay healthy, vibrant and active with on-site access to the Riverbend Wellness Centre for the exclusive use of owners and their guests. Ask about how Riverbend is more accessible with wider, low slope walkways, the ability to install stair lifts, and more, making aging in place a possibility. Don’t miss the opportunity to live at Riverbend, contact our Sales Team today and prepare to live a full and vital lifestyle. Join the Riverbend Community!
Home facts
- Bedrooms
- 3
- Bathrooms
- 3 full
- Interior
- 1,482 sq ft
- Lot size
- 1,482 sq ft
- Year built
- 2026
- Parking
- 2
- Property type
- Single Family
- Garage
- Yes
- Fireplace
- 1
- Area
- Parksville
- Listed
- April 29, 2026
- Structure
- Row / Townhouse
- PID
- 027-930-076
- Common interest
- Condo/Strata
Highlights
- Gym
- Pool
- EV charging
- Patio
- Hot tub
- Sauna
Features and inclusions
- Appliances
- Washer, Refrigerator, Range - Electric, Dishwasher, Dryer
- Heating
- Heat Pump
- Cooling
- Air Conditioned
- Parking
- Garage, Electric Vehicle Charging Station(s)
- Community
- Family Oriented, Pets Allowed
Rooms and building
- Water
- Zoning
- Multi-Family

The information contained on this site is based in whole or in part on information that is provided by members of The Canadian Real Estate Association (CREA), who are responsible for its accuracy. CREA reproduces and distributes this information as a service for its members and assumes no responsibility for its accuracy.
Monthly and upfront costs
Uses the posted 5-year rate (5.19%), 20% down and a 25-year amortization.
Monthly ownership costs
- Principal and interest
- $3,507
- Property tax
- $217/mo
- Home insurance
- $150/mo
- Estimated monthly total
- $3,874
Purchase snapshot
- List price
- $739,900
- Down payment
- $147,980 (20%)
- Estimated mortgage
- $591,920
Estimates only. They leave out utilities, upkeep and closing costs.
Borrowing costs
What money costs right now
The rates behind any payment estimate on this page.
- Prime rate
- 4.45%
- Variable mortgages are quoted against this.
- 5 year bond yield
- 3.68%
- Fixed mortgage pricing follows this.
- Policy rate
- 2.25%
- Set by the Bank of Canada.
These are benchmark rates, not mortgage quotes. Your rate depends on the lender, the term, and your file.
Source: Bank of Canada. As of 2026-09-29
Property tax
What the tax bill looks like
Municipal, regional, hospital and school rates combined.
- Estimated annual tax
- $4,638
- At 6.2679 per $1,000 of assessed value.
Estimated by applying the municipal rate to the asking price. Your actual bill is based on the BC Assessment value, which is set separately and usually differs from the sale price. Home owner grants are not included.
Source: Province of British Columbia, Local Government Statistics Schedule 702, 2026. As of 2026-01-01
Neighbourhood
Estimated travel times. Map data © OpenStreetMap contributors.
Land and hazards
What the maps say about this land
Provincial designations and mapped natural hazards at this location.
- Floodplain
- Mapped floodplain
- Sits in a provincially mapped floodplain. Expect flood-related insurance and financing conditions.
- Wildfire interface
- Low risk
- In a mapped wildland-urban interface zone. Affects insurance and FireSmart requirements.
Based on where this point falls in provincial map layers, not a site survey or a formal hazard assessment. Confirm with the municipality, a professional, and your insurer before relying on it.
Source: BC Geographic Warehouse (Agricultural Land Commission, BC Wildfire Service)
Most listed
Townhouse · 30%
Who lives here
Documents
Pick the records you want. Ray Rasouli will email what the listing brokerage shares.
Availability is not guaranteed. Review documents with a professional.