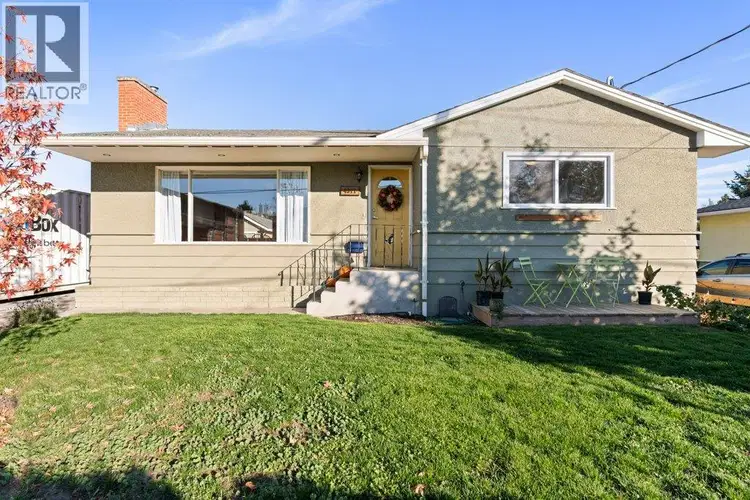
- Active
4311 25 Street
Vernon · Single Family
- Beds
- 4
- Baths
- 2
Vernon · Single Family
Listed by Royal LePage Downtown Realty · MLS® 10403791
There is more to this listing. Create a free account to see the exact location, taxes, room sizes and price history.
Sign in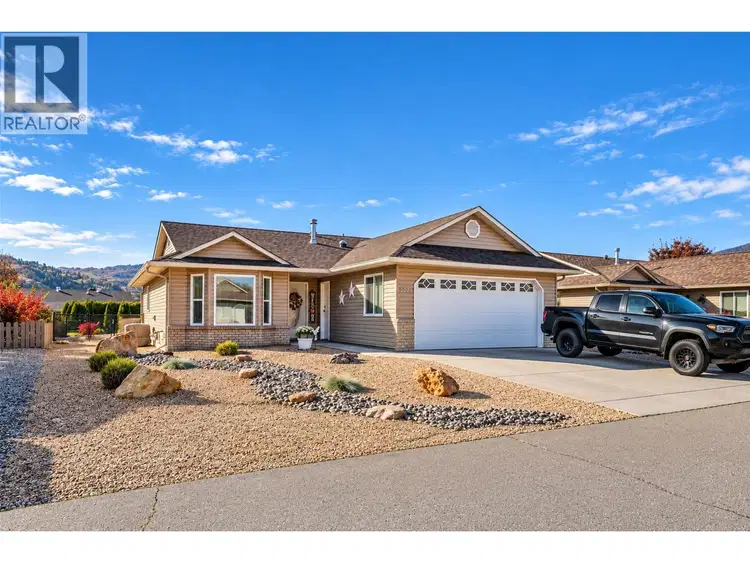
$589,000
$439/sqft
2 bd · 2 ba · 1,343 sqft
5021 5 Avenue
Vernon · Single Family
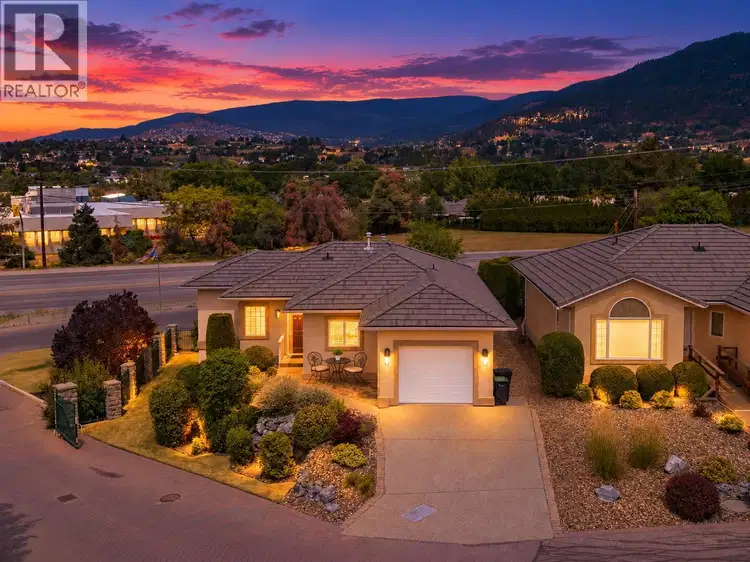
$649,900
$282/sqft
2 bd · 3 ba · 2,301 sqft
#11, 124 Sarsons Road
Vernon · Single Family
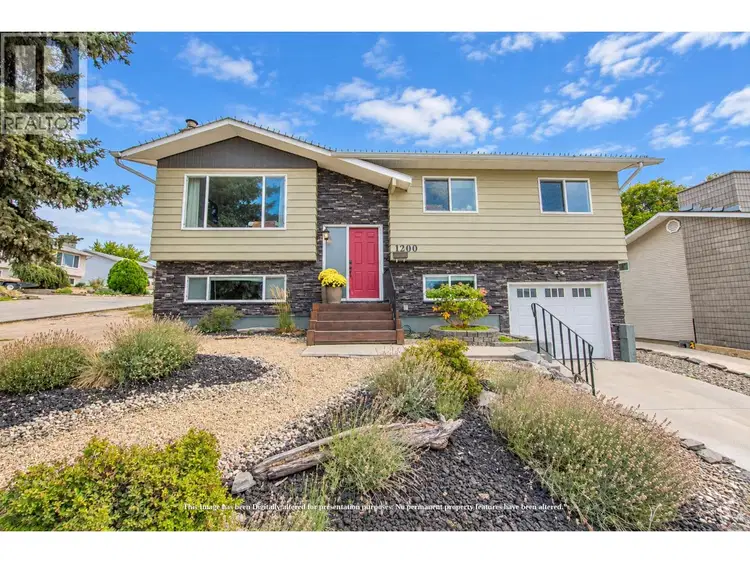
$749,900
$426/sqft
4 bd · 2 ba · 1,760 sqft
1200 28th Avenue
Vernon · Single Family
$555,000
$402/sqft
3 bd · 2 ba · 1,382 sqft
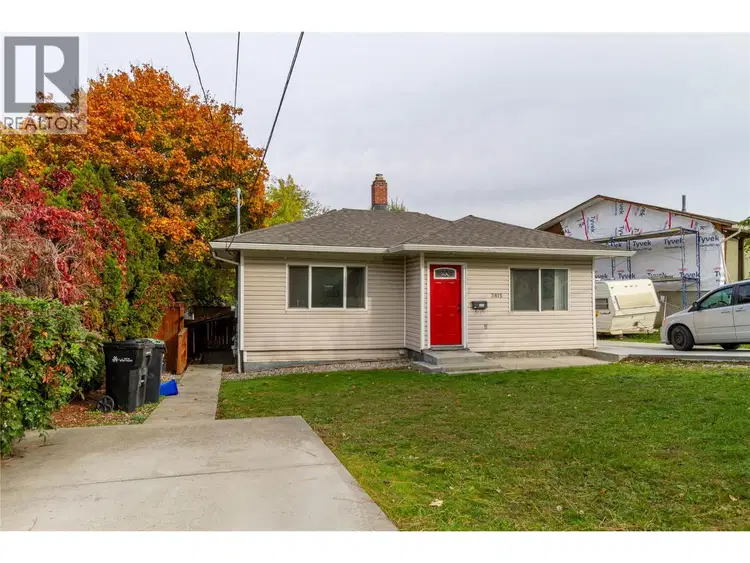
3815 Okanagan Avenue
Vernon · Single Family
$749,200
$333/sqft
4 bd · 3 ba · 2,249 sqft
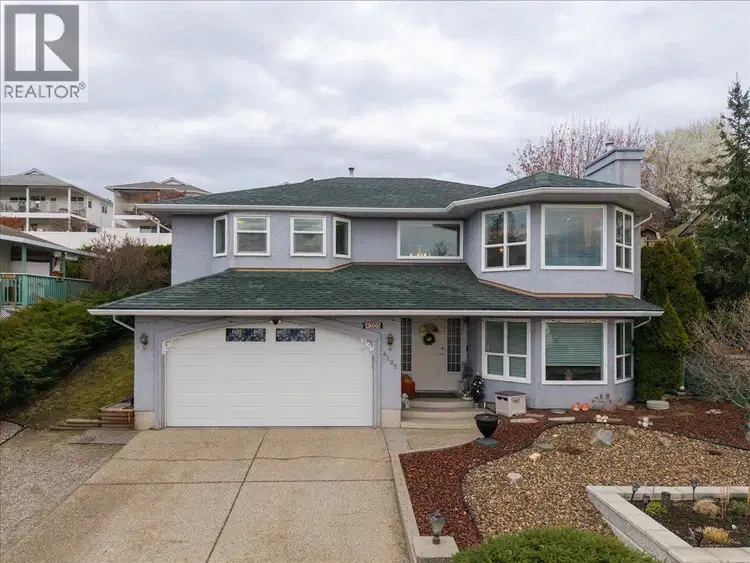
4205 Wellington Drive
Vernon · Single Family
$574,900
$359/sqft
2 bd · 2 ba · 1,600 sqft
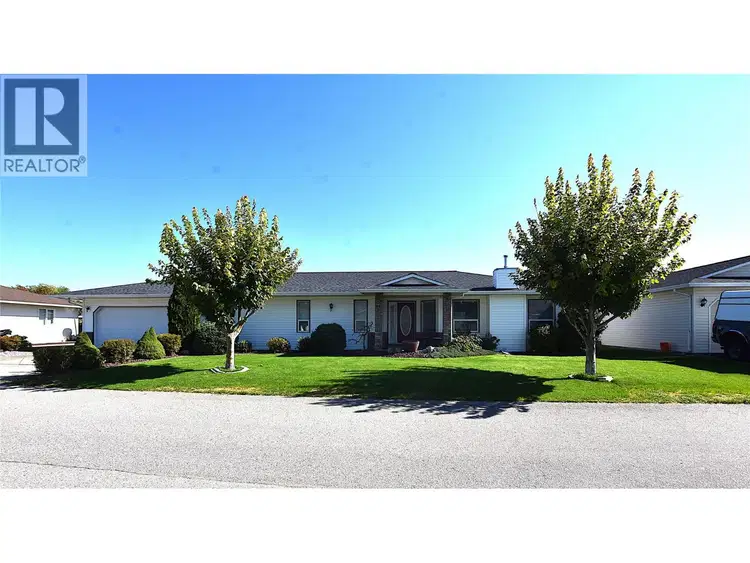
415 4 Street
Vernon · Single Family
Nestled in a vibrant family neighborhood, this classic Harwood home delivers the ultimate blend of warmth, everyday convenience, and exceptional value. Situated within comfortable walking distance to shopping, Harwood Elementary, and Seaton Secondary, it offers an unbeatable location where school runs and daily errands are a breeze. This well cared for 4-bedroom, 2-bathroom home features bright, light-filled living spaces packed with character and charm. The welcoming main floor is designed for easy living featuring an open-concept floor plan with seamless flow into the living room, a spacious eat-in kitchen, a large primary bedroom, and a generous second bedroom. The lower level includes a self-contained 2-bedroom suite with its own separate laundry, private walkway, and dedicated patio—offering flexible options for extended family or guests. Outdoor living shines with a large, fully fenced backyard and dedicated garden area perfect for kids and pets, complemented by a large driveway and a detached 24x11 ft workshop with power, water, and a new roof. Electrical has been upgraded to a 200 amp service, washer/dryer upstairs (new), dishwasher (new), furnace and AC (approx. 2022)

The information contained on this site is based in whole or in part on information that is provided by members of The Canadian Real Estate Association (CREA), who are responsible for its accuracy. CREA reproduces and distributes this information as a service for its members and assumes no responsibility for its accuracy.
Uses the posted 5-year rate (5.19%), 20% down and a 25-year amortization.
Estimates only. They leave out utilities, upkeep and closing costs.
Estimated travel times. Map data © OpenStreetMap contributors.
Most listed
Detached · 31%
Active listings within 3 km of this home.
Source: Statistics Canada, 2021 Census of Population. 245 dwellings.
Statistics Canada area 59370182 · Vernon
Source: Statistics Canada, 2021 Census Profile, dissemination area 59370182.
Pick the records you want. Ray Rasouli will email what the listing brokerage shares.
Availability is not guaranteed. Review documents with a professional.
For investors
Estimated rent from Statistics Canada rents for this area, scaled to the bedrooms. Gross yield is 12 months of that rent over the asking price, before costs.
Property tax
Municipal, regional, hospital and school rates combined.
Estimated by applying the municipal rate to the asking price. Your actual bill is based on the BC Assessment value, which is set separately and usually differs from the sale price. Home owner grants are not included.
Source: Province of British Columbia, Local Government Statistics Schedule 702, 2026. As of 2026-01-01
Climate
Ten year average, 2016–2025.
Averaged from the last ten complete years of Environment Canada observations at the nearest principal station, so it reflects the climate as it is now rather than a thirty year normal.
Source: Environment and Climate Change Canada, monthly climate summaries
Borrowing costs
The rates behind any payment estimate on this page.
These are benchmark rates, not mortgage quotes. Your rate depends on the lender, the term, and your file.
Source: Bank of Canada. As of 2026-09-29
Land and hazards
Provincial designations and mapped natural hazards at this location.
Based on where this point falls in provincial map layers, not a site survey or a formal hazard assessment. Confirm with the municipality, a professional, and your insurer before relying on it.
Source: BC Geographic Warehouse (Agricultural Land Commission, BC Wildfire Service)