- Active
4339 View Ridge Road
Bonnington · Single Family
- Beds
- 4
- Baths
- 3
- Sqft
- 2,289
- Built
- 1991
Listed by Fair Realty (Nelson) · MLS® 10384462
There is more to this listing. Create a free account to see the exact location, taxes, room sizes and price history.
Sign inAbout this home
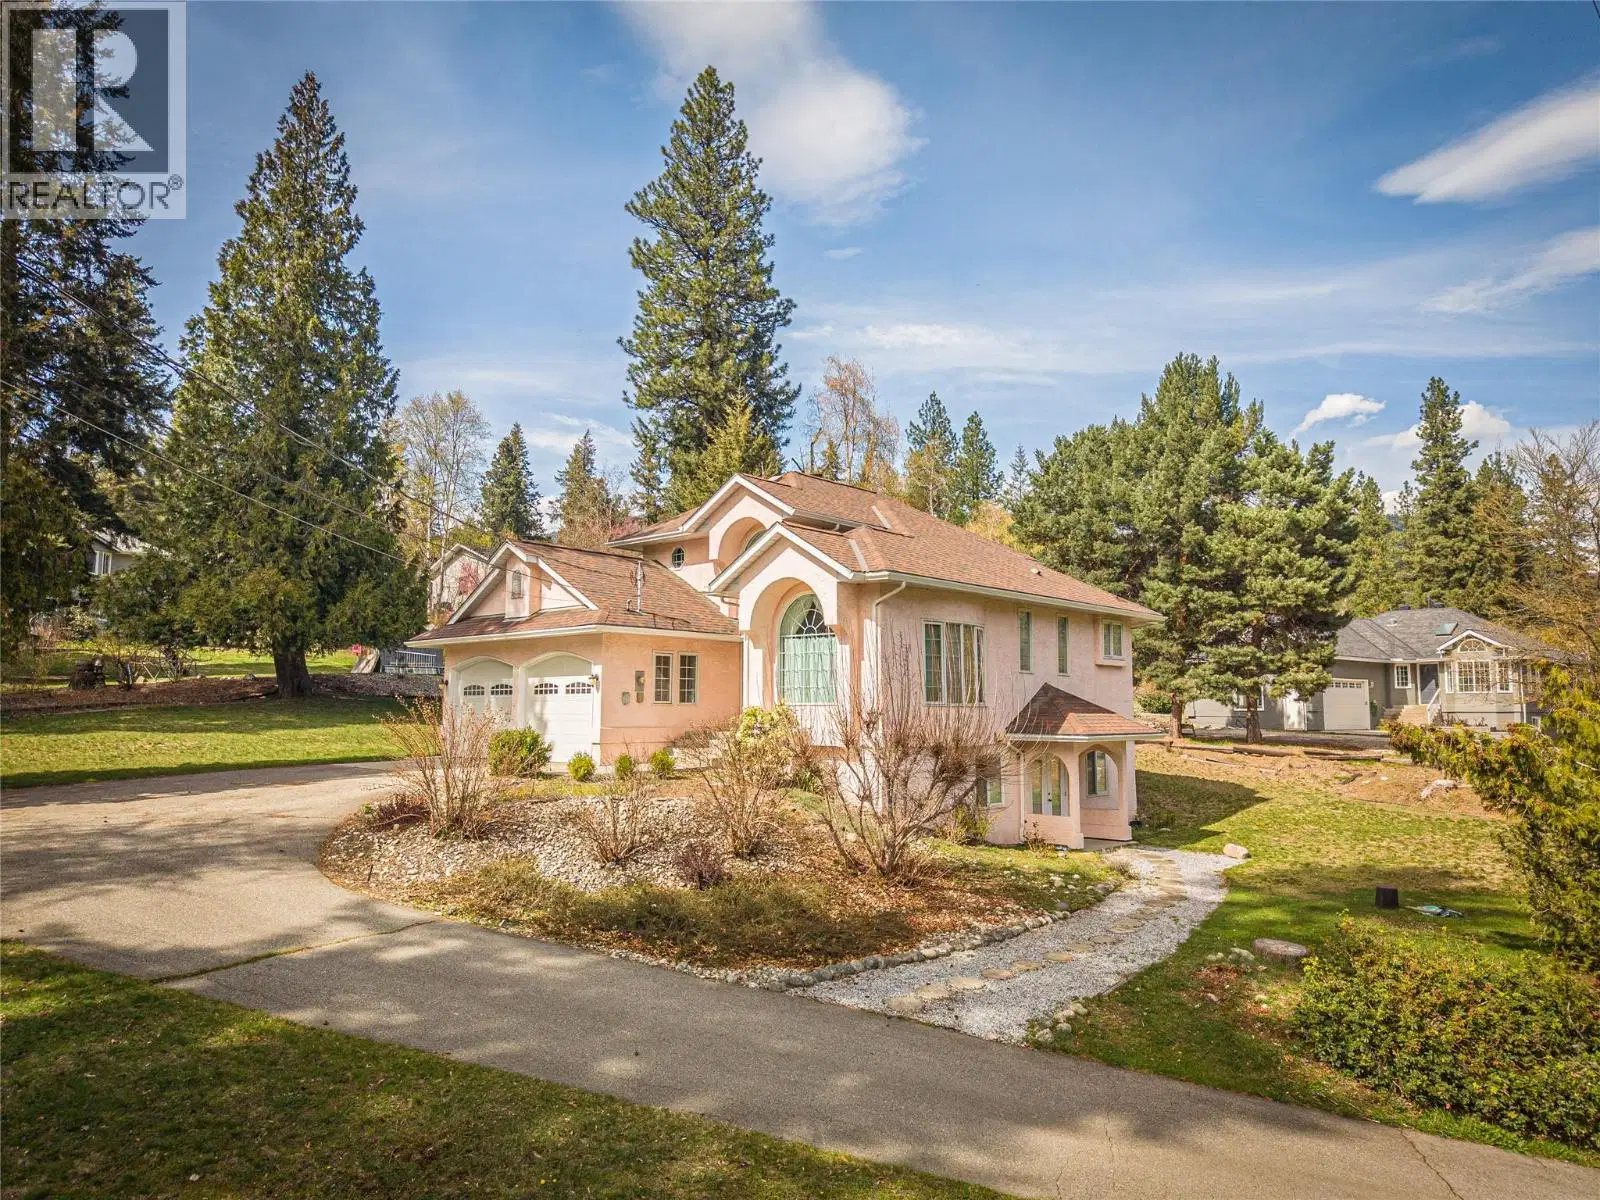
Tucked away in the serene rolling hills of Bonnington, this three-level home is elegantly situated at the centre of a half-acre estate, reached by a sweeping, paved driveway. This is the first time on the market for this beautiful four-bed + den, three-bath residence. The home is filled with natural light and features a two-car garage, hardwood floors, a wood-burning fireplace, bay windows and potential for a separate, in-law suite on the lower floor, which is already soundproofed, plumbed for a fourth bath, and supplied with on-site materials to finalize. The stucco exterior and mature conifers on the property offer a sense of permanence while the grounds come alive with a sprawling lawn, vibrant rhododendrons, roses and raspberry bushes. An east-facing deck is perfect for shaded summer dinners and there is a spot for guests or an RV underneath the shade of the great cedar tree. With a recently serviced septic system, heat pump, and 200-amp power this home is ready for its next chapter. This is an ideal family home, as the school bus stops right at the foot of the driveway and a neighbourhood playground, sports-field and picnic area are just around the corner for outdoor get-togethers and play. Mailboxes are nearby and the scenic commute to both Nelson and Castlegar follow the gorgeous Kootenay river, with a couple of lovely beaches just five minutes drive away at Taghum or Slocan Pools. Check out the 3-D tour for floorplan. Immediate possession available.
Home facts
- Bedrooms
- 4
- Bathrooms
- 2 full + 1 half
- Interior
- 2,289 sq ft
- Year built
- 1991
- Storeys
- 3
- Parking
- 5
- Property type
- Single Family
- Basement
- Full
- Garage
- Yes
- Fireplace
- 1
- Area
- Nelson West/South Slocan
- Style
- Multi-level
- Listed
- April 24, 2026
- Structure
- House
- PID
- 015-953-955
- Common interest
- Freehold
Highlights
- Mountain view
- Double garage
- Fireplace
Features and inclusions
- Appliances
- Washer, Refrigerator, Oven - Electric, Range - Electric, Dishwasher, Dryer
- Heating
- Heat Pump, Baseboard heaters, Forced air, Electric
- Cooling
- Heat Pump
- Roof
- Asphalt shingle, Unknown
- Parking
- Attached Garage, See Remarks
- Lot
- Private setting
- Community
- Family Oriented, Rural Setting, Pets Allowed, Rentals Allowed
Rooms and building
- Sewer
- Septic tank
- Water
- Community Water User's Utility

The information contained on this site is based in whole or in part on information that is provided by members of The Canadian Real Estate Association (CREA), who are responsible for its accuracy. CREA reproduces and distributes this information as a service for its members and assumes no responsibility for its accuracy.
Monthly and upfront costs
Uses the posted 5-year rate (5.19%), 20% down and a 25-year amortization.
Monthly ownership costs
- Principal and interest
- $4,261
- Property tax
- $258/mo
- Home insurance
- $150/mo
- Estimated monthly total
- $4,669
Purchase snapshot
- List price
- $899,000
- Down payment
- $179,800 (20%)
- Estimated mortgage
- $719,200
Estimates only. They leave out utilities, upkeep and closing costs.
Borrowing costs
What money costs right now
The rates behind any payment estimate on this page.
- Prime rate
- 4.45%
- Variable mortgages are quoted against this.
- 5 year bond yield
- 3.68%
- Fixed mortgage pricing follows this.
- Policy rate
- 2.25%
- Set by the Bank of Canada.
These are benchmark rates, not mortgage quotes. Your rate depends on the lender, the term, and your file.
Source: Bank of Canada. As of 2026-09-29
Neighbourhood
Estimated travel times. Map data © OpenStreetMap contributors.
Land and hazards
What the maps say about this land
Provincial designations and mapped natural hazards at this location.
- Wildfire interface
- Extreme risk
- In a mapped wildland-urban interface zone. Affects insurance and FireSmart requirements.
Based on where this point falls in provincial map layers, not a site survey or a formal hazard assessment. Confirm with the municipality, a professional, and your insurer before relying on it.
Source: BC Geographic Warehouse (Agricultural Land Commission, BC Wildfire Service)
Most listed
Detached · 54%
Who lives here
Documents
Pick the records you want. Ray Rasouli will email what the listing brokerage shares.
Availability is not guaranteed. Review documents with a professional.