- Active
4580 44th Street
Canyon · Single Family
- Beds
- 3
- Baths
- 4
- Sqft
- 1,700
- Built
- 1971
Listed by Malyk Realty · MLS® 10402470
There is more to this listing. Create a free account to see the exact location, taxes, room sizes and price history.
Sign inAbout this home
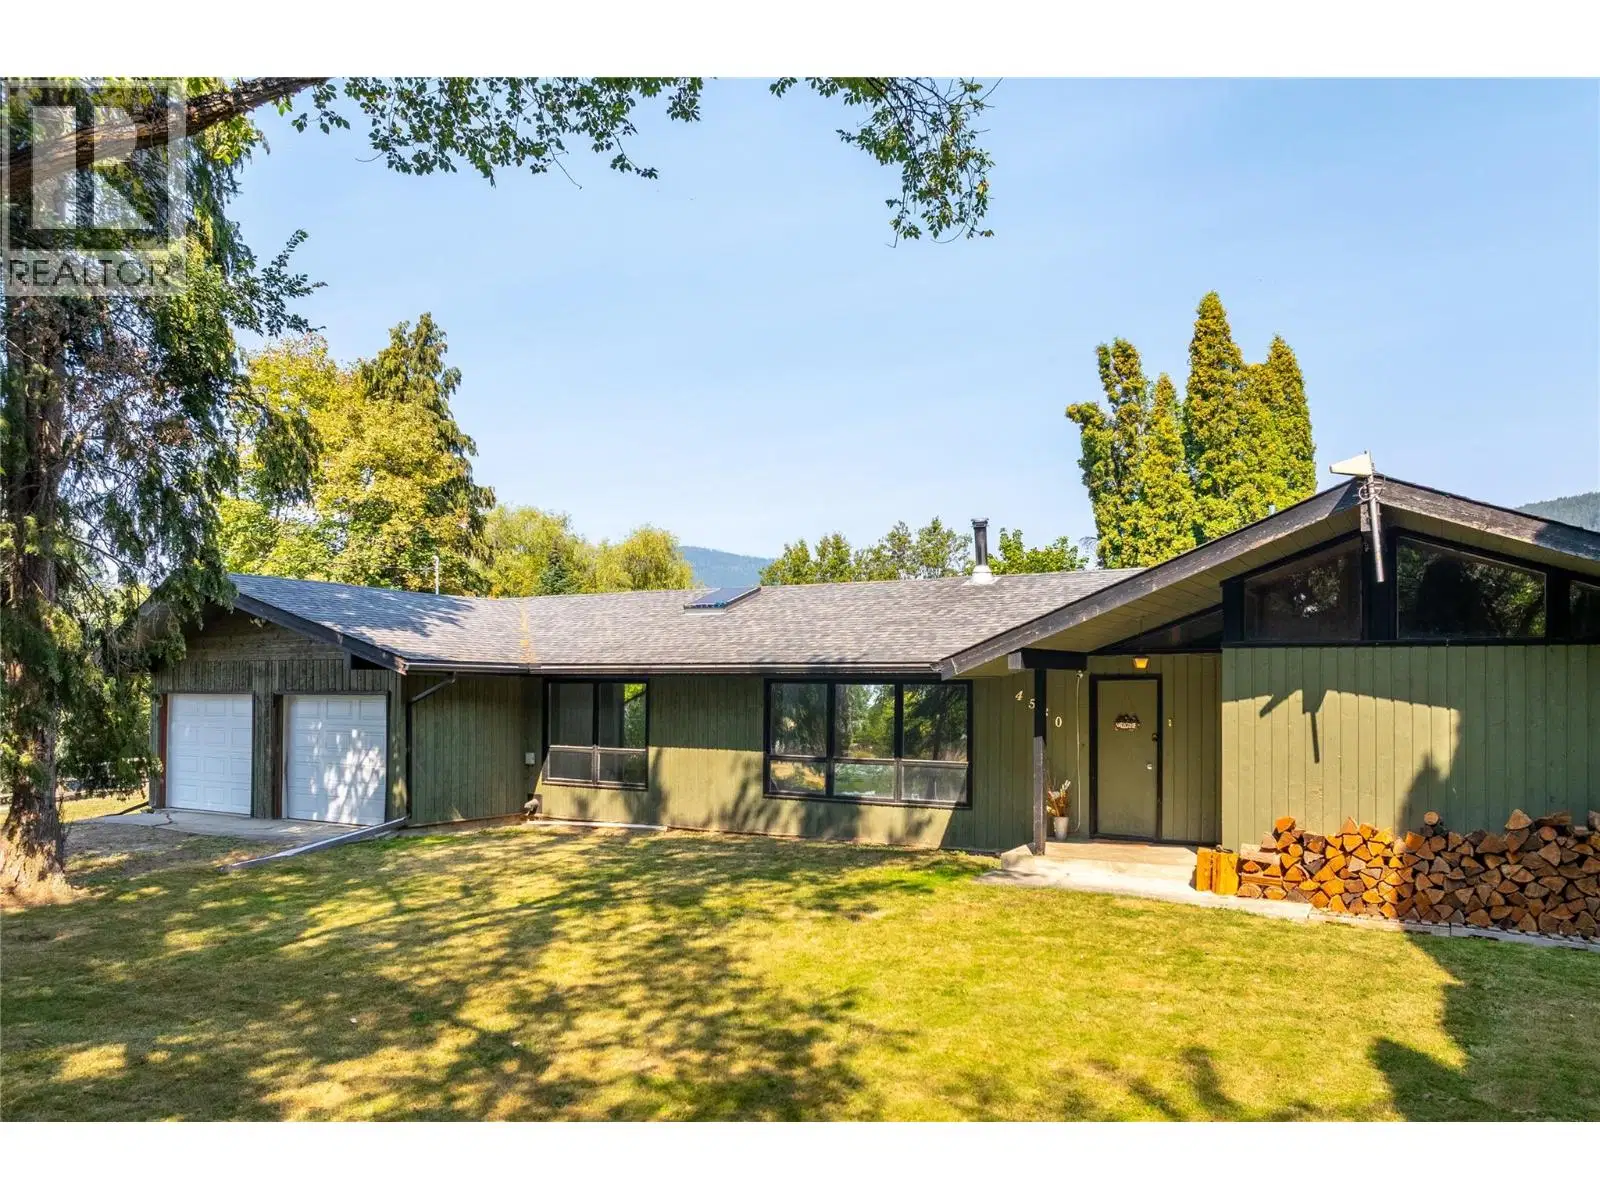
Unique Property in the Heart of Canyon! Discover the possibilities with this one-of-a-kind property, formerly the golf course clubhouse. Featuring 3 bedrooms, each with its own full bathroom and private balcony, plus a huge recreation room, this property offers plenty of space and potential. Enjoy the charm of an awesome neighborhood, with a beautiful creek winding through this picturesque property. Zoned AG2, this unique property could fill all your needs . Let your imagination explore the opportunities! Recent upgrades include a septic tank installed in 2014, roof shingles replaced in 2016, and upgraded insulation in the vaulted roof. A property full of character and potential! Call your REALTOR® today to book your private viewing.
Home facts
- Bedrooms
- 3
- Bathrooms
- 4 full
- Interior
- 1,700 sq ft
- Year built
- 1971
- Storey
- 1
- Parking
- 2
- Property type
- Single Family
- Garage
- Yes
- Area
- Lister
- Style
- Ranch
- Listed
- October 5, 2026
- Structure
- House
- PID
- 012-126-993
- Common interest
- Freehold
Highlights
- Mountain view
- Balcony
- Golf course
- Meeting/Party Room
Features and inclusions
- Heating
- Forced air
- Roof
- Asphalt shingle, Unknown
- Parking
- Attached Garage
- Lot
- Balcony
Rooms and building
- Sewer
- Septic tank
- Water
- Community Water User's Utility

The information contained on this site is based in whole or in part on information that is provided by members of The Canadian Real Estate Association (CREA), who are responsible for its accuracy. CREA reproduces and distributes this information as a service for its members and assumes no responsibility for its accuracy.
Monthly and upfront costs
Uses the posted 5-year rate (5.19%), 20% down and a 25-year amortization.
Monthly ownership costs
- Principal and interest
- $2,796
- Property tax
- $175/mo
- Home insurance
- $150/mo
- Estimated monthly total
- $3,121
Purchase snapshot
- List price
- $590,000
- Down payment
- $118,000 (20%)
- Estimated mortgage
- $472,000
Estimates only. They leave out utilities, upkeep and closing costs.
Borrowing costs
What money costs right now
The rates behind any payment estimate on this page.
- Prime rate
- 4.45%
- Variable mortgages are quoted against this.
- 5 year bond yield
- 3.68%
- Fixed mortgage pricing follows this.
- Policy rate
- 2.25%
- Set by the Bank of Canada.
These are benchmark rates, not mortgage quotes. Your rate depends on the lender, the term, and your file.
Source: Bank of Canada. As of 2026-09-29
Neighbourhood
Estimated travel times. Map data © OpenStreetMap contributors.
Land and hazards
What the maps say about this land
Provincial designations and mapped natural hazards at this location.
- Agricultural Land Reserve
- In the ALR
- Provincial farmland protection restricts subdivision and non-farm use.
- Wildfire interface
- High risk
- In a mapped wildland-urban interface zone. Affects insurance and FireSmart requirements.
Based on where this point falls in provincial map layers, not a site survey or a formal hazard assessment. Confirm with the municipality, a professional, and your insurer before relying on it.
Source: BC Geographic Warehouse (Agricultural Land Commission, BC Wildfire Service)
Most listed
Detached · 38%
Who lives here
Documents
Pick the records you want. Ray Rasouli will email what the listing brokerage shares.
Availability is not guaranteed. Review documents with a professional.