- Active
465 First Avenue
Qualicum Beach · Single Family
- Beds
- 3
- Baths
- 3
Qualicum Beach · Single Family
Listed by Royal LePage Island Living (PK) · MLS® 1053036
There is more to this listing. Create a free account to see the exact location, taxes, room sizes and price history.
Sign in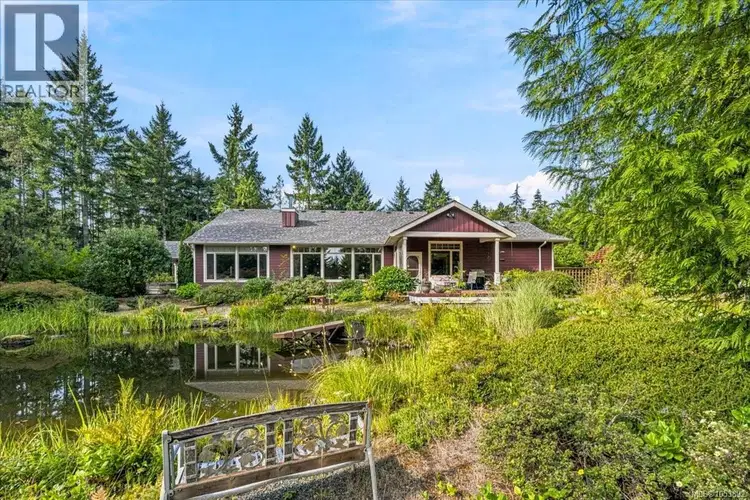
$1,399,900
$508/sqft
4 bd · 2 ba · 2,755 sqft
1205 Spider Lake Road
Qualicum Beach · Single Family
$1,099,000
$555/sqft
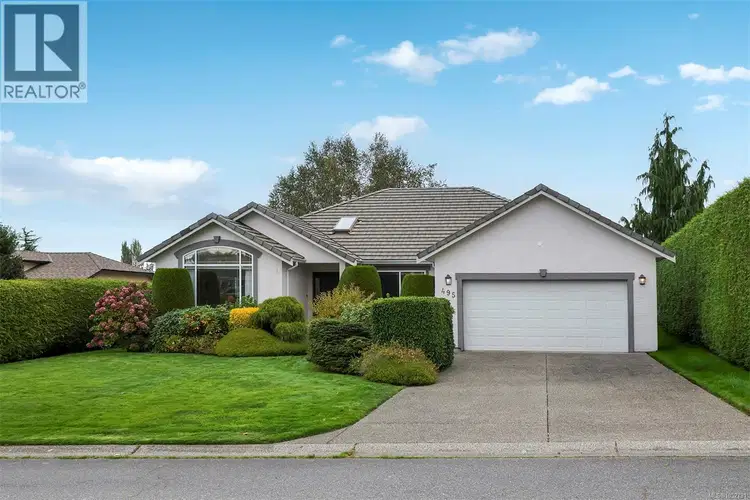
3 bd · 2 ba · 1,979 sqft
495 Troon Close
Qualicum Beach · Single Family
$1,139,000
$453/sqft
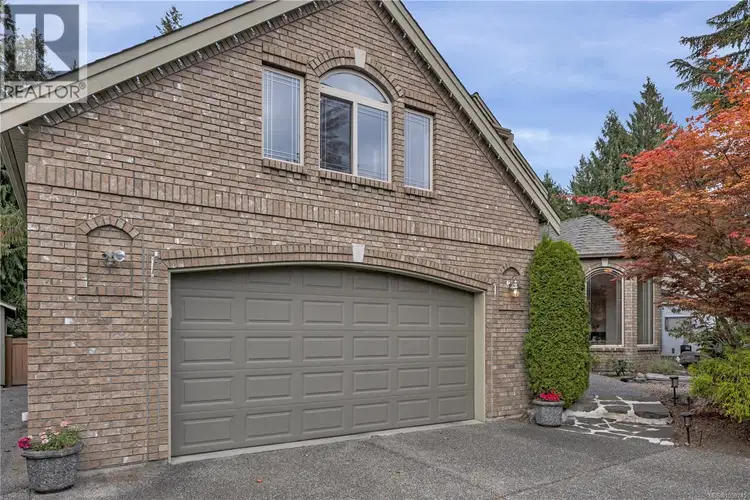
4 bd · 3 ba · 2,514 sqft
901 Savary Drive
Qualicum Beach · Single Family
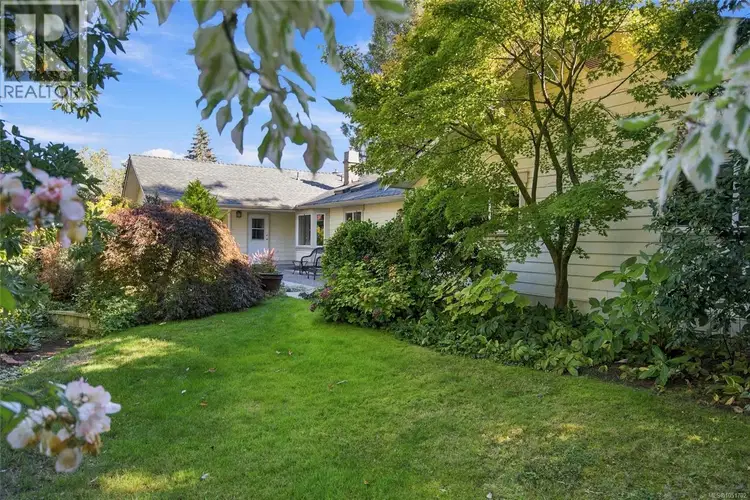
$1,159,000
$366/sqft
4 bd · 3 ba · 3,164 sqft
1061 Harlequin Road
Qualicum Beach · Single Family
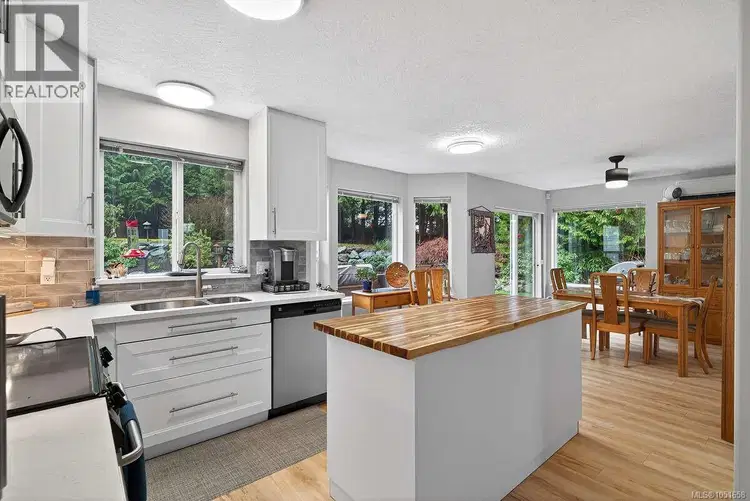
$1,249,900
$682/sqft
4 bd · 2 ba · 1,833 sqft
1136 Corcan Road
Qualicum Beach · Single Family
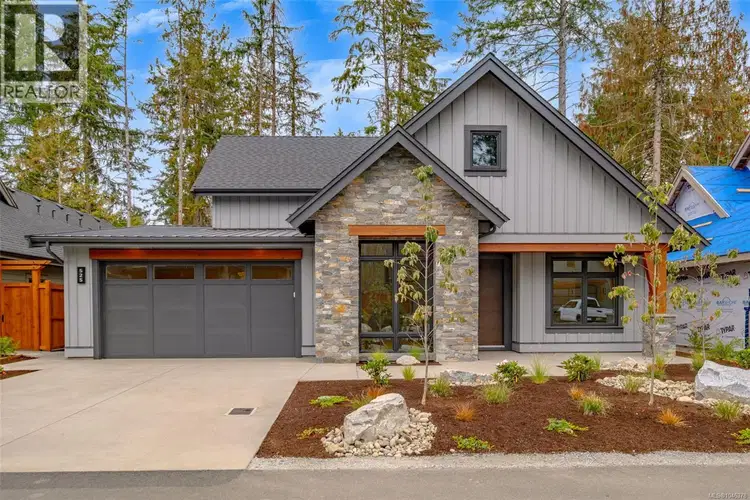
$1,369,900
$690/sqft
3 bd · 2 ba · 1,984 sqft
525 Hole-In-One Drive
Qualicum Beach · Single Family
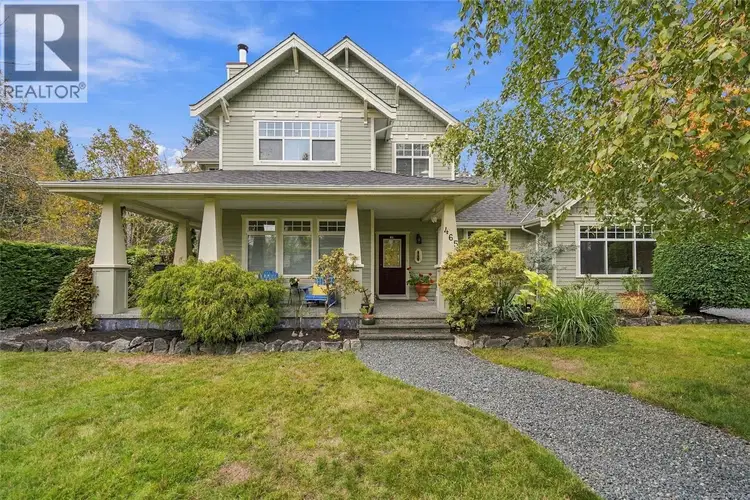
Central Qualicum Beach Oasis with Garage & Workshop/Studio! Just blocks from the Village Center you’ll find this spacious and updated 2142 sqft 3 Bed/3 Bath Cape Cod-style home, plus a detached Dbl Garage and adjoining Workshop/Studio, all situated on a beautifully landscaped .43-acre property with estate-like privacy. Positioned near the heart of Qualicum Beach, the home is within walking distance of the beach and the area’s scenic trail system. This immaculate two-storey home perfectly blends classic charm with Craftsman character and boasts day-to-day main-level living, formal Living and Dining Rooms, quality millwork and warm wood flooring, picture windows for a bright and airy feel, a hot tub, and two private decks extending the living space outdoors, along with approximately $125,000 in recent renovations and updates. A gated entry welcomes you to this park-like property with privacy hedging, full fencing, established gardens, and a south-facing covered wraparound deck. Inside, refinished fir hardwood floors flow through semi-open Living and Dining Rooms. The Living Room features picture and clerestory windows, and an updated wood stove. Surrounded by glass on three sides, the Dining Room offers a solarium feel. The renovated 5-pc Kitchen offers new counters, sink, stone backsplash, abundant wood cabinetry, pantry storage, island/breakfast bar, and stainless appliances. French doors open to a covered back deck with a gas BBQ hookup, plus a hot tub overlooking the landscaped backyard. The private Primary Suite offers a walk-in closet and a 5-pc ensuite with clawfoot soaker tub and separate shower. A Powder Room and Laundry Room complete the main level. Upstairs you'll find two Bedrooms, dressing room/home office, and 4-pc Bath. A detached Double Garage adjoins a Workshop/Studio with skylights and an OH vaulted ceiling. Great extras/updates, visit our website for more.

The information contained on this site is based in whole or in part on information that is provided by members of The Canadian Real Estate Association (CREA), who are responsible for its accuracy. CREA reproduces and distributes this information as a service for its members and assumes no responsibility for its accuracy.
Uses the posted 5-year rate (5.19%), 20% down and a 25-year amortization.
Estimates only. They leave out utilities, upkeep and closing costs.
Estimated travel times. Map data © OpenStreetMap contributors.
Most listed
Detached · 52%
Active listings within 3 km of this home.
Source: Statistics Canada, 2021 Census of Population. 285 dwellings.
Statistics Canada area 59210218 · Qualicum Beach
Source: Statistics Canada, 2021 Census Profile, dissemination area 59210218.
Pick the records you want. Ray Rasouli will email what the listing brokerage shares.
Availability is not guaranteed. Review documents with a professional.
Property tax
Municipal, regional, hospital and school rates combined.
Estimated by applying the municipal rate to the asking price. Your actual bill is based on the BC Assessment value, which is set separately and usually differs from the sale price. Home owner grants are not included.
Source: Province of British Columbia, Local Government Statistics Schedule 702, 2026. As of 2026-01-01
For investors
Estimated rent from Statistics Canada rents for this area, scaled to the bedrooms. Gross yield is 12 months of that rent over the asking price, before costs.
Borrowing costs
The rates behind any payment estimate on this page.
These are benchmark rates, not mortgage quotes. Your rate depends on the lender, the term, and your file.
Source: Bank of Canada. As of 2026-10-29
Land and hazards
Provincial designations and mapped natural hazards at this location.
Based on where this point falls in provincial map layers, not a site survey or a formal hazard assessment. Confirm with the municipality, a professional, and your insurer before relying on it.
Source: BC Geographic Warehouse (Agricultural Land Commission, BC Wildfire Service)