- Active
#47 – 3381 Village Green Way
Westbank · Single Family
- Beds
- 3
- Baths
- 1
- Sqft
- 924
- Built
- 1993
Listed by eXp Realty (Kelowna) · MLS® 10400072
There is more to this listing. Create a free account to see the exact location, taxes, room sizes and price history.
Sign inAbout this home
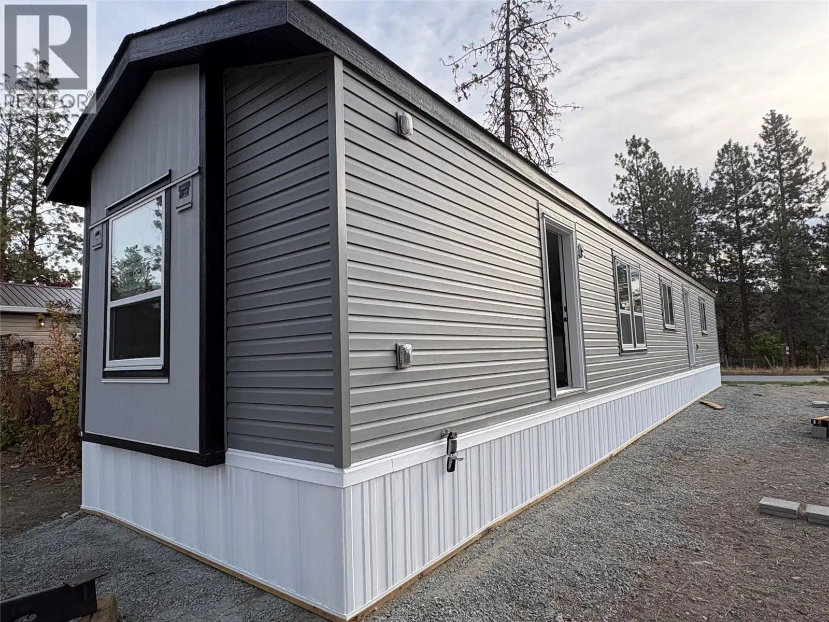
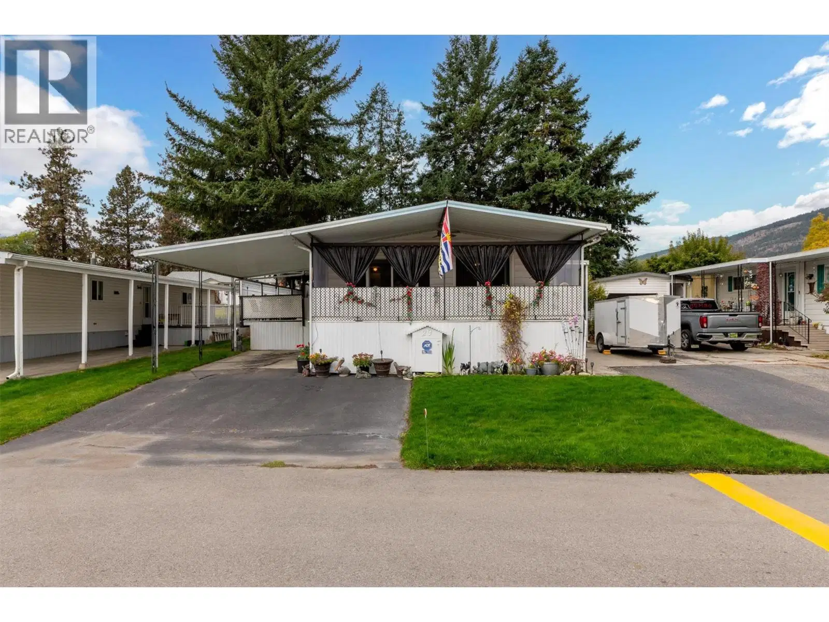
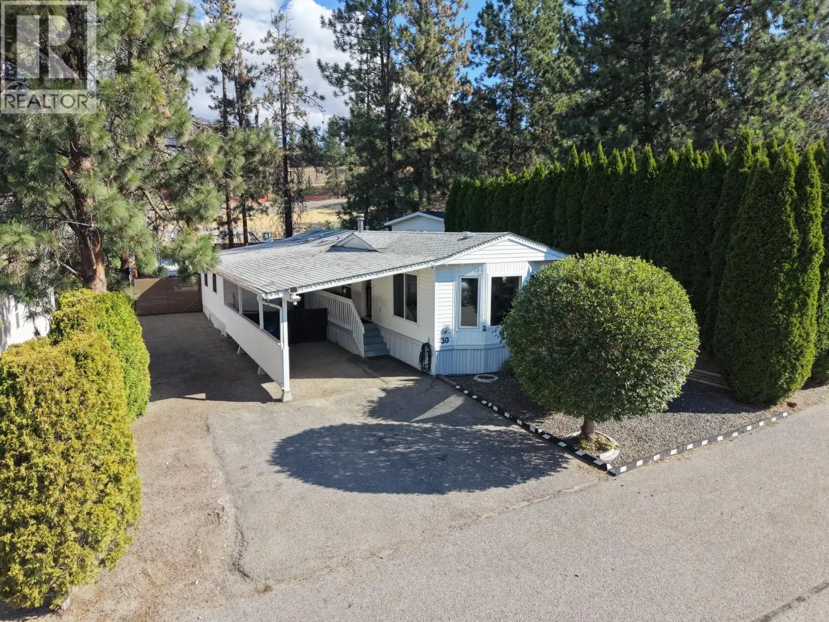
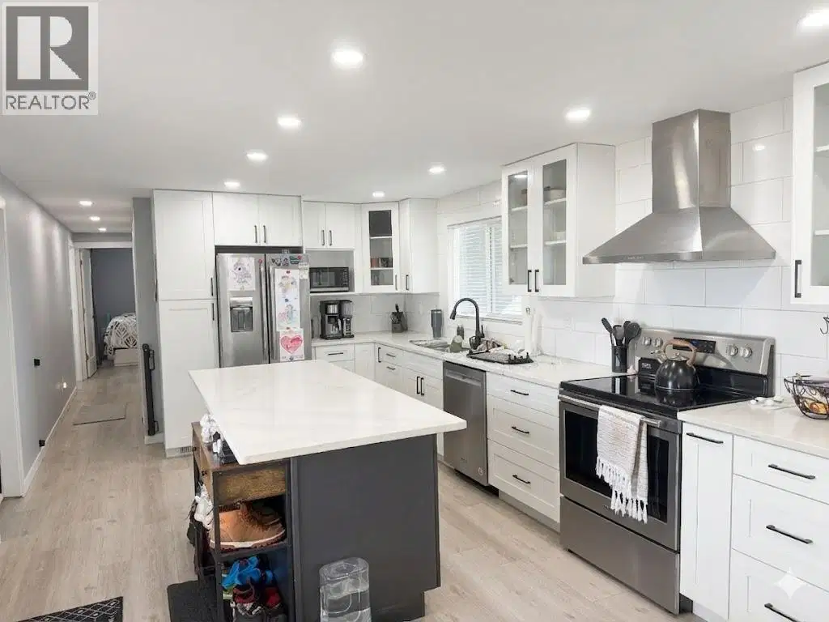
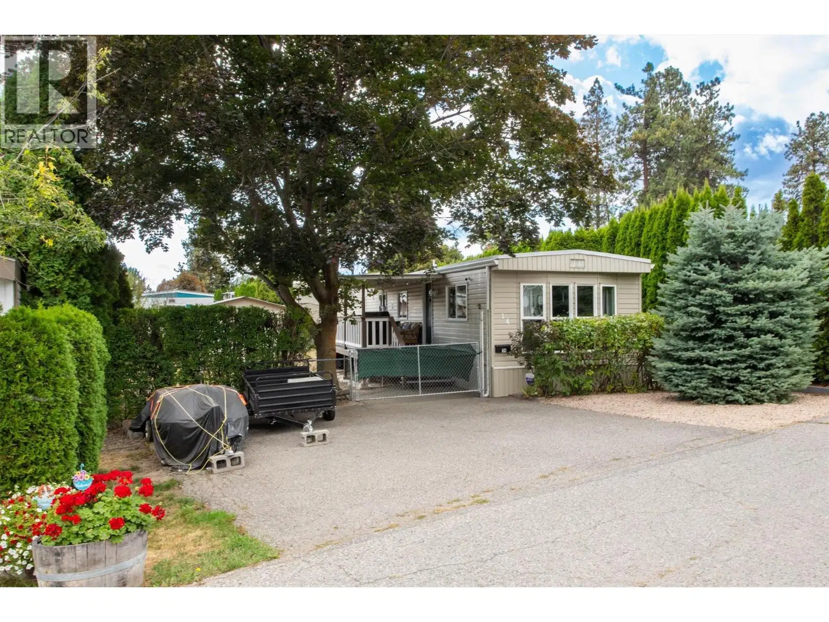
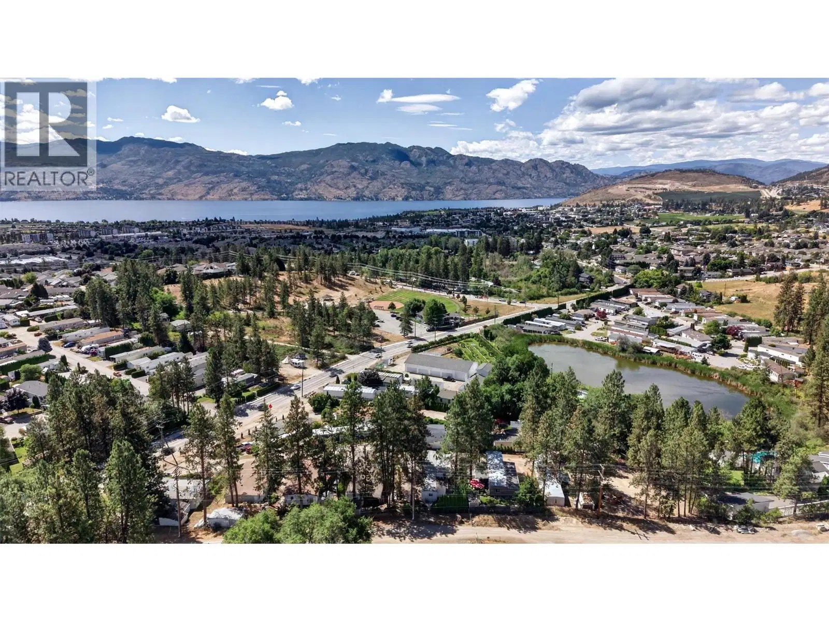
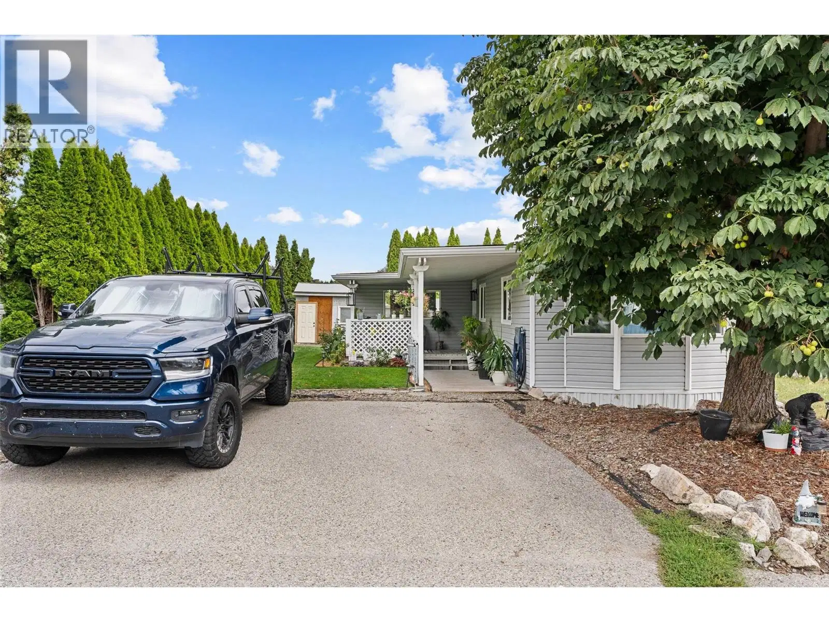
Welcome to 47-3381 Village Green Way, a beautifully renovated 3-bedroom, 1-bathroom home in the family-friendly Village Green Mobile Home Park. Extensively renovated back to the studs, this home offers the comfort and feel of a newer home without the newer-home price tag. The renovation includes new triple-pane high-efficiency windows, added insulation, new drywall throughout, PEX plumbing, and updated electrical. The kitchen has been completely transformed with custom cabinetry, beautiful live-edge countertops, soft-close hinges and Frigidaire Gallery stainless steel appliances. The bathroom has also been fully renovated with a new fibreglass tub/shower, vanity, toilet and updated plumbing. The home features a 2-year-old hot water tank, furnace, central air conditioning and heat pump. Outside, enjoy a generous yard with plenty of space for kids to play, a trampoline, gardening or your four-legged family member to run around. The lawn has also been reseeded, creating a great outdoor space to enjoy. With 924 sq. ft. of comfortable living space and three bedrooms, there is room for the whole family or plenty of space for guests, hobbies or a home office. Located minutes from shopping, restaurants, golf and recreation, this is a great opportunity for first-time buyers, young families, empty nesters or downsizers looking for an affordable, move-in-ready home in a convenient West Kelowna location. Nothing left to do but move in and enjoy! Quick Possession is possible.
Home facts
- Bedrooms
- 3
- Bathrooms
- 1 full
- Interior
- 924 sq ft
- Year built
- 1993
- Storey
- 1
- Parking
- 2
- Property type
- Single Family
- Area
- Westbank Centre
- Listed
- September 8, 2026
- Structure
- Manufactured Home
- PID
- 000-000-000
- Common interest
- Leasehold
Highlights
- Mountain view
- Air conditioning
Features and inclusions
- Appliances
- Refrigerator, Dishwasher, Oven, Microwave, Washer & Dryer
- Heating
- See remarks
- Cooling
- Central air conditioning
- Flooring
- Laminate
- Roof
- Asphalt shingle, Unknown
- Lot
- Central island
- Community
- Family Oriented, Pets Allowed, Pets Allowed With Restrictions
Rooms and building
- Sewer
- Septic tank
- Water
- Municipal water

The information contained on this site is based in whole or in part on information that is provided by members of The Canadian Real Estate Association (CREA), who are responsible for its accuracy. CREA reproduces and distributes this information as a service for its members and assumes no responsibility for its accuracy.
Monthly and upfront costs
Uses the posted 5-year rate (5.19%), 20% down and a 25-year amortization.
Monthly ownership costs
- Principal and interest
- $1,279
- Property tax
- $75/mo
- Home insurance
- $150/mo
- Estimated monthly total
- $1,504
Purchase snapshot
- List price
- $269,900
- Down payment
- $53,980 (20%)
- Estimated mortgage
- $215,920
Estimates only. They leave out utilities, upkeep and closing costs.
Borrowing costs
What money costs right now
The rates behind any payment estimate on this page.
- Prime rate
- 4.45%
- Variable mortgages are quoted against this.
- 5 year bond yield
- 3.68%
- Fixed mortgage pricing follows this.
- Policy rate
- 2.25%
- Set by the Bank of Canada.
These are benchmark rates, not mortgage quotes. Your rate depends on the lender, the term, and your file.
Source: Bank of Canada. As of 2026-09-29
Neighbourhood
Estimated travel times. Map data © OpenStreetMap contributors.
Land and hazards
What the maps say about this land
Provincial designations and mapped natural hazards at this location.
- Agricultural Land Reserve
- In the ALR
- Provincial farmland protection restricts subdivision and non-farm use.
- Wildfire interface
- Extreme risk
- In a mapped wildland-urban interface zone. Affects insurance and FireSmart requirements.
Based on where this point falls in provincial map layers, not a site survey or a formal hazard assessment. Confirm with the municipality, a professional, and your insurer before relying on it.
Source: BC Geographic Warehouse (Agricultural Land Commission, BC Wildfire Service)
Most listed
Detached · 30%
Who lives here
Documents
Pick the records you want. Ray Rasouli will email what the listing brokerage shares.
Availability is not guaranteed. Review documents with a professional.