- Active
- Open house Sun, Nov 15
48- 2035 Boucherie Road
Westbank · Single Family
- Beds
- 3
- Baths
- 2
- Sqft
- 1,108
- Built
- 1970
Westbank · Single Family
Listed by eXp Realty (Kelowna) · MLS® 10405270
There is more to this listing. Create a free account to see the exact location, taxes, room sizes and price history.
Sign in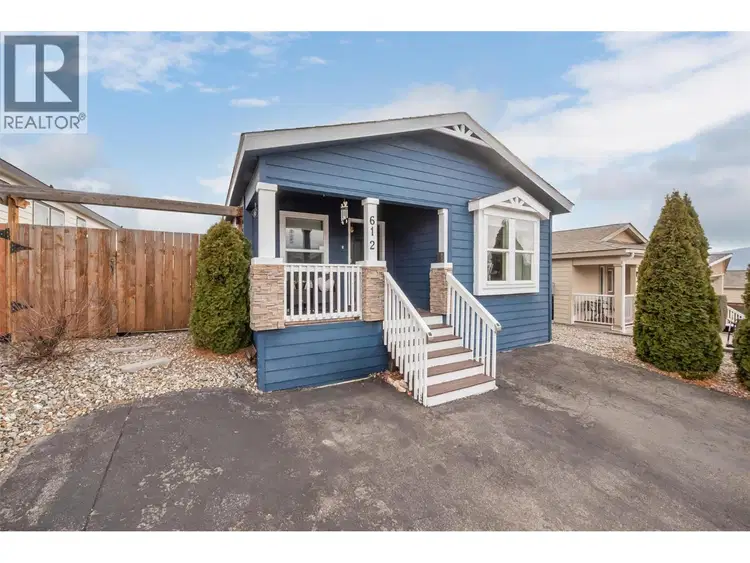
$349,000
$283/sqft
3 bd · 2 ba · 1,232 sqft
#612, 2440 Old Okanagan Highway
Westbank · Single Family
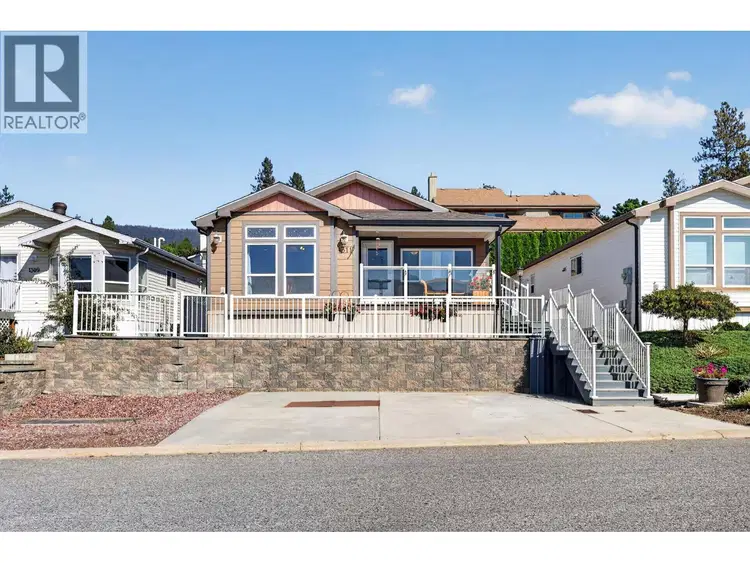
$420,000
$268/sqft
3 bd · 2 ba · 1,568 sqft
#1311, 2440 Old Okanagan Highway
Westbank · Single Family
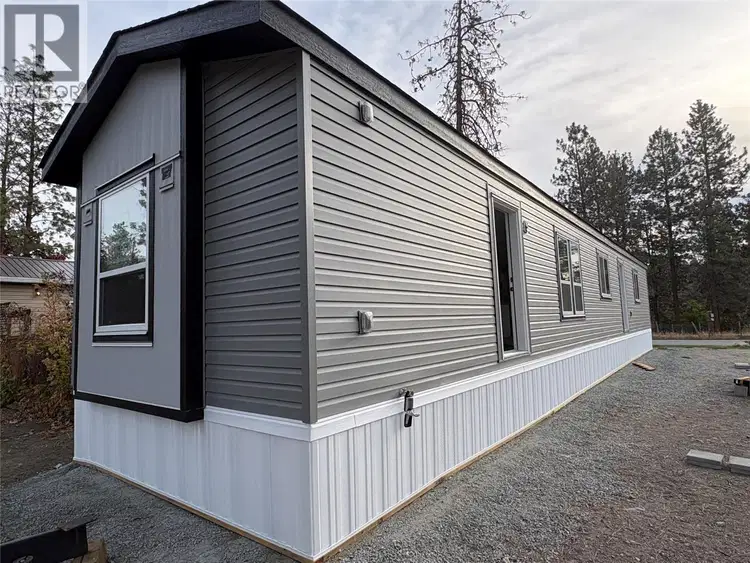
$324,900
$352/sqft
2 bd · 2 ba · 924 sqft
#145A, 1999 Highway 97S Other
Westbank · Single Family
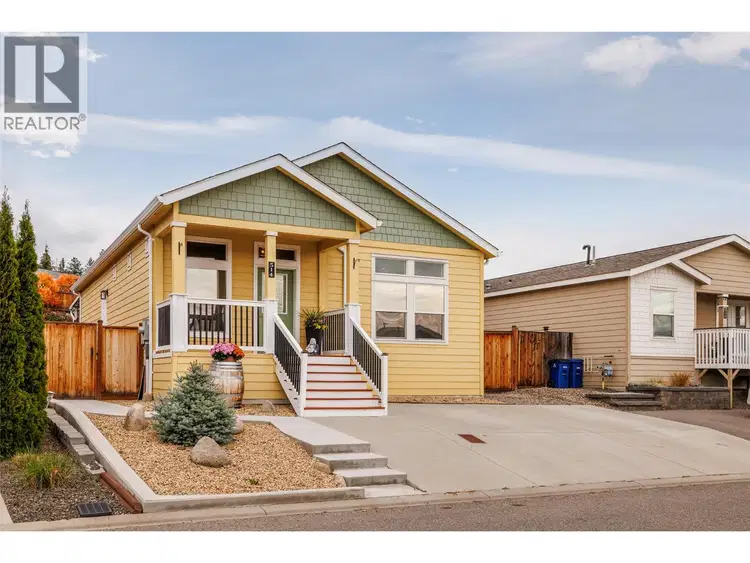
$475,000
$381/sqft
3 bd · 2 ba · 1,248 sqft
#514, 2440 Old Okanagan Highway
Westbank · Single Family
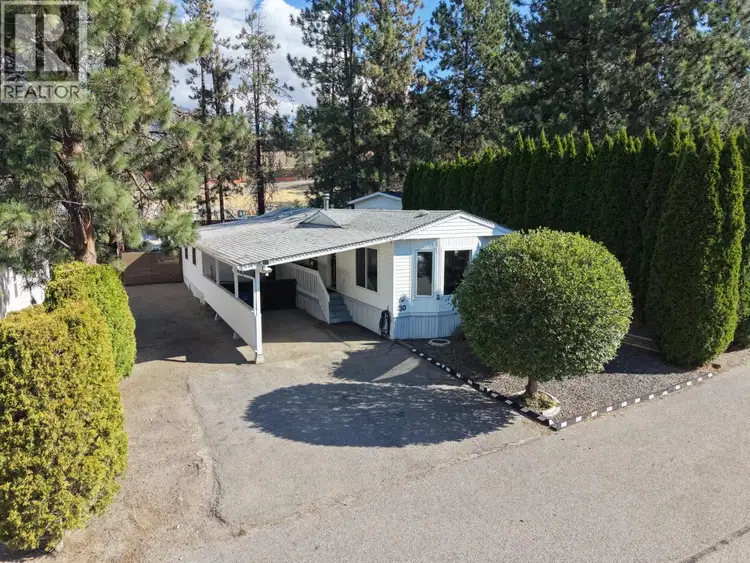
$324,900
$292/sqft
3 bd · 1 ba · 1,112 sqft
#30, 3225 Shannon Lake Road
Westbank · Single Family
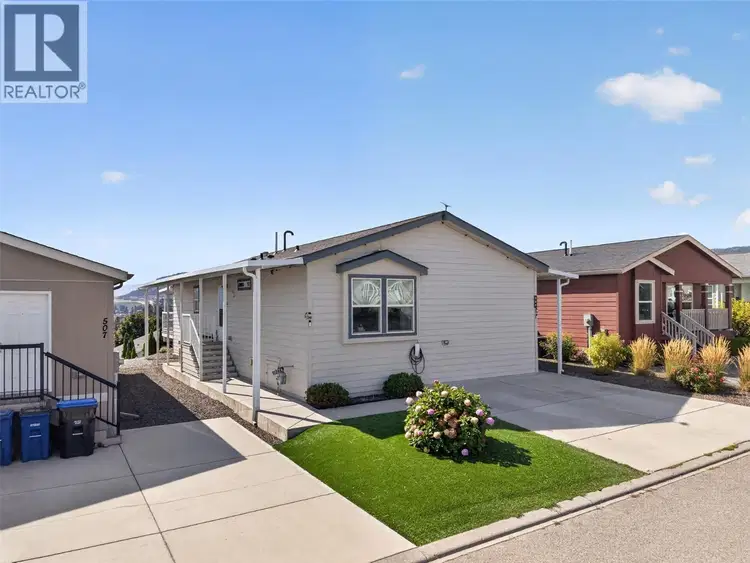
$439,500
$325/sqft
3 bd · 2 ba · 1,352 sqft
#509, 2440 Old Okanagan Highway
Westbank · Single Family
Ray Rasouli will reply by email or phone to confirm a time.
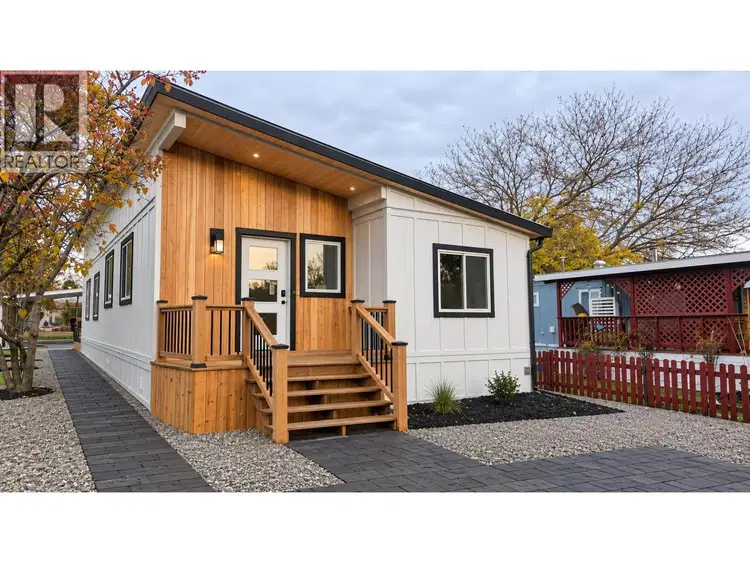
Construction completion end of November 2026. Brand new and substantially renovated, this beautifully updated 3-bedroom, 2-bathroom manufactured home offers the feel of a completely new home in a fantastic West Kelowna location on Boucherie Road, just minute walk from the lake. Everything has been thoughtfully updated and is brand new and unused, including stylish finishes, brand new appliances, an electric fireplace, and a new deck. Outside, enjoy a large private yard with fresh landscaping, a gazebo, and a unique putting green-style feature, creating a great space for relaxing and entertaining. With its extensive renovations, modern finishes, private outdoor space, and convenient location close to Okanagan Lake, this home is an excellent opportunity for anyone looking for a move-in-ready property without the work of renovating. Please note: The finished listing photos have been digitally AI edited to illustrate the anticipated finished appearance of the home. Buyers should verify all finishes, measurements, features, and final condition.

The information contained on this site is based in whole or in part on information that is provided by members of The Canadian Real Estate Association (CREA), who are responsible for its accuracy. CREA reproduces and distributes this information as a service for its members and assumes no responsibility for its accuracy.
Uses the posted 5-year rate (5.19%), 20% down and a 25-year amortization.
Estimates only. They leave out utilities, upkeep and closing costs.
Estimated travel times. Map data © OpenStreetMap contributors.
Most listed
Condo / Apartment · 33%
Active listings within 3 km of this home.
Source: Statistics Canada, 2021 Census of Population. 4,585 dwellings.
Statistics Canada area 59350321 · Tsinstikeptum 9
Source: Statistics Canada, 2021 Census Profile, dissemination area 59350321.
Pick the records you want. Ray Rasouli will email what the listing brokerage shares.
Availability is not guaranteed. Review documents with a professional.
Land and hazards
Provincial designations and mapped natural hazards at this location.
Based on where this point falls in provincial map layers, not a site survey or a formal hazard assessment. Confirm with the municipality, a professional, and your insurer before relying on it.
Source: BC Geographic Warehouse (Agricultural Land Commission, BC Wildfire Service)
Borrowing costs
The rates behind any payment estimate on this page.
These are benchmark rates, not mortgage quotes. Your rate depends on the lender, the term, and your file.
Source: Bank of Canada. As of 2026-10-29