- Active
487 Walkers Landing Road
Riondel · Single Family
- Beds
- 3
- Baths
- 3
- Sqft
- 2,676
- Built
- 2011
Listed by Century 21 Assurance Realty Ltd · MLS® 10402116
There is more to this listing. Create a free account to see the exact location, taxes, room sizes and price history.
Sign inAbout this home
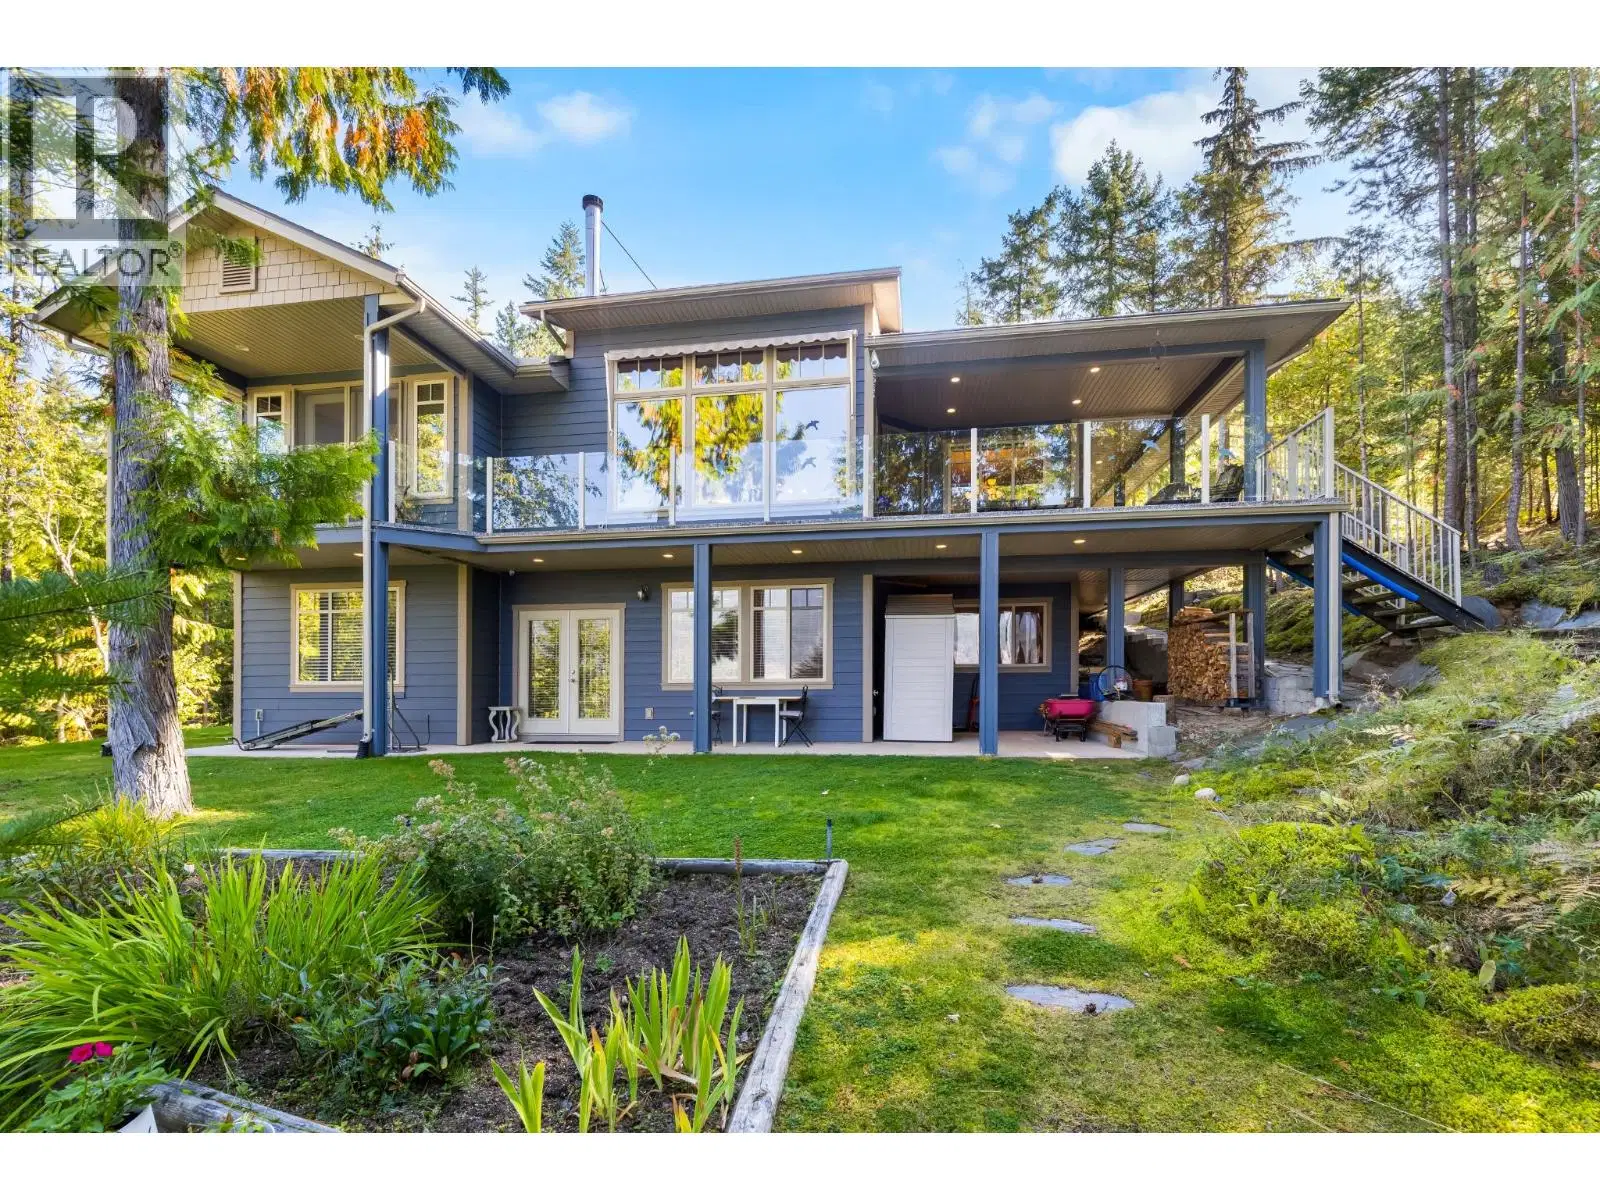
Kootenay Lake Waterfront Living! Custom built and meticulously maintained, this home is ideally positioned near the end of Walker’s Landing Road, offering privacy, tranquility, and unobstructed lake and mountain views. Large windows and high ceilings bring natural light and scenery into nearly every room. The main floor features an open concept living space with easy flow for living and entertaining, anchored by a wood burning fireplace. Access the partially covered deck from the living space, creating a seamless indoor-outdoor connection. The spacious primary suite is also on the main floor, complete with a large walk-in closet, well-appointed ensuite, and private deck access - making morning coffee with the lake as your backdrop effortless. The walk-out lower level offers 2 additional bedrooms, a full bathroom, flex space, and abundant storage. Doors open onto a covered patio and manicured lawn and gardens, with lake and mountain views throughout. Quality finishes, thoughtful upgrades, and care are evident throughout. Offered fully furnished, this is a true turn-key opportunity—simply bring your suitcase and start enjoying the Kootenay lifestyle. Outside, peaceful surroundings lead to the water. A dedicated lookout offers the perfect place to pause and take in the scenery. At the waterfront, a naturally shallow bay offers easy swimming access, while a waterside shed provides storage for beach and water toys. The private waterfront and rail system make lake days simple. A detached garage with suite offers space for vehicles, storage, or overnight guests, while additional yard space offers potential for future expansion. This rare Kootenay waterfront offering combines a custom-built home, manicured grounds, private waterfront and incredible views, ready to be enjoyed from day one!
Home facts
- Bedrooms
- 3
- Bathrooms
- 2 full + 1 half
- Interior
- 2,676 sq ft
- Year built
- 2011
- Storeys
- 2
- Parking
- 2
- Property type
- Single Family
- Basement
- Full
- Garage
- Yes
- Fireplace
- 1
- Area
- Crawford Bay / Riondel
- Style
- Bungalow
- Listed
- September 28, 2026
- Structure
- House
- PID
- 023-404-965
- Common interest
- Freehold
Highlights
- Mountain view
- Waterfront
- Patio
- High ceilings
- Fireplace
Features and inclusions
- Heating
- Baseboard heaters, Stove, Electric, See remarks, Wood, Other
- Flooring
- Tile, Hardwood, Carpeted
- Roof
- Asphalt shingle, Unknown
- Parking
- Detached Garage, Additional Parking
- Lot
- Private setting, Balcony
Rooms and building
- Sewer
- Septic tank
- Water
- Lake/River Water Intake

The information contained on this site is based in whole or in part on information that is provided by members of The Canadian Real Estate Association (CREA), who are responsible for its accuracy. CREA reproduces and distributes this information as a service for its members and assumes no responsibility for its accuracy.
Monthly and upfront costs
Uses the posted 5-year rate (5.19%), 20% down and a 25-year amortization.
Monthly ownership costs
- Principal and interest
- $7,001
- Property tax
- $433/mo
- Home insurance
- $150/mo
- Estimated monthly total
- $7,584
Purchase snapshot
- List price
- $1,477,000
- Down payment
- $295,400 (20%)
- Estimated mortgage
- $1,181,600
Estimates only. They leave out utilities, upkeep and closing costs.
Borrowing costs
What money costs right now
The rates behind any payment estimate on this page.
- Prime rate
- 4.45%
- Variable mortgages are quoted against this.
- 5 year bond yield
- 3.68%
- Fixed mortgage pricing follows this.
- Policy rate
- 2.25%
- Set by the Bank of Canada.
These are benchmark rates, not mortgage quotes. Your rate depends on the lender, the term, and your file.
Source: Bank of Canada. As of 2026-09-29
Neighbourhood
Estimated travel times. Map data © OpenStreetMap contributors.
Land and hazards
What the maps say about this land
Provincial designations and mapped natural hazards at this location.
- Wildfire interface
- Extreme risk
- In a mapped wildland-urban interface zone. Affects insurance and FireSmart requirements.
Based on where this point falls in provincial map layers, not a site survey or a formal hazard assessment. Confirm with the municipality, a professional, and your insurer before relying on it.
Source: BC Geographic Warehouse (Agricultural Land Commission, BC Wildfire Service)
Most listed
Detached · 64%
Who lives here
Documents
Pick the records you want. Ray Rasouli will email what the listing brokerage shares.
Availability is not guaranteed. Review documents with a professional.