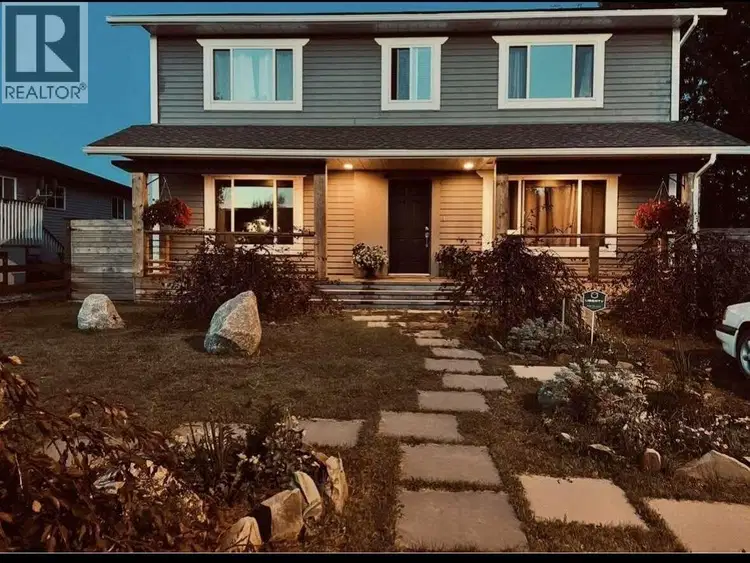
- Active
5004 46 Street
Fort Nelson · Single Family
- Beds
- 4
- Baths
- 3
Fort Nelson · Single Family
Listed by Easy List Realty (BCNREB) · MLS® R3181847
There is more to this listing. Create a free account to see the exact location, taxes, room sizes and price history.
Sign in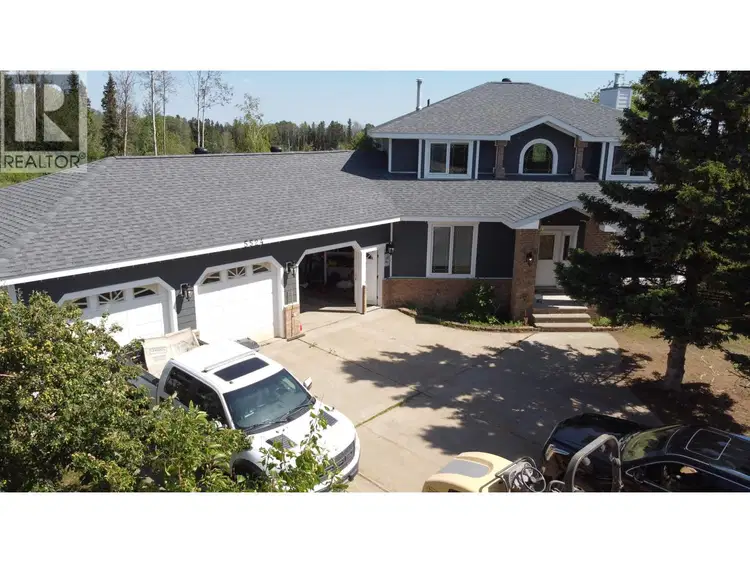
$309,000
$86/sqft
4 bd · 4 ba · 3,577 sqft
5524 MINNAKER Crescent
Fort Nelson · Single Family
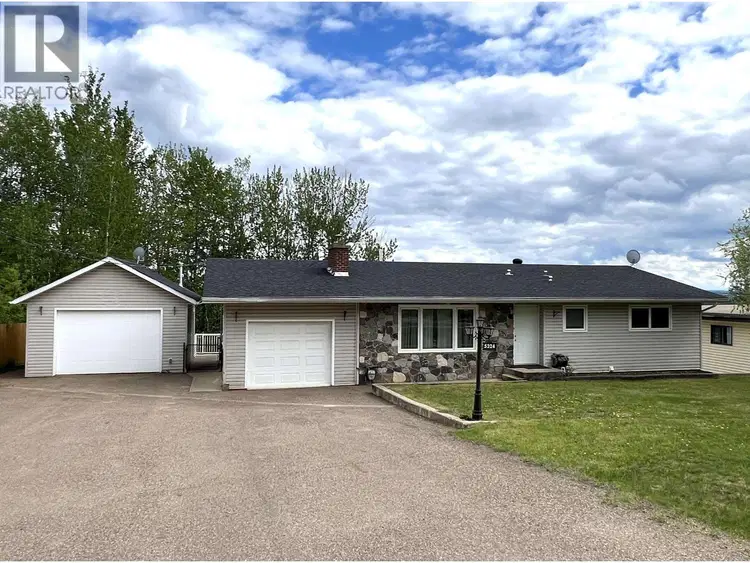
$259,900
$95/sqft
5 bd · 3 ba · 2,726 sqft
5324 51 Street
Fort Nelson · Single Family
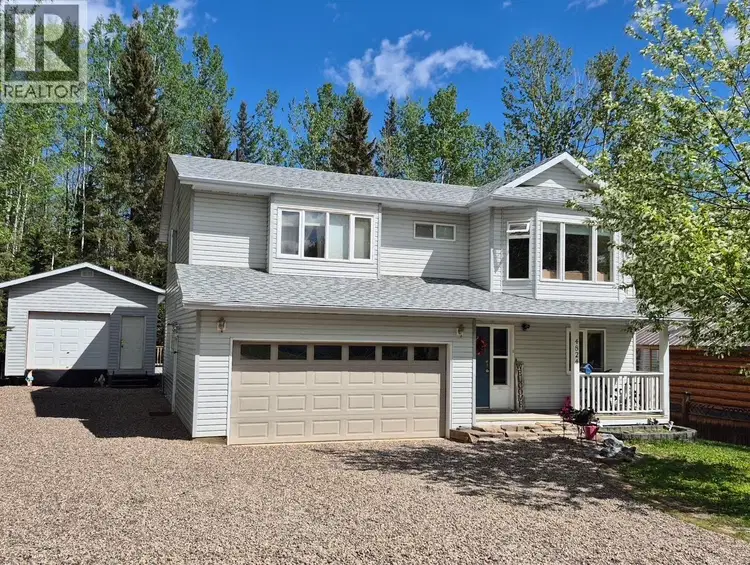
$275,000
$128/sqft
5 bd · 3 ba · 2,154 sqft
4824 GAIRDNER Crescent
Fort Nelson · Single Family
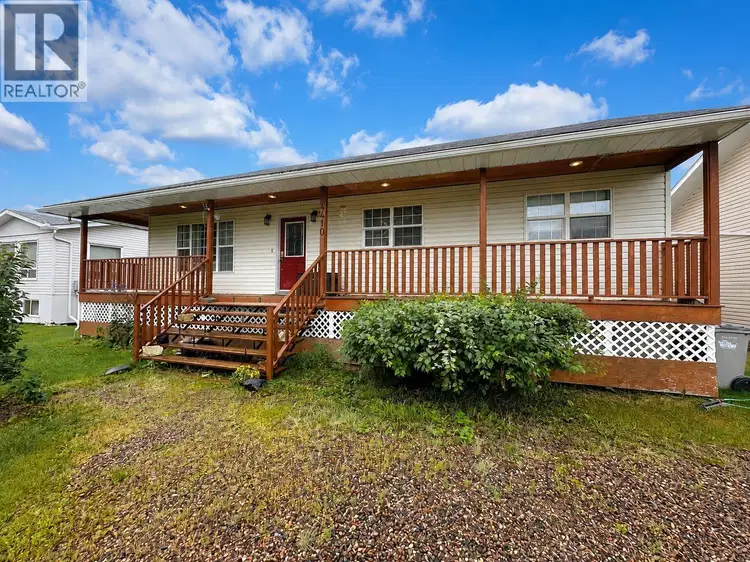
$330,000
$100/sqft
5 bd · 3 ba · 3,286 sqft
4410 52 Avenue
Fort Nelson · Single Family
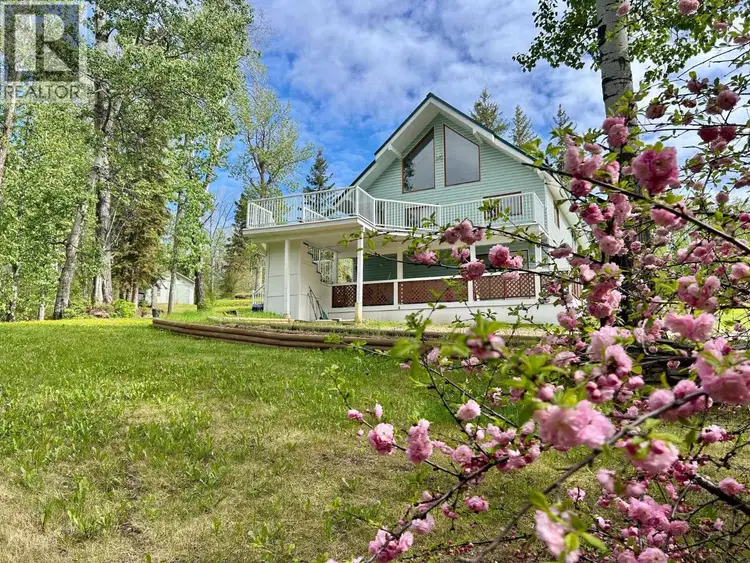
$369,000
$100/sqft
4 bd · 2 ba · 3,692 sqft
7524 VALLEYVIEW Drive
Fort Nelson · Single Family
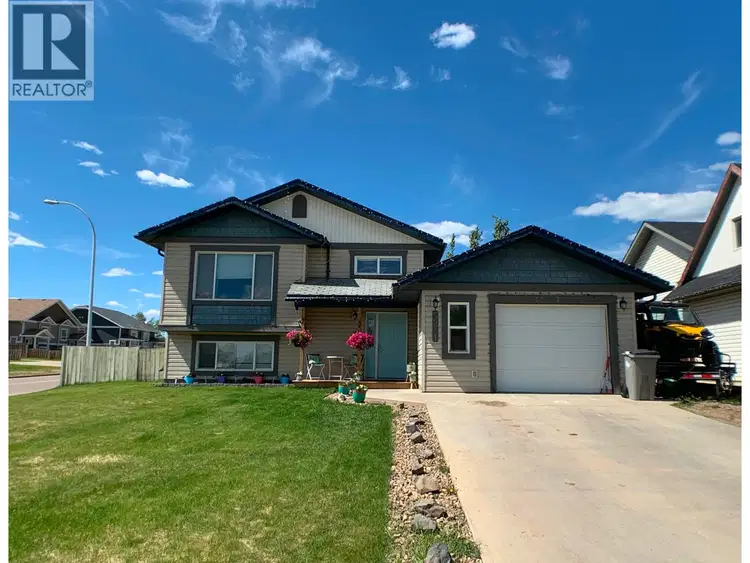
$279,000
$138/sqft
5 bd · 3 ba · 2,027 sqft
5201 HALLMARK Crescent
Fort Nelson · Single Family
*** For more information, please click Brochure button. *** Welcome to 5004 46 Street in Fort Nelson! This impressive two-storey home with finished basement offers approximately 2,790 sq. ft., 4 spacious bedrooms and 2.5 bathrooms in a private in-town setting. Built in 2011, features include hardwood, laminate and tile flooring, in-floor radiant heat with concrete foundation, natural gas heating and hot water on demand. Enjoy the convenience of a detached garage with concrete floor and lane access. The fully fenced private backyard is an entertainer’s dream, featuring three pergolas, sundeck, multiple patio areas, Arctic Spa hot tub, heated 8’ x 8’ stock-tank pool, outdoor shower and pizza oven. Plenty of room to relax, entertain and enjoy your own private retreat right in town. A unique property offering space, comfort and lifestyle!

The information contained on this site is based in whole or in part on information that is provided by members of The Canadian Real Estate Association (CREA), who are responsible for its accuracy. CREA reproduces and distributes this information as a service for its members and assumes no responsibility for its accuracy.
Uses the posted 5-year rate (5.19%), 20% down and a 25-year amortization.
Estimates only. They leave out utilities, upkeep and closing costs.
Estimated travel times. Map data © OpenStreetMap contributors.
Most listed
Detached · 55%
Active listings within 3 km of this home.
Source: Statistics Canada, 2021 Census of Population. 235 dwellings.
Statistics Canada area 59590019 · Northern Rockies
Source: Statistics Canada, 2021 Census Profile, dissemination area 59590019.
Pick the records you want. Ray Rasouli will email what the listing brokerage shares.
Availability is not guaranteed. Review documents with a professional.
For investors
Estimated rent from Statistics Canada rents for this area, scaled to the bedrooms. Gross yield is 12 months of that rent over the asking price, before costs.
Land and hazards
Provincial designations and mapped natural hazards at this location.
Based on where this point falls in provincial map layers, not a site survey or a formal hazard assessment. Confirm with the municipality, a professional, and your insurer before relying on it.
Source: BC Geographic Warehouse (Agricultural Land Commission, BC Wildfire Service)
Borrowing costs
The rates behind any payment estimate on this page.
These are benchmark rates, not mortgage quotes. Your rate depends on the lender, the term, and your file.
Source: Bank of Canada. As of 2026-10-29