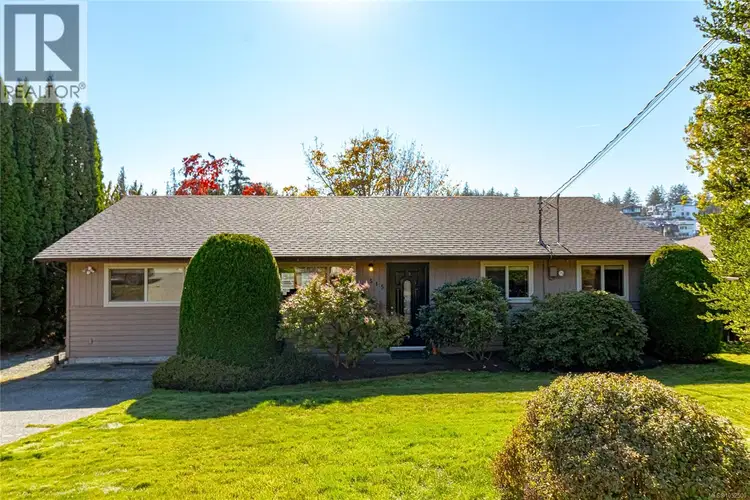
- Active
515 Elizabeth Ann Drive
Colwood · Single Family
- Beds
- 4
- Baths
Colwood · Single Family
Listed by Macdonald Realty · MLS® 1052500
There is more to this listing. Create a free account to see the exact location, taxes, room sizes and price history.
Sign in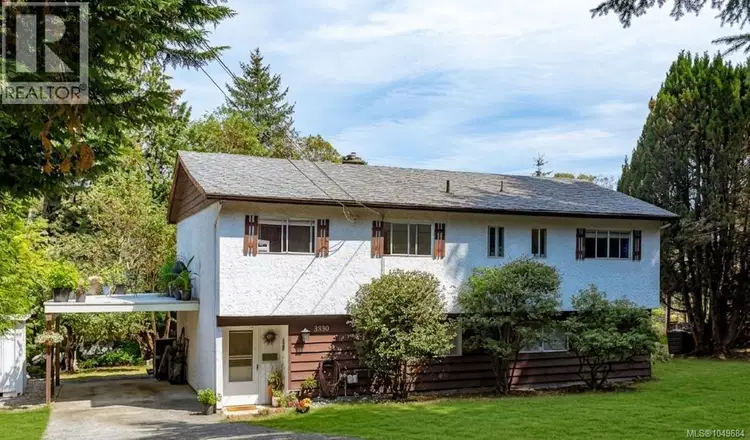
$829,980
$442/sqft
3 bd · 3 ba · 1,879 sqft
3330 Ravenwood Road
Colwood · Single Family
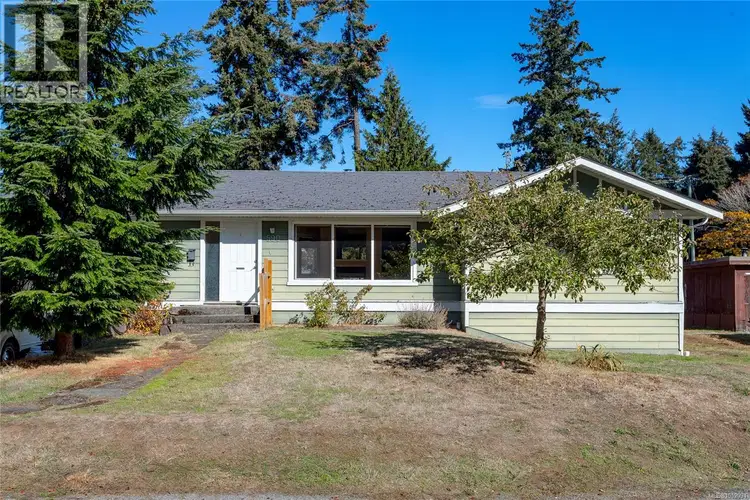
$919,000
$323/sqft
4 bd · 3 ba · 2,843 sqft
590 Ridley Drive
Colwood · Single Family
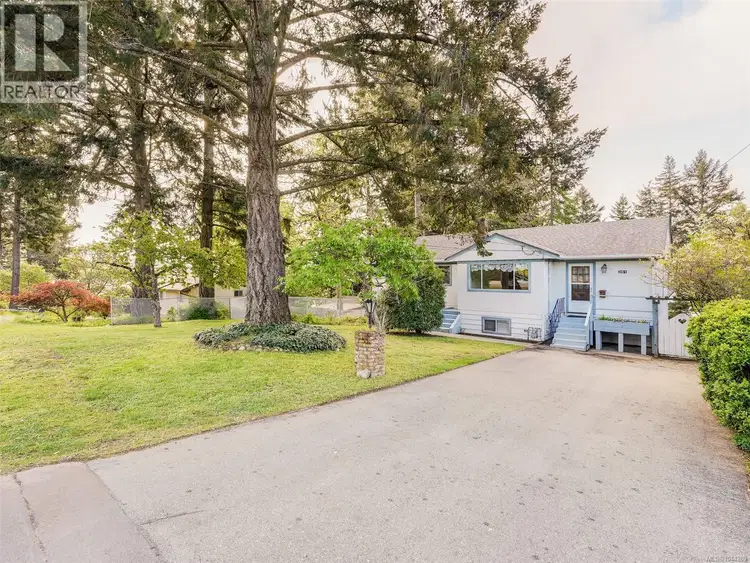
$749,900
$432/sqft
5 bd · 1 ba · 1,735 sqft
361 Cotlow Road
Colwood · Single Family
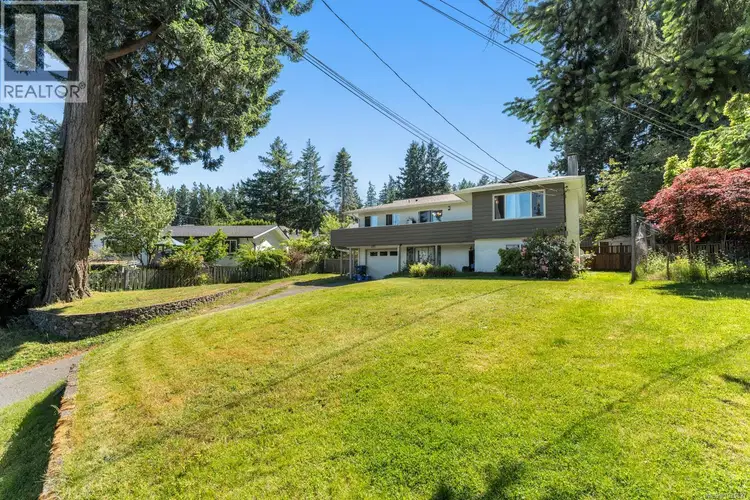
$899,000
$454/sqft
3 bd · 2 ba · 1,982 sqft
405 Tamarack Road
Colwood · Single Family
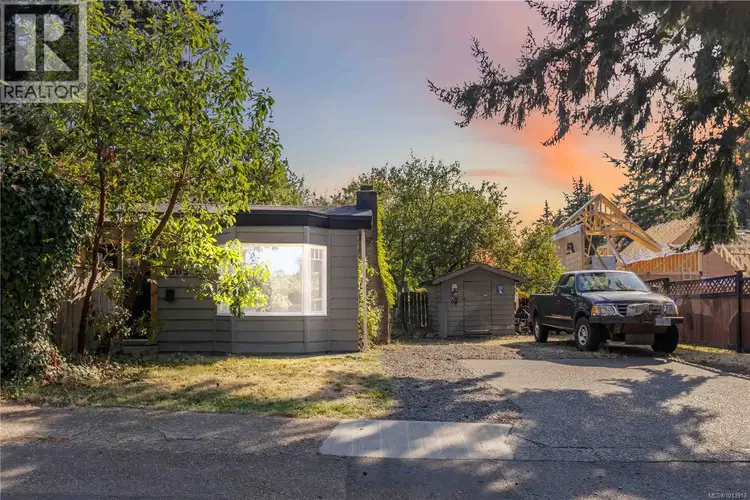
$769,000
$396/sqft
4 bd · 2 ba · 1,944 sqft
A – 3365 Painter Road
Colwood · Single Family
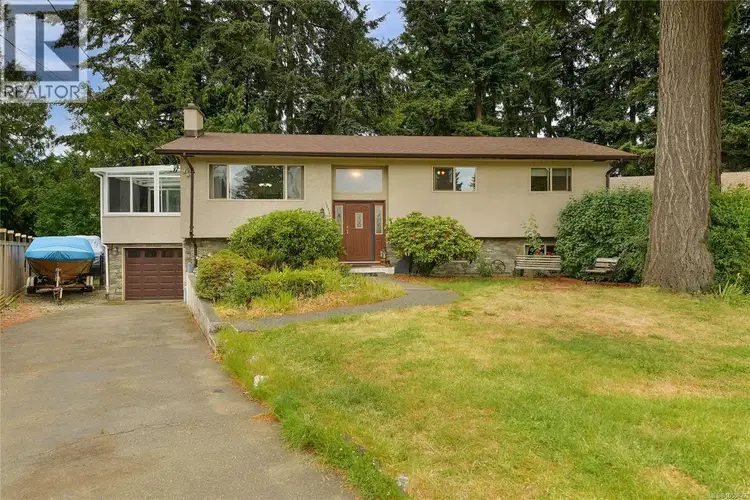
$925,000
$470/sqft
4 bd · 2 ba · 1,970 sqft
3058 CAROLA Place
Colwood · Single Family
515 Elizabeth Ann Drive | $750,000 OPEN HOUSE SATURDAY & SUNDAY, 1–3 PM Hot price for this beautifully maintained four-bedroom, two-bathroom Colwood rancher! An excellent opportunity for first-time buyers, families or downsizers, this home offers 1,325 sq. ft. of one-level living on a 7,500 sq. ft. lot, with parking for three vehicles. Enjoy a quiet dead-end street off Wishart, close to Royal Bay, beaches, schools, shopping, parks, hiking trails and everyday amenities. The thoughtful layout provides excellent separation, with the primary bedroom, walk-through closet and full ensuite on one side of the home and the remaining bedrooms on the other. A spacious living room and adjoining kitchen with dining area create a welcoming gathering space. French doors open to a large, wonderfully sunny deck with retractable awning overlooking the landscaped, sunny south-facing backyard. Numerous improvements include kitchen cabinets and countertops (2014), a tile backsplash (July 2026), dishwasher (May 2025), fridge (2019), washer (2020) and dryer (November 2023). The main bathroom was renovated in May 2023 with a new bathtub, toilet, flooring and vanity. Laminate flooring was installed in the hallway, living room, kitchen and primary bedroom in 2015, and the interior was painted in 2014. Outdoor updates include the deck (2014), rear and right-side fencing (2020), and a new Pacific Awnings awning and sundeck steps (July 2026). Ruffell & Brown blackout blinds were installed in one bedroom in May 2025. A lovingly maintained home offering flexible family space, sunny outdoor living and a wonderful location to begin your next chapter! SEPTIC LAST PUMPED 2023. ROOF AND WINDOWS NEW IN 2013.

The information contained on this site is based in whole or in part on information that is provided by members of The Canadian Real Estate Association (CREA), who are responsible for its accuracy. CREA reproduces and distributes this information as a service for its members and assumes no responsibility for its accuracy.
Uses the posted 5-year rate (5.19%), 20% down and a 25-year amortization.
Estimates only. They leave out utilities, upkeep and closing costs.
Estimated travel times. Map data © OpenStreetMap contributors.
Most listed
Detached · 46%
Active listings within 3 km of this home.
Source: Statistics Canada, 2021 Census of Population. 395 dwellings.
Statistics Canada area 59170797 · Colwood
Source: Statistics Canada, 2021 Census Profile, dissemination area 59170797.
Pick the records you want. Ray Rasouli will email what the listing brokerage shares.
Availability is not guaranteed. Review documents with a professional.
For investors
Estimated rent from Statistics Canada rents for this area, scaled to the bedrooms. Gross yield is 12 months of that rent over the asking price, before costs.
Property tax
Municipal, regional, hospital and school rates combined.
Estimated by applying the municipal rate to the asking price. Your actual bill is based on the BC Assessment value, which is set separately and usually differs from the sale price. Home owner grants are not included.
Source: Province of British Columbia, Local Government Statistics Schedule 702, 2026. As of 2026-01-01
Land and hazards
Provincial designations and mapped natural hazards at this location.
Based on where this point falls in provincial map layers, not a site survey or a formal hazard assessment. Confirm with the municipality, a professional, and your insurer before relying on it.
Source: BC Geographic Warehouse (Agricultural Land Commission, BC Wildfire Service)
Borrowing costs
The rates behind any payment estimate on this page.
These are benchmark rates, not mortgage quotes. Your rate depends on the lender, the term, and your file.
Source: Bank of Canada. As of 2026-09-29