- Active
- Newly listed
52782 Stonewood Place
Rosedale · Single Family Residence
- Beds
- 4
- Baths
- 3
- Sqft
- 3,548
- Built
- 2018
Listed by RE/MAX Nyda Realty Inc. (Vedder North) · MLS® R3170086
There is more to this listing. Create a free account to see the exact location, taxes, room sizes and price history.
Sign inListing history
Price history and sold data need a free account
See price changes and nearby sales with a free account.
About this home
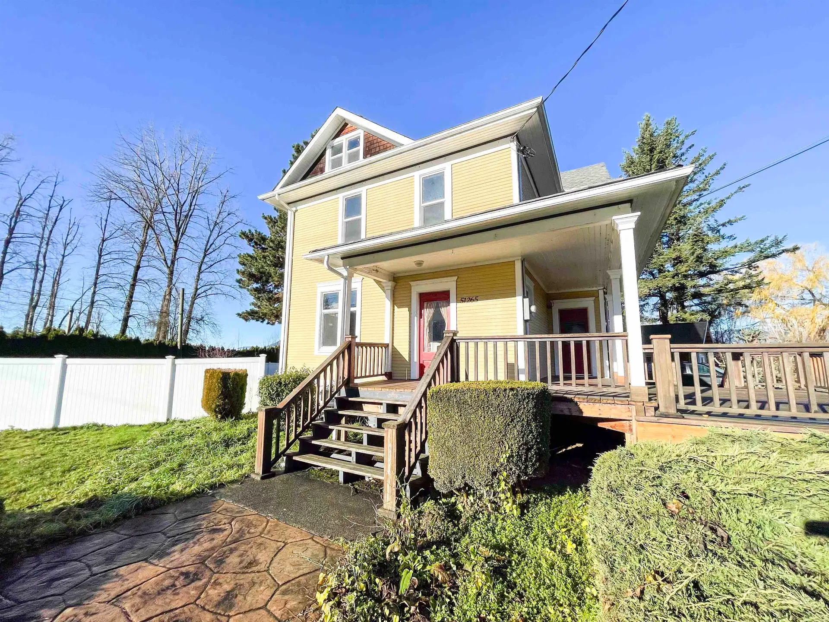
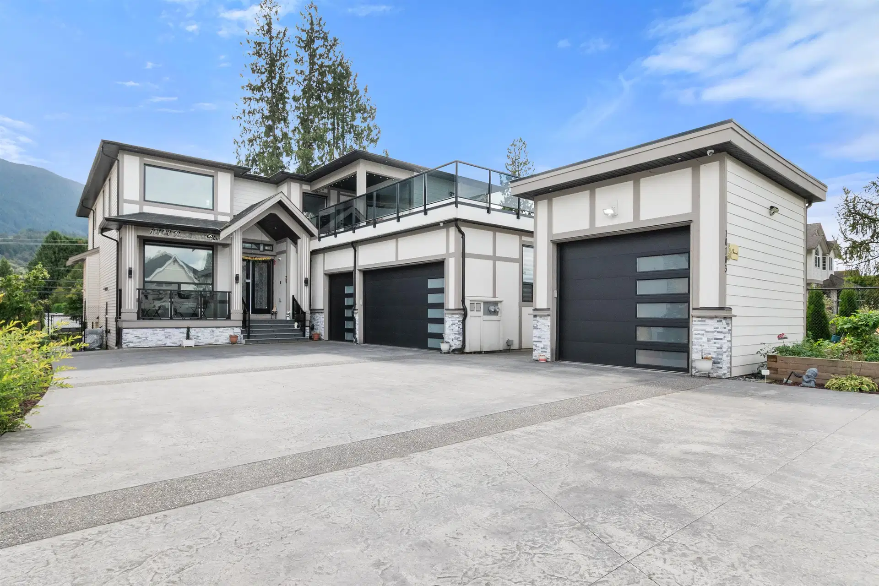
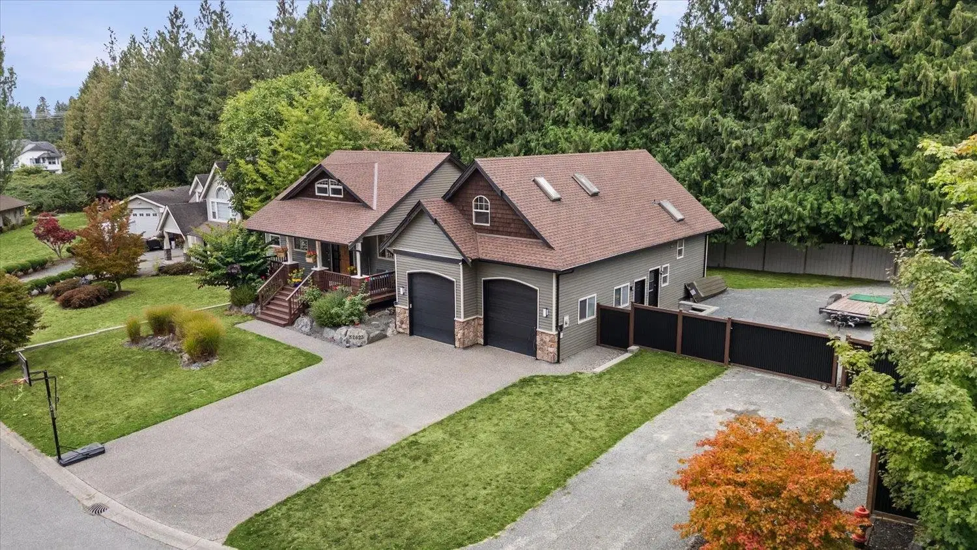
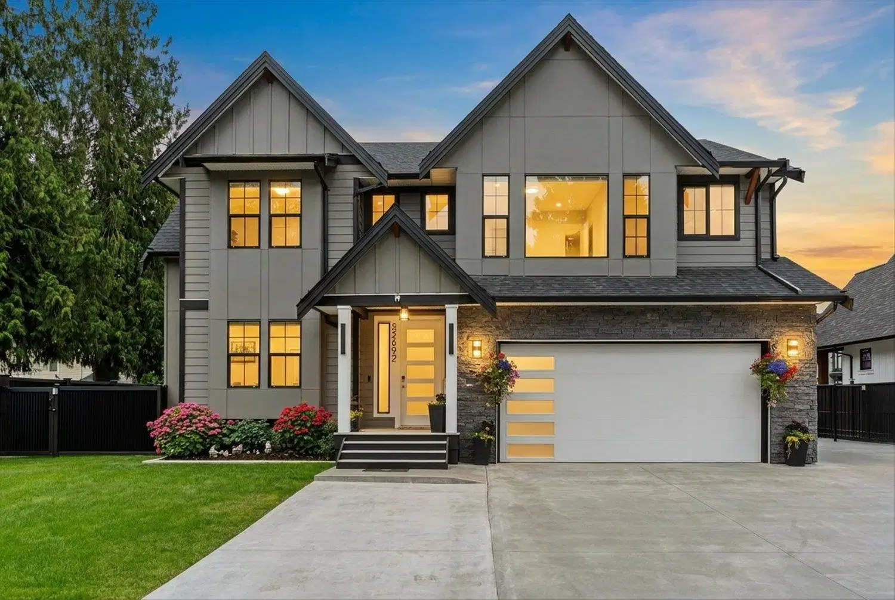
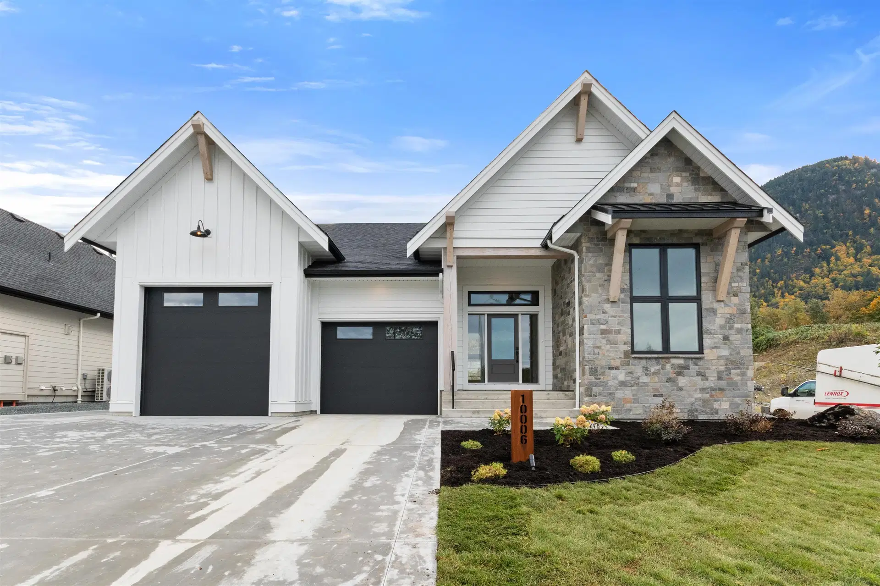
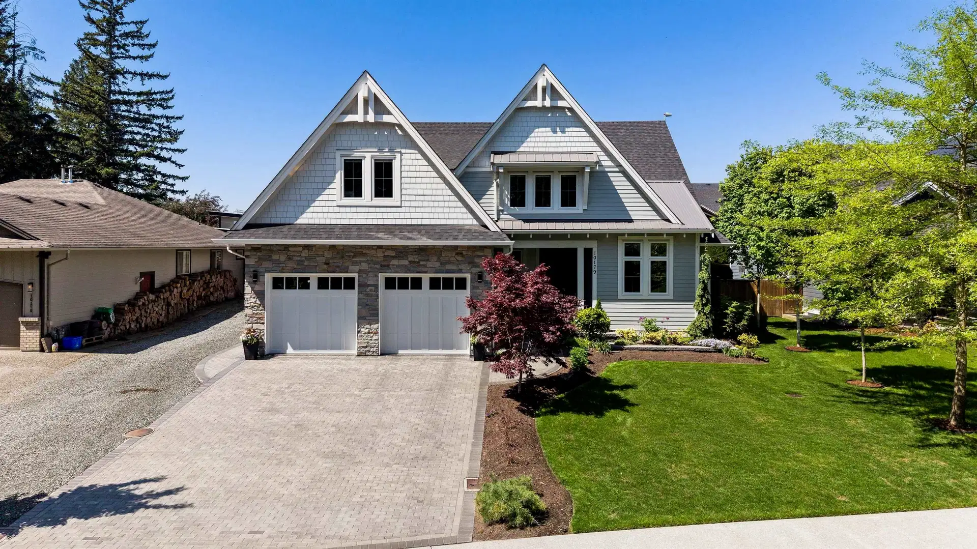
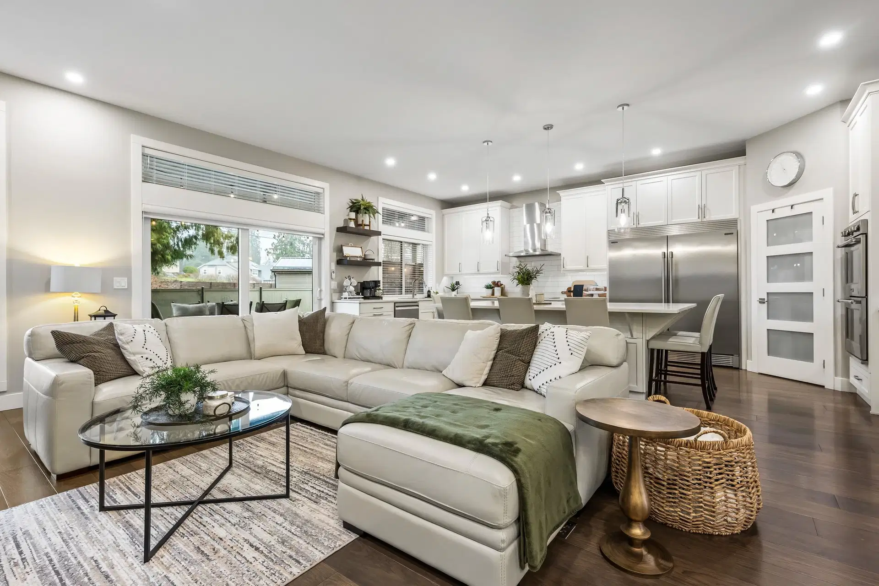
SPECTACULAR custom designed BUILDERS OWN HOME on a large MANICURED LOT w/ DETACHED SHOP and RV PARKING! Step inside to EXTREME LUXURY with this 3,548 sq ft RANCHER W/ BSMT. Designed for ENTERTAINMENT, from the CHEF KITCHEN w/ 10x5 island, DOUBLE ovens, bar w/ wine cooler, walk-in pantry, & Fridge/Freezer combo to the HUGE 630 sq ft COVERED PATIO w/ built in BBQ, cedar soffits, and private HOT TUB area. MASTER ON MAIN w/ spa ensuite feat heated tile & soaker tub that leads to a lrg custom closet. Hardwood, quartz, AC. BRIGHT OFFICE on main w/ southern mtn views. FULLY DEVELOPED BSMT w/ 2 bdrms, living space w/ gas fireplace, WET BAR w/ full fridge, & a 11x18 storage room. Convenient secondary access to the oversized garage (bring the truck!). Truly a ONE OF A KIND HOME that is a MUST SEE!
Home facts
- Bedrooms
- 4
- Bathrooms
- 3 full
- Interior
- 3,548 sq ft
- Lot size
- 11,302 sq ft
- Year built
- 2018
- Storeys
- 2
- Parking
- 8
- Property type
- Single Family Residence
- Basement
- Finished
- Garage
- Yes
- Carport
- No
- Fireplaces
- 2
- Area
- East Chilliwack
- Sub-area
- Rosedale
- Style
- Rancher/Bungalow w/Bsmt.
- Listed
- Hidden until you accept the VOW terms
- Structure
- Residential Detached
- PID
- Hidden until you accept the VOW terms
Highlights
- In-suite laundry
- Patio
- Private yard
- Hot tub
- Golf course
- Storage locker
Features and inclusions
- Appliances
- Washer/Dryer, Dishwasher, Refrigerator, Stove, Wine Cooler
- Heating
- Forced Air, Natural Gas
- Cooling
- Central Air, Air Conditioning
- Flooring
- Hidden until you accept the VOW terms
- Construction
- Hidden until you accept the VOW terms
- Roof
- Hidden until you accept the VOW terms
- Parking
- Garage Double, RV Access/Parking, Front Access, Side Access, Garage Door Opener
- Lot
- Cul-De-Sac, Near Golf Course, Recreation Nearby
- Interior features
- Storage, Wet Bar
- Laundry
- In Unit
Board rules show these details to signed-in buyers who accept the VOW terms.
This representation is based in whole or in part on data generated by the Chilliwack & District Real Estate Board, Fraser Valley Real Estate Board or Real Estate Board of Greater Vancouver which assumes no responsibility for its accuracy.
Monthly and upfront costs
Uses the posted 5-year rate (5.19%), 20% down and a 25-year amortization.
Monthly ownership costs
- Principal and interest
- $8,057
- Property tax
- $492/mo
- Home insurance
- $150/mo
- Estimated monthly total
- $8,699
Purchase snapshot
- List price
- $1,699,900
- Down payment
- $339,980 (20%)
- Estimated mortgage
- $1,359,920
Estimates only. They leave out utilities, upkeep and closing costs.
Borrowing costs
What money costs right now
The rates behind any payment estimate on this page.
- Prime rate
- 4.45%
- Variable mortgages are quoted against this.
- 5 year bond yield
- 3.68%
- Fixed mortgage pricing follows this.
- Policy rate
- 2.25%
- Set by the Bank of Canada.
These are benchmark rates, not mortgage quotes. Your rate depends on the lender, the term, and your file.
Source: Bank of Canada. As of 2026-09-29
Space and layout
Room sizes and building details need a free account
See room sizes, the floor-by-floor split, construction and the lot with a free account.
Home value
Home value figures need a free account
See how this home is valued with a free account.
Neighbourhood
Estimated travel times. Map data © OpenStreetMap contributors.
Land and hazards
What the maps say about this land
Provincial designations and mapped natural hazards at this location.
- Wildfire interface
- Moderate risk
- In a mapped wildland-urban interface zone. Affects insurance and FireSmart requirements.
Based on where this point falls in provincial map layers, not a site survey or a formal hazard assessment. Confirm with the municipality, a professional, and your insurer before relying on it.
Source: BC Geographic Warehouse (Agricultural Land Commission, BC Wildfire Service)
Most listed
Detached · 74%
Who lives here
Documents
Pick the records you want. Ray Rasouli will email what the listing brokerage shares.
Availability is not guaranteed. Review documents with a professional.