- Active
5330 Falls Street
Port Alberni · Single Family
- Beds
- 4
- Baths
- 2
Port Alberni · Single Family
Listed by Loyal Homes Ltd. · MLS® 1046826
There is more to this listing. Create a free account to see the exact location, taxes, room sizes and price history.
Sign in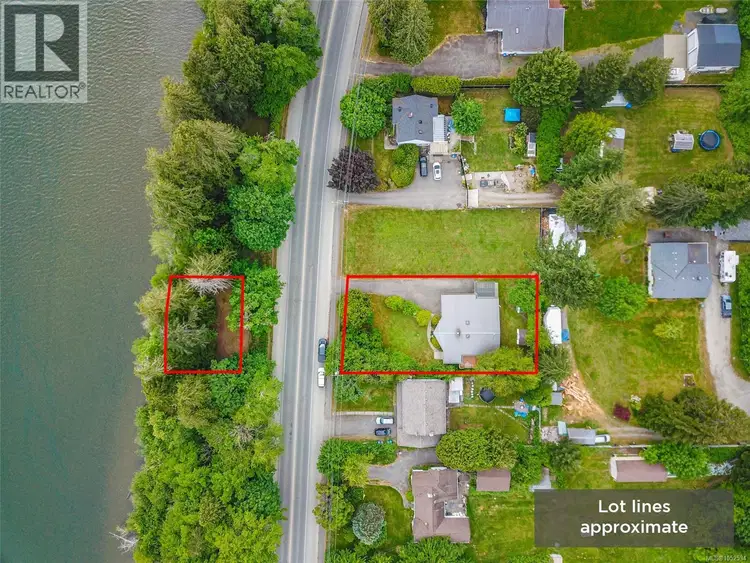
$649,000
$393/sqft
3 bd · 2 ba · 1,652 sqft
5847 River Road
Port Alberni · Single Family
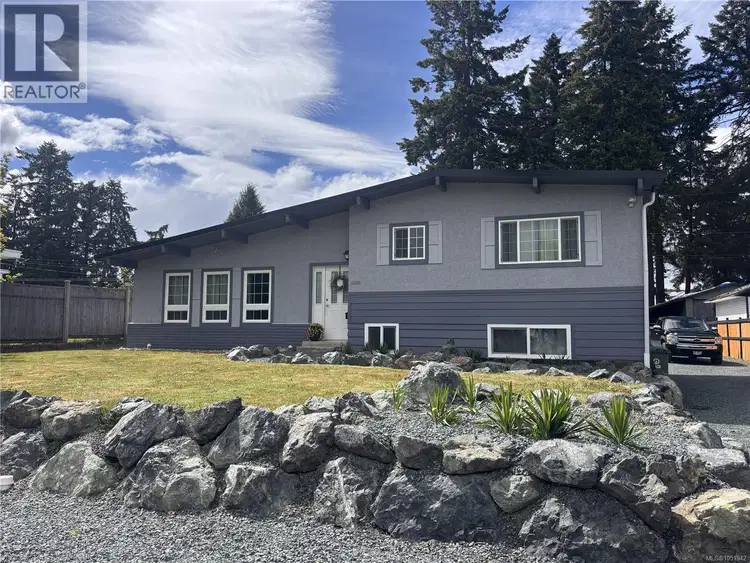
$679,999
$331/sqft
3 bd · 2 ba · 2,056 sqft
5032 Cherry Creek Road
Port Alberni · Single Family
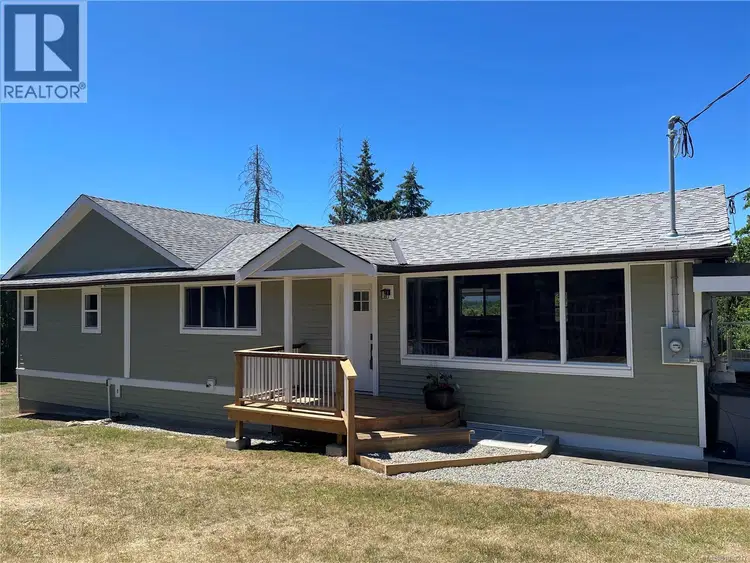
$765,000
$317/sqft
4 bd · 2 ba · 2,415 sqft
5054 Dundalk Avenue
Port Alberni · Single Family
$660,000
$319/sqft
3 bd · 3 ba · 2,070 sqft
3550 China Creek Road
Port Alberni · Single Family
$797,000
$364/sqft
4 bd · 3 ba · 2,187 sqft
2685 2nd Avenue
Port Alberni · Single Family
$749,900
$355/sqft
4 bd · 2 ba · 2,115 sqft
5330 Falls Street
Port Alberni · Single Family
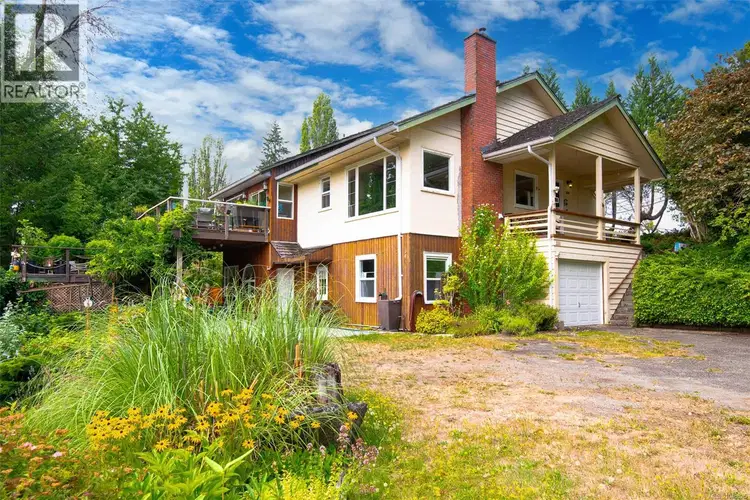
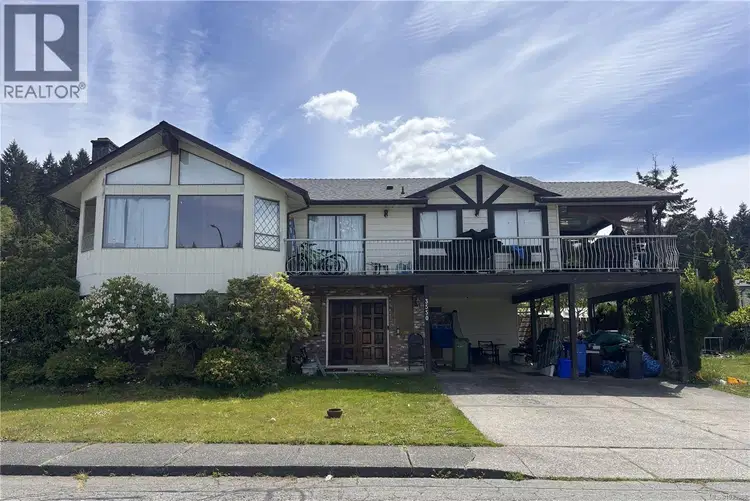
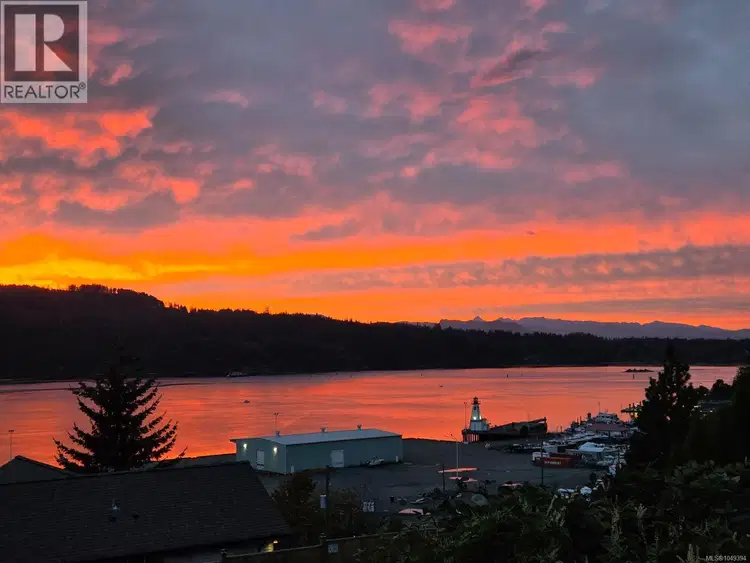
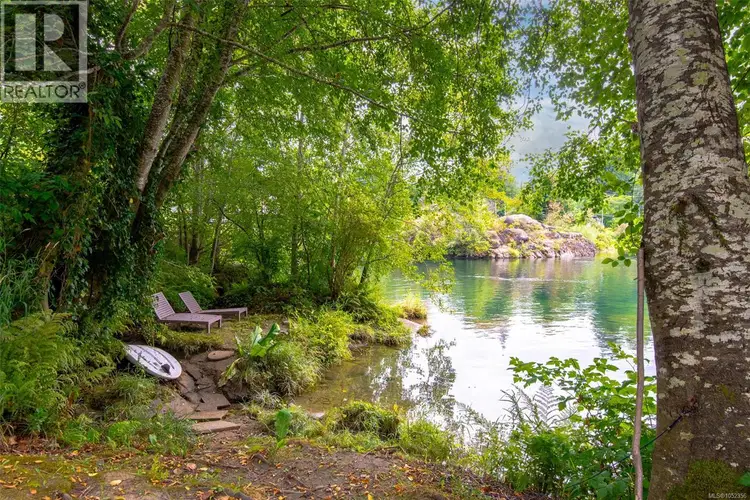
Nearly an acre on the Somass River with private access, and the freedom to launch a paddleboard or kayak from your own yard - all within Port Alberni city limits. This 0.94 acre riverfront property offers a rare combination of space, privacy, character, and everyday convenience, with a gorgeous home set among mature landscaping and sweeping views of the water. From the moment you arrive, it feels remarkably removed from the pace of town. Inside, the home has a character all its own. The open oak kitchen and dining area features 11’ vaulted ceilings, custom stained glass windows, and a walkout to the two-tiered deck overlooking the river. It’s an easy place to gather, dine outside, or simply watch the water move past. The main level continues with a massive living room featuring wood floors and a wood stove with stone surround, plus three bedrooms, a full bathroom, family room, and laundry room. Downstairs, the primary bedroom offers 10’ ceilings, a huge walk-in closet, and a statement clawfoot soaker tub. A 3-piece bathroom with outdoor access is especially practical after a day on the river, while abundant storage, an attached single garage, separate indoor workshop with high ceilings, and a wood-burning furnace add versatility. The grounds are equally memorable, with apples, cherries, pears, and figs growing throughout the established landscaping. An underground pet fence adds peace of mind. At the river’s edge, your private access becomes the starting point for kayaking, paddleboarding, fishing, or heading toward the Alberni Inlet and Barkley Sound. Whether the day starts with coffee on the deck or ends beside the water, the river becomes part of the rhythm of life here. Paper Mill Dam Park, Riverbend Cafe, and Naesgaard’s Farm Market are all just steps from home, and shopping, restaurants, schools, trails, and amenities are all close by. Reach out any time to arrange your private viewing.

The information contained on this site is based in whole or in part on information that is provided by members of The Canadian Real Estate Association (CREA), who are responsible for its accuracy. CREA reproduces and distributes this information as a service for its members and assumes no responsibility for its accuracy.
Uses the posted 5-year rate (5.19%), 20% down and a 25-year amortization.
Estimates only. They leave out utilities, upkeep and closing costs.
Estimated travel times. Map data © OpenStreetMap contributors.
Most listed
Detached · 50%
Active listings within 3 km of this home.
Source: Statistics Canada, 2021 Census of Population. 305 dwellings.
Statistics Canada area 59230102 · Port Alberni
Source: Statistics Canada, 2021 Census Profile, dissemination area 59230102.
Pick the records you want. Ray Rasouli will email what the listing brokerage shares.
Availability is not guaranteed. Review documents with a professional.
For investors
Estimated rent from Statistics Canada rents for this area, scaled to the bedrooms. Gross yield is 12 months of that rent over the asking price, before costs.
Property tax
Municipal, regional, hospital and school rates combined.
Estimated by applying the municipal rate to the asking price. Your actual bill is based on the BC Assessment value, which is set separately and usually differs from the sale price. Home owner grants are not included.
Source: Province of British Columbia, Local Government Statistics Schedule 702, 2026. As of 2026-01-01
Land and hazards
Provincial designations and mapped natural hazards at this location.
Based on where this point falls in provincial map layers, not a site survey or a formal hazard assessment. Confirm with the municipality, a professional, and your insurer before relying on it.
Source: BC Geographic Warehouse (Agricultural Land Commission, BC Wildfire Service)
Borrowing costs
The rates behind any payment estimate on this page.
These are benchmark rates, not mortgage quotes. Your rate depends on the lender, the term, and your file.
Source: Bank of Canada. As of 2026-09-29