- Active
- Newly listed
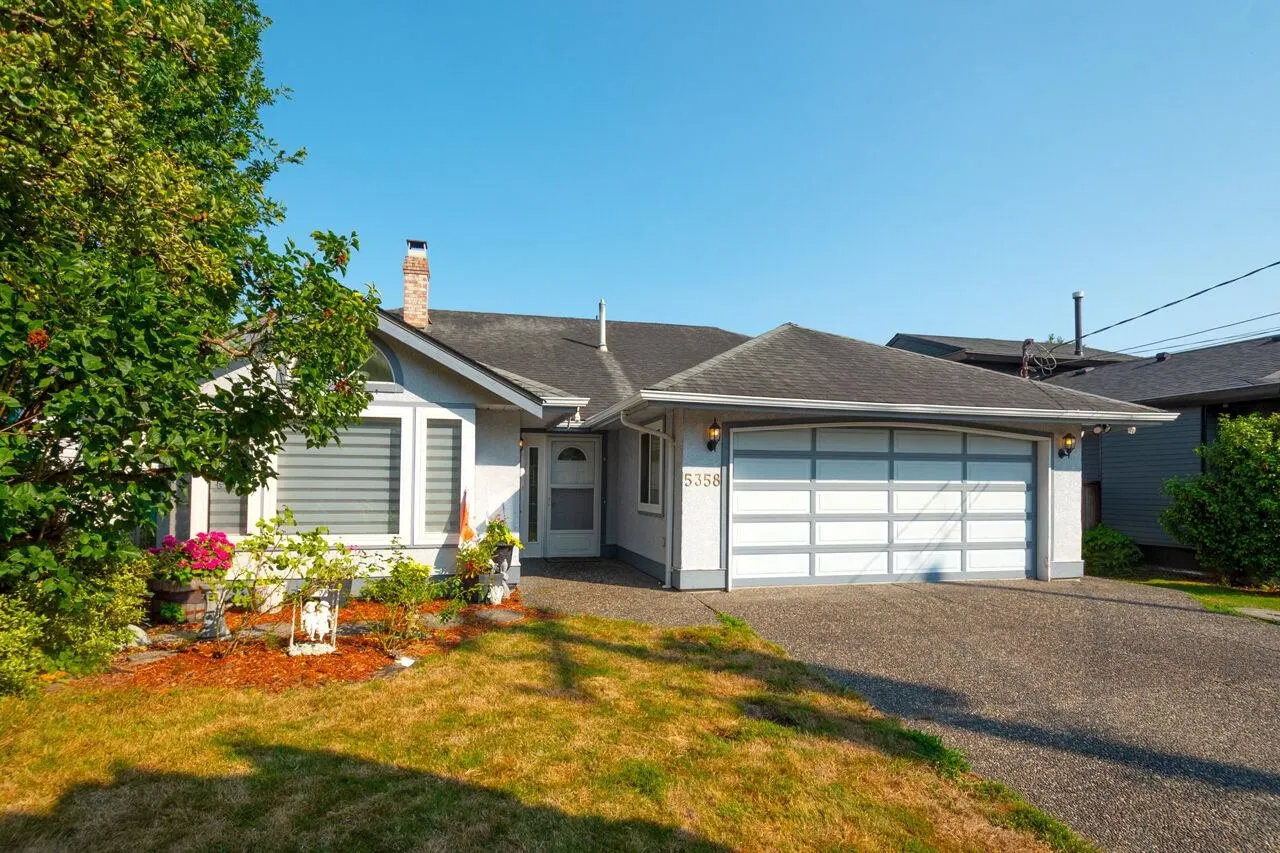
5358 Crescent Drive
Hawthorne, Delta · Single Family Residence
- Beds
- 4
- Baths
- 4
- Sqft
- 3,091
- Built
- 2004
Listed by Axford Real Estate · MLS® R3171823
There is more to this listing. Create a free account to see the exact location, taxes, room sizes and price history.
Sign inListing history
Price history and sold data need a free account
See price changes and nearby sales with a free account.
About this home
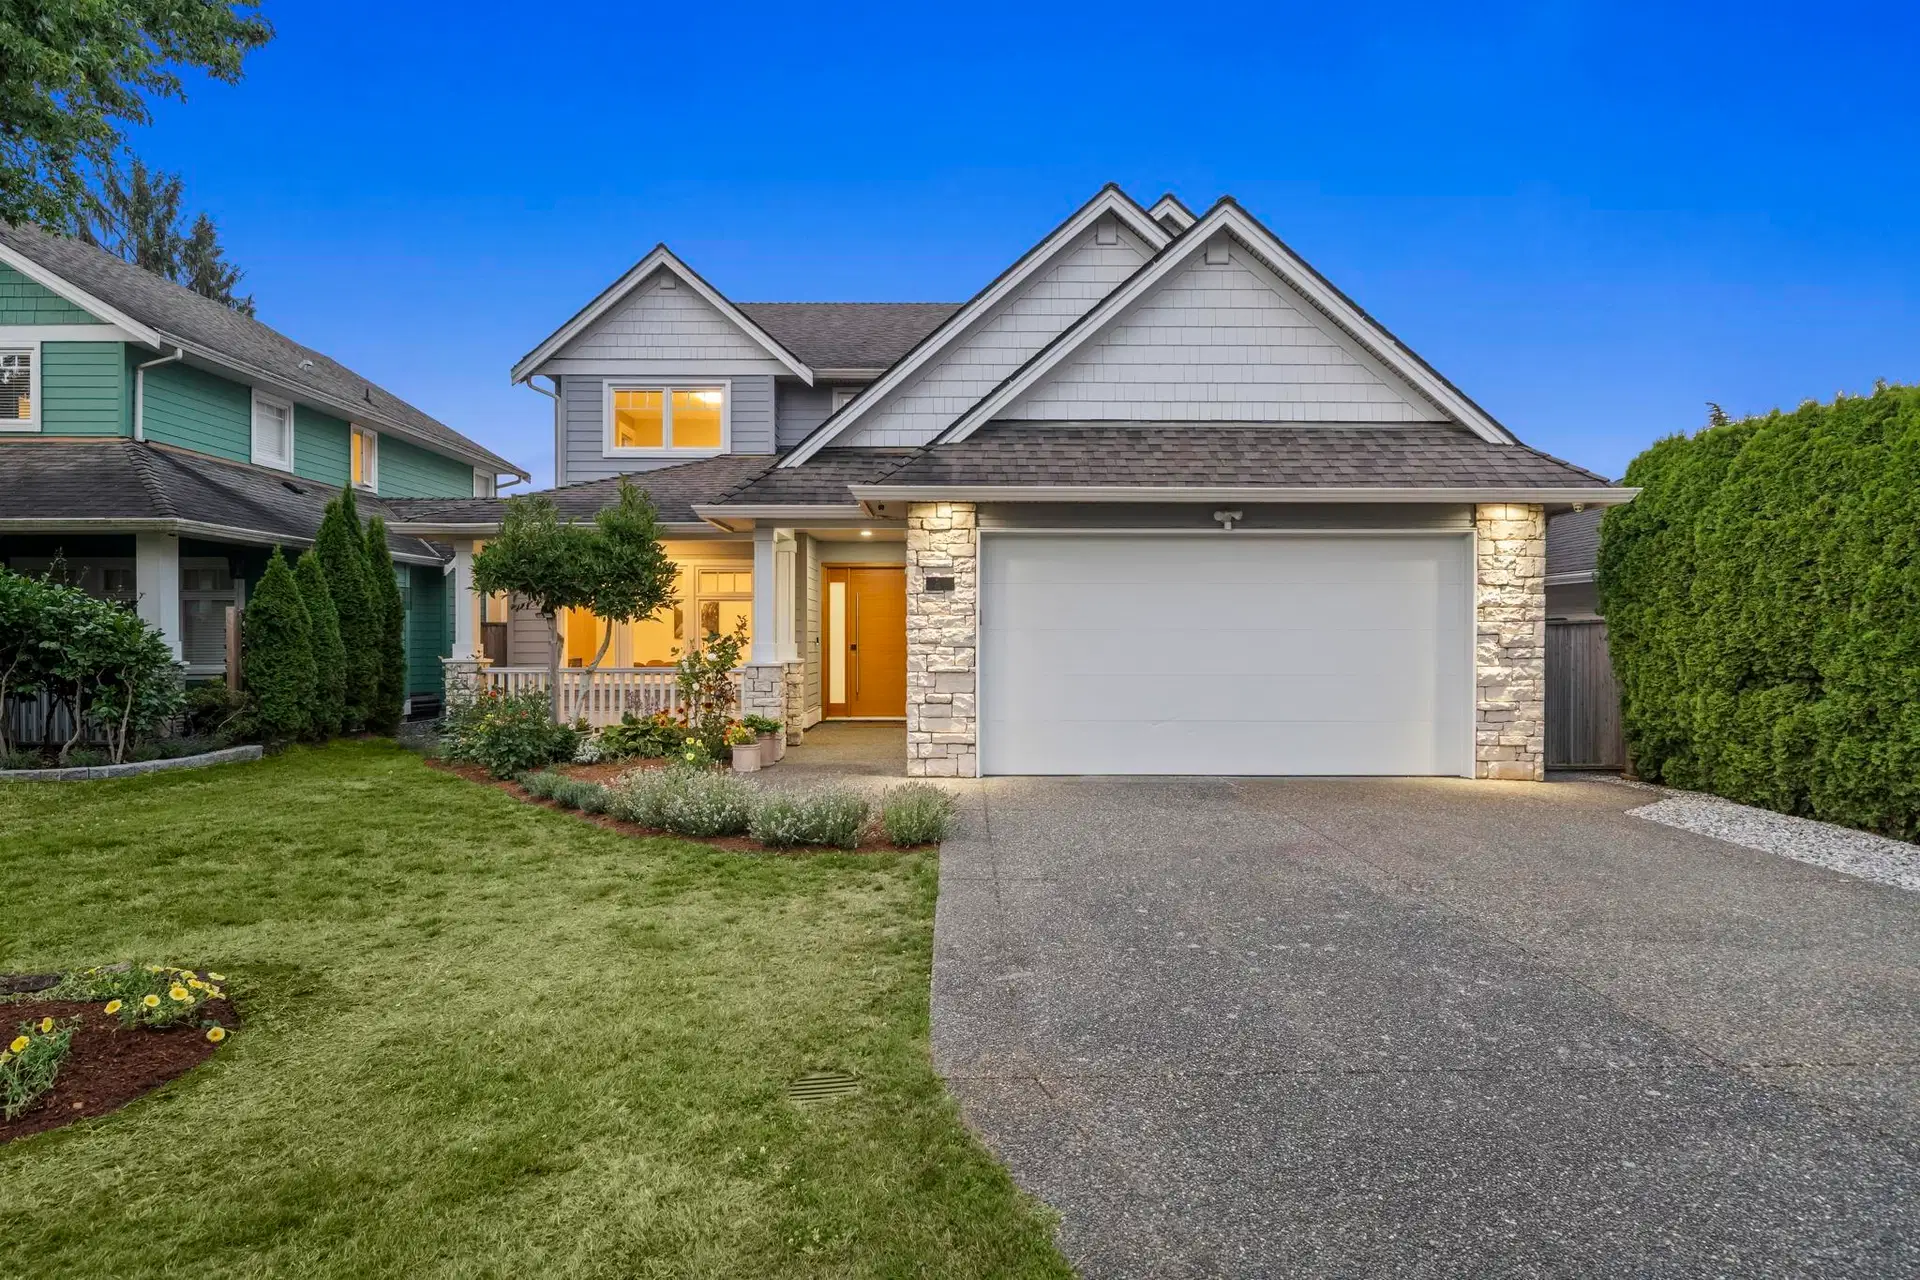
A rare opportunity to own one of Hawthorne's most extensively remodeled homes! Over $400k has been invested to create an exceptional living experience. Soaring vaulted ceilings, 9' ceilings, premium hardwood flooring, glass railings, and expansive accordion doors create seamless indoor-outdoor living. The designer kitchen is a true showpiece, featuring a Fulgor Milano gas range, integrated built-in appliances, custom cabinetry, and a stunning full-height slab stone backsplash. Spa-inspired bathrooms feature designer tilework and a custom steam shower in the primary ensuite. Enjoy radiant in-floor heating, A/C, and a private backyard with a vegetable garden, storage shed, and space to add a pool while maintaining ample outdoor living. Homes of this caliber don't come to market very often
Home facts
- Bedrooms
- 4
- Bathrooms
- 3 full + 1 half
- Interior
- 3,091 sq ft
- Lot size
- 8,568 sq ft
- Year built
- 2004
- Storeys
- 2
- Parking
- 6
- Property type
- Single Family Residence
- Basement
- None
- Garage
- Yes
- Carport
- No
- Fireplace
- 1
- Area
- Ladner
- Sub-area
- Hawthorne
- Listed
- Hidden until you accept the VOW terms
- Structure
- Residential Detached
- PID
- Hidden until you accept the VOW terms
Highlights
- Pool
- Private yard
- High ceilings
- Gas range
Features and inclusions
- Appliances
- Washer/Dryer, Dishwasher, Refrigerator, Stove
- Heating
- Heat Pump, Radiant
- Cooling
- Central Air, Air Conditioning
- Flooring
- Hidden until you accept the VOW terms
- Construction
- Hidden until you accept the VOW terms
- Roof
- Hidden until you accept the VOW terms
- Parking
- Garage Double, Front Access
Board rules show these details to signed-in buyers who accept the VOW terms.
This representation is based in whole or in part on data generated by the Chilliwack & District Real Estate Board, Fraser Valley Real Estate Board or Real Estate Board of Greater Vancouver which assumes no responsibility for its accuracy.
Monthly and upfront costs
Uses the posted 5-year rate (5.19%), 20% down and a 25-year amortization.
Monthly ownership costs
- Principal and interest
- $9,901
- Property tax
- $608/mo
- Home insurance
- $150/mo
- Estimated monthly total
- $10,660
Purchase snapshot
- List price
- $2,089,000
- Down payment
- $417,800 (20%)
- Estimated mortgage
- $1,671,200
Estimates only. They leave out utilities, upkeep and closing costs.
Borrowing costs
What money costs right now
The rates behind any payment estimate on this page.
- Prime rate
- 4.45%
- Variable mortgages are quoted against this.
- 5 year bond yield
- 3.68%
- Fixed mortgage pricing follows this.
- Policy rate
- 2.25%
- Set by the Bank of Canada.
These are benchmark rates, not mortgage quotes. Your rate depends on the lender, the term, and your file.
Source: Bank of Canada. As of 2026-09-29
Property tax
What the tax bill looks like
Municipal, regional, hospital and school rates combined.
- Estimated annual tax
- $8,465
- At 4.0522 per $1,000 of assessed value.
Estimated by applying the municipal rate to the asking price. Your actual bill is based on the BC Assessment value, which is set separately and usually differs from the sale price. Home owner grants are not included.
Source: Province of British Columbia, Local Government Statistics Schedule 702, 2026. As of 2026-01-01
Space and layout
Room sizes and building details need a free account
See room sizes, the floor-by-floor split, construction and the lot with a free account.
Home value
Home value figures need a free account
See how this home is valued with a free account.
Neighbourhood
Estimated travel times. Map data © OpenStreetMap contributors.
Climate
What the weather is like in Vancouver
Ten year average, 2016–2025.
- Average temperature
- 10.6°C
- Daily mean across the year.
- Yearly precipitation
- 1,141 mm
- On the drier side for BC.
- Yearly snowfall
- 39 cm
- Snow is the exception here.
- Bright sunshine
- 1,938 h
- Hours of sun a year, 1981–2010 average.
Averaged from the last ten complete years of Environment Canada observations at the nearest principal station, so it reflects the climate as it is now rather than a thirty year normal. Bright sunshine is the exception: it is no longer measured at these stations, so that figure is the long term average.
Source: Environment and Climate Change Canada, monthly climate summaries
Land and hazards
What the maps say about this land
Provincial designations and mapped natural hazards at this location.
- Wildfire interface
- Low risk
- In a mapped wildland-urban interface zone. Affects insurance and FireSmart requirements.
Based on where this point falls in provincial map layers, not a site survey or a formal hazard assessment. Confirm with the municipality, a professional, and your insurer before relying on it.
Source: BC Geographic Warehouse (Agricultural Land Commission, BC Wildfire Service)
Most listed
Detached · 48%
Who lives here
Documents
Pick the records you want. Ray Rasouli will email what the listing brokerage shares.
Availability is not guaranteed. Review documents with a professional.