- Active
5604 49 Street
Fort Nelson · Single Family
- Beds
- 3
- Baths
- 2
- Sqft
- 1,584
- Built
- 1950
Listed by RE/MAX Action Realty Inc · MLS® R3172773
There is more to this listing. Create a free account to see the exact location, taxes, room sizes and price history.
Sign inAbout this home
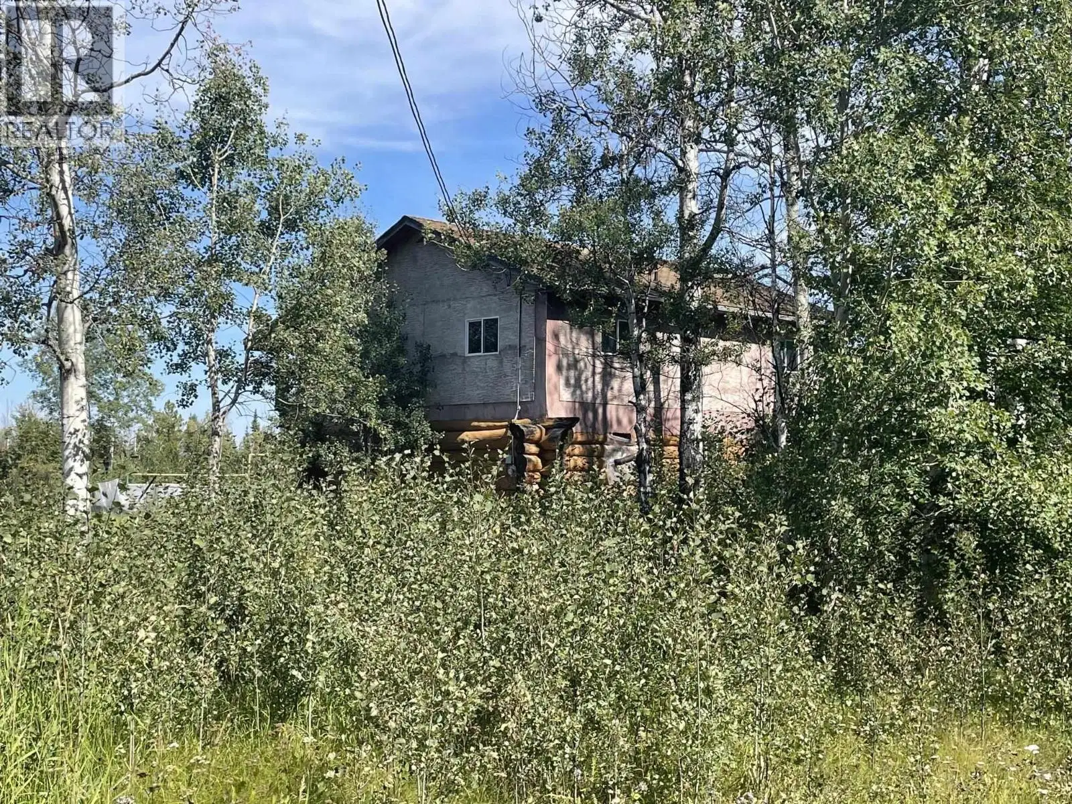
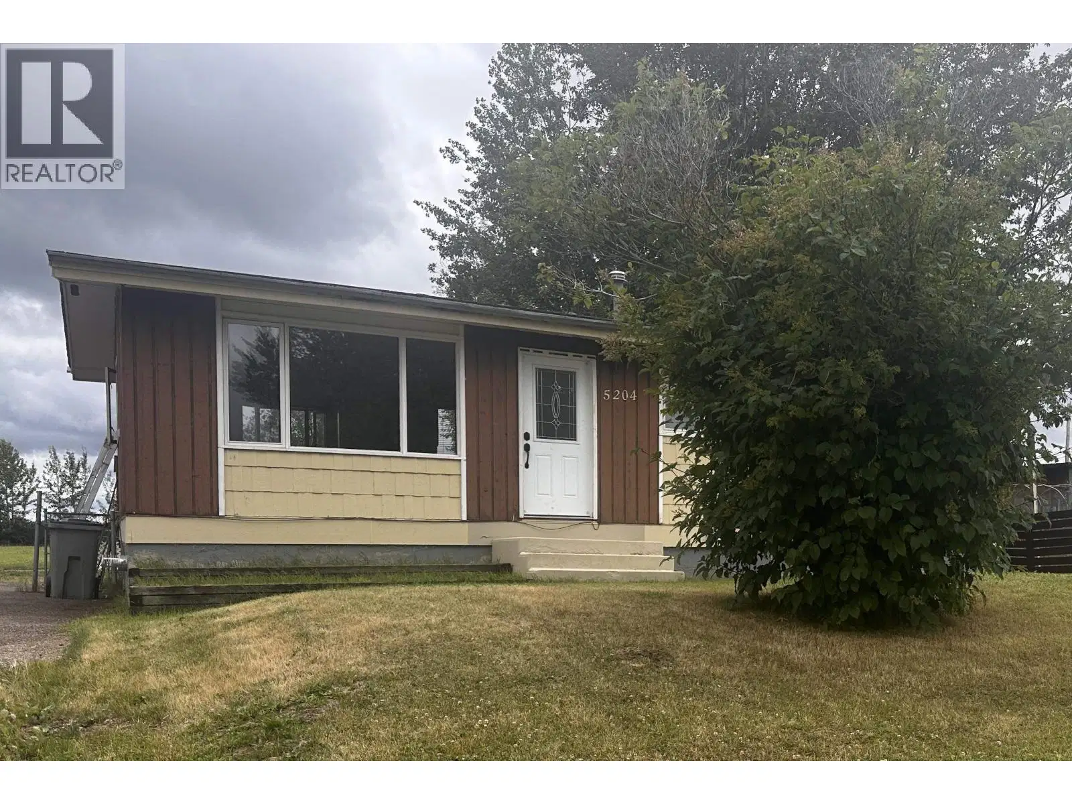
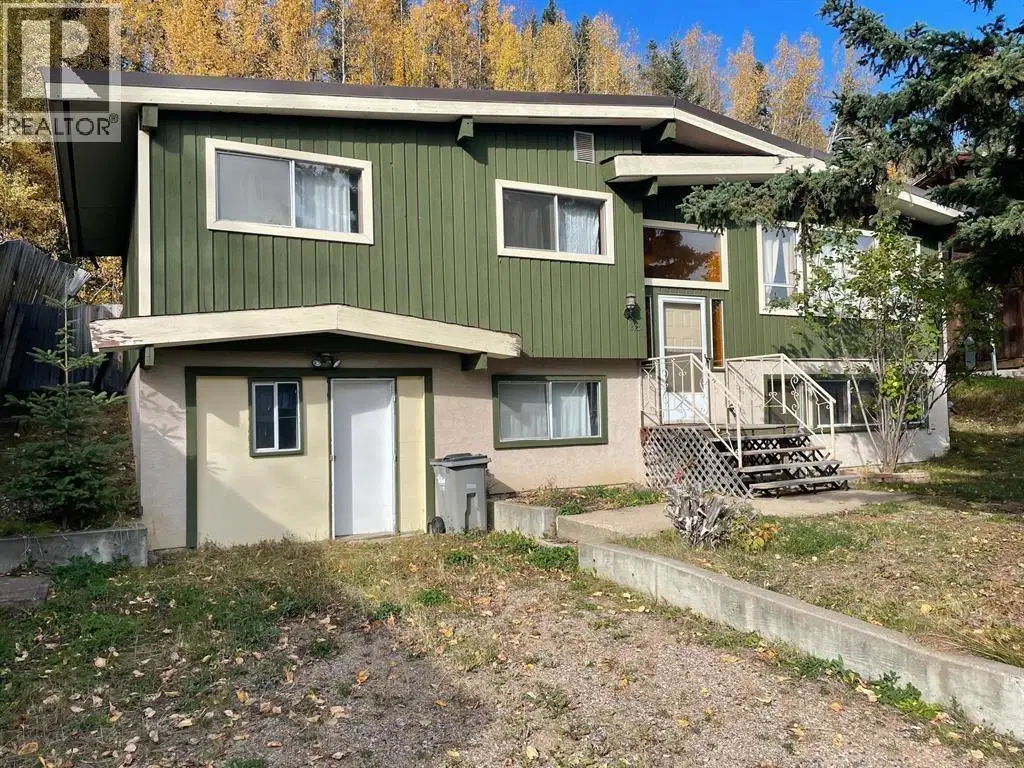
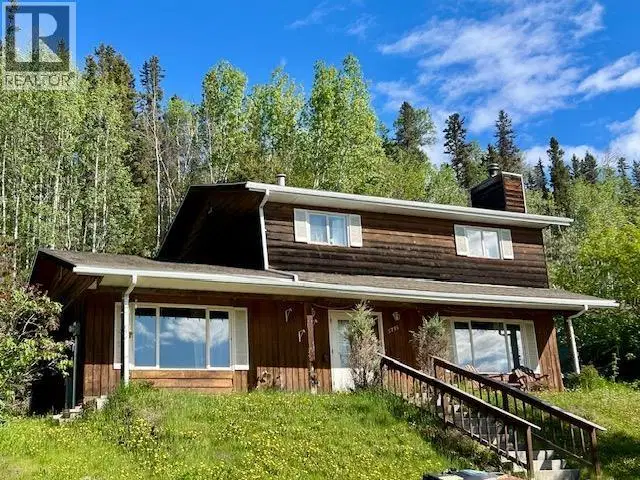
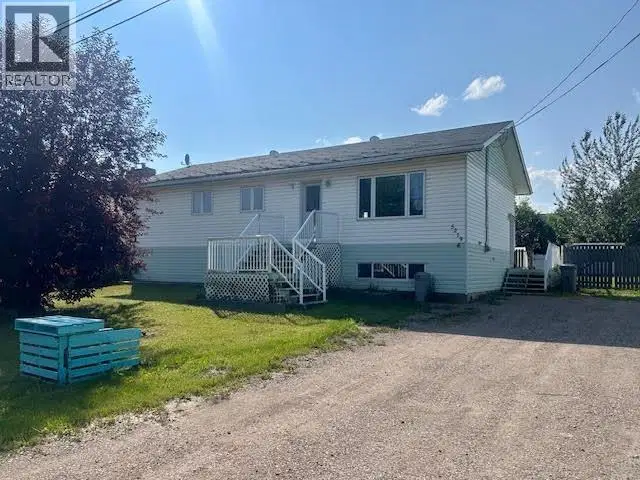
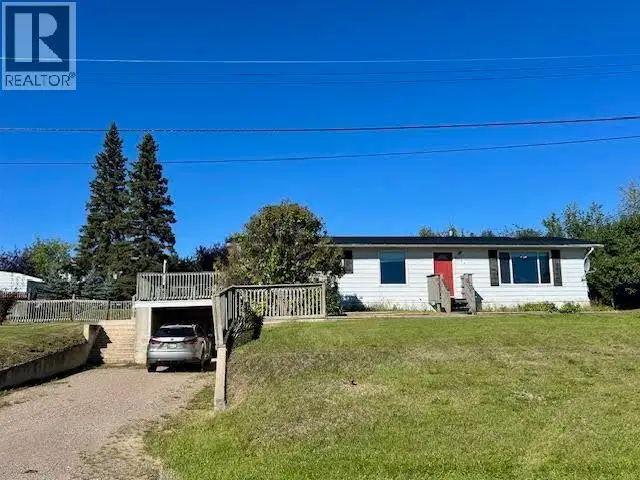
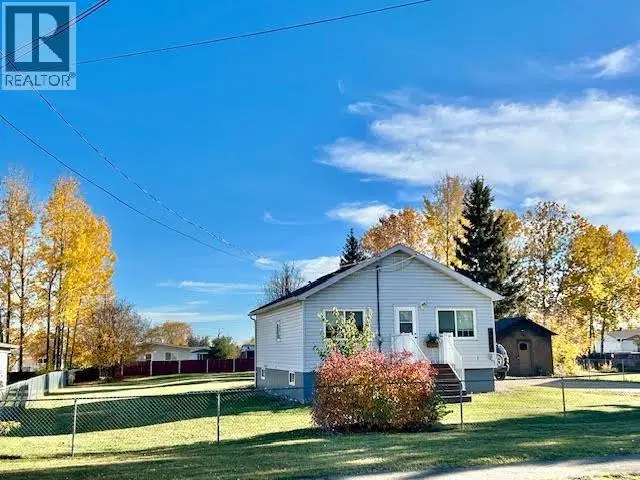
1,564 sq ft in Fort Nelson! This well-maintained, thoughtfully updated 3-bedroom, 2-bathroom home blends rustic charm with modem touches. The main floor offers two bedrooms, spacious living room, functional kitchen with dining space, walk-in pantry and 4-piece bathroom. Downstairs, enjoy your own private retreat with a large family room, bedroom, generous walk-in closet and 3-piece ensuite with a step-up soaker tub. The updated laundry room offers ample storage and folding space. Outside, the 100' x 150' lot features a large grassy yard, newer deck, workshop/storage building and plenty of parking for your RV, boat and toys. Affordable homeownership with room to spread out! Quick possession available. Measurements approximate; verify if important. Check out the video tour!
Home facts
- Bedrooms
- 3
- Bathrooms
- 2 full
- Interior
- 1,584 sq ft
- Lot size
- 15,000 sq ft
- Year built
- 1950
- Storeys
- 2
- Property type
- Single Family
- Basement
- Finished
- Style
- Split level entry
- Listed
- October 6, 2026
- Structure
- House
- PID
- 012-860-441
- Common interest
- Freehold
Features and inclusions
- Appliances
- Refrigerator, Stove, Washer/Dryer Combo
- Heating
- Forced air, Natural gas
- Roof
- Asphalt shingle, Conventional
- Parking
- Open, RV
Rooms and building
- Foundation
- Concrete Perimeter
- Water
- Municipal water

The information contained on this site is based in whole or in part on information that is provided by members of The Canadian Real Estate Association (CREA), who are responsible for its accuracy. CREA reproduces and distributes this information as a service for its members and assumes no responsibility for its accuracy.
Monthly and upfront costs
Uses the posted 5-year rate (5.19%), 20% down and a 25-year amortization.
Monthly ownership costs
- Principal and interest
- $758
- Property tax
- $50/mo
- Home insurance
- $150/mo
- Estimated monthly total
- $958
Purchase snapshot
- List price
- $159,900
- Down payment
- $31,980 (20%)
- Estimated mortgage
- $127,920
Estimates only. They leave out utilities, upkeep and closing costs.
Borrowing costs
What money costs right now
The rates behind any payment estimate on this page.
- Prime rate
- 4.45%
- Variable mortgages are quoted against this.
- 5 year bond yield
- 3.68%
- Fixed mortgage pricing follows this.
- Policy rate
- 2.25%
- Set by the Bank of Canada.
These are benchmark rates, not mortgage quotes. Your rate depends on the lender, the term, and your file.
Source: Bank of Canada. As of 2026-09-29
Neighbourhood
Estimated travel times. Map data © OpenStreetMap contributors.
Land and hazards
What the maps say about this land
Provincial designations and mapped natural hazards at this location.
- Wildfire interface
- High risk
- In a mapped wildland-urban interface zone. Affects insurance and FireSmart requirements.
Based on where this point falls in provincial map layers, not a site survey or a formal hazard assessment. Confirm with the municipality, a professional, and your insurer before relying on it.
Source: BC Geographic Warehouse (Agricultural Land Commission, BC Wildfire Service)
Most listed
Detached · 55%
Who lives here
Documents
Pick the records you want. Ray Rasouli will email what the listing brokerage shares.
Availability is not guaranteed. Review documents with a professional.